This breathtaking new construction JOHN HOUSTON HOME perfectly blends luxury design and everyday comfort with over 3,000 square feet of living space, featuring 4 spacious bedrooms, 3 full baths, a private study, and a beautiful downstairs game room. The kitchen is a true custom masterpiece—showcasing two-toned cabinetry that extends all the way to the ceiling, gorgeous glass uppers, honed granite countertops surrounded by quartz, a gas cooktop, double oven, gold hardware, and under-cabinet lighting that makes the space glow. The open-concept living room is nothing short of remarkable, with soaring vaulted ceilings and a floor-to-ceiling white brick gas fireplace complete with gas logs—creating the perfect setting for gatherings or cozy nights in. The primary suite is a true retreat with rich wood floors, dual vanities including a custom sit-down area, and a luxurious free-standing soaker tub perfectly positioned beneath a large window that floods the space with natural light. The designer-selected brick exterior adds curb appeal and timeless charm, while wood floors continue into the game room, tying the home together with warmth and elegance. Every inch of this home has been thoughtfully crafted to deliver style, comfort, and functionality—an absolute must-see in the beautiful Levante community.
Sold
Price Unknown
153 Lila Lake Dr, Waxahachie, TX 75165
4beds
3,043sqft
Single Family Residence
Built in 2025
1 Acres Lot
$642,800 Zestimate®
$--/sqft
$3,552 Estimated rent
Home value
$642,800
$598,000 - $694,000
$3,552/mo
Zestimate® history
Owner options
List your home for rent
$3,552/mo
Rent Zestimate®
Find your next renter with Zillow Rental Manager. Plus, with online applications, you can quickly screen prospective tenants – for free.
$3,552/mo
Rent Zestimate®
Refinance and save
$600/mo
Est. payment
Refinancing to a lower rate could help reduce your monthly payments and save thousands over the life of the loan.
$600/mo
Est. payment
Explore your selling options
Work with a Zillow partner agent
Leverage their expertise and Zillow's premium Showcase listings to get your home seen by more buyers.
Get startedList with your own agent
Get your home in front of millions of buyers by listing it on Zillow.
Learn how to do itSell it yourself
Take full control of how buyers see your home on Zillow by listing For Sale by Owner (FSBO).
List your homeWhat's special
Timeless charmWhite brick gas fireplaceWood floorsSpacious bedroomsHoned granite countertopsCurb appealFree-standing soaker tub
Zillow last checked:
Listing updated:
Listed by:
Katie Taylor 0751419 817-994-7580,
Keller Williams Realty 972-938-2222
Bought with:
Katie Taylor
Keller Williams Realty
Source: NTREIS,MLS#: 21086710
Facts & features
Interior
Bedrooms & bathrooms
- Bedrooms: 4
- Bathrooms: 3
- Full bathrooms: 3
Primary bedroom
- Features: Ceiling Fan(s), Separate Shower, Walk-In Closet(s)
- Level: First
- Dimensions: 16 x 18
Bedroom
- Features: Ceiling Fan(s)
- Level: First
- Dimensions: 12 x 14
Bedroom
- Features: Ceiling Fan(s)
- Level: First
- Dimensions: 12 x 11
Bedroom
- Features: Ceiling Fan(s)
- Level: First
- Dimensions: 12 x 13
Breakfast room nook
- Level: First
- Dimensions: 12 x 11
Game room
- Level: First
- Dimensions: 18 x 15
Living room
- Features: Ceiling Fan(s)
- Level: First
- Dimensions: 18 x 18
Heating
- Electric
Cooling
- Central Air
Appliances
- Included: Some Gas Appliances, Double Oven, Dishwasher, Gas Cooktop, Disposal, Plumbed For Gas
- Laundry: Washer Hookup, Dryer Hookup, Laundry in Utility Room
Features
- Decorative/Designer Lighting Fixtures, Granite Counters, High Speed Internet, Kitchen Island, Open Floorplan, Pantry, Vaulted Ceiling(s), Wired for Data, Walk-In Closet(s)
- Flooring: Carpet, Hardwood, Tile
- Has basement: No
- Number of fireplaces: 1
- Fireplace features: Gas, Gas Log
Interior area
- Total interior livable area: 3,043 sqft
Property
Parking
- Total spaces: 3
- Parking features: Garage, Garage Door Opener, Garage Faces Side
- Attached garage spaces: 3
Features
- Levels: One
- Stories: 1
- Patio & porch: Covered
- Pool features: None
- Fencing: None
Lot
- Size: 1 Acres
- Features: Acreage, Back Yard, Lawn, Landscaped, Sprinkler System, Few Trees
Details
- Parcel number: 309033
Construction
Type & style
- Home type: SingleFamily
- Architectural style: Contemporary/Modern,Detached
- Property subtype: Single Family Residence
Materials
- Brick, Cedar, Rock, Stone
- Foundation: Slab
- Roof: Composition
Condition
- New construction: Yes
- Year built: 2025
Utilities & green energy
- Sewer: Aerobic Septic
- Water: Public
- Utilities for property: Septic Available, Water Available
Community & HOA
Community
- Security: Prewired, Smoke Detector(s)
- Subdivision: Levante
HOA
- Has HOA: Yes
- Services included: Association Management
- HOA fee: $600 annually
- HOA name: Levante HOA
- HOA phone: 866-460-8528
Location
- Region: Waxahachie
Financial & listing details
- Annual tax amount: $2,729
- Date on market: 10/17/2025
- Cumulative days on market: 122 days
Price history
| Date | Event | Price |
|---|---|---|
| 3/30/2026 | Sold | -- |
Source: NTREIS #21086710 Report a problem | ||
| 2/16/2026 | Pending sale | $689,900$227/sqft |
Source: NTREIS #21086710 Report a problem | ||
| 12/18/2025 | Price change | $689,900-0.4%$227/sqft |
Source: NTREIS #21086710 Report a problem | ||
| 12/10/2025 | Price change | $692,400-0.7%$228/sqft |
Source: NTREIS #21086710 Report a problem | ||
| 11/21/2025 | Price change | $697,400-0.4%$229/sqft |
Source: NTREIS #21086710 Report a problem | ||
| 10/17/2025 | Listed for sale | $699,900-2.8%$230/sqft |
Source: NTREIS #21086710 Report a problem | ||
| 10/14/2025 | Listing removed | $719,900$237/sqft |
Source: NTREIS #20920301 Report a problem | ||
| 10/14/2025 | Price change | $719,900-0.2%$237/sqft |
Source: NTREIS #20920301 Report a problem | ||
| 10/9/2025 | Price change | $721,308+0.2%$237/sqft |
Source: NTREIS #20920301 Report a problem | ||
| 4/30/2025 | Listed for sale | $719,900$237/sqft |
Source: NTREIS #20920301 Report a problem | ||
Public tax history
Tax history is unavailable.
Neighborhood: 75165
Nearby homes
- $759,9904 bd3 ba3.2k sqft157 Lila Lake Dr, Waxahachie, TX 75165New Construction

- $--5 bd5 ba3.5k sqft148 Lila Lake Dr, Waxahachie, TX 75165Sold
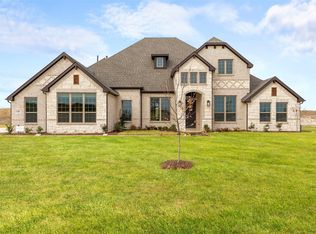
- $589,9104 bd4 ba2.6k sqft144 Lila Lake Dr, Waxahachie, TX 75165For Sale
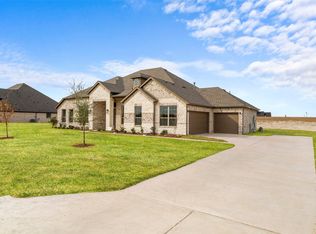
- $--5 bd5 ba2.8k sqft140 Lila Lake Dr, Waxahachie, TX 75165Sold

- $739,9004 bd3 ba3.1k sqft152 Aanya Ln, Waxahachie, TX 75165For Sale
- $--4 bd3 ba3k sqft137 Lila Lake Dr, Waxahachie, TX 75165Sold
- $--4 bd4 ba3k sqft136 Lila Lake Dr, Waxahachie, TX 75165Sold
- $519,0004 bd2 ba2.1k sqft128 Lila Lake Dr, Waxahachie, TX 75165For Sale
Nearby schools
GreatSchools rating
- 2/10Oliver E Clift Elementary SchoolGrades: K-5Distance: 2.1 mi
- 5/10Robbie E Howard Junior High SchoolGrades: 6-8Distance: 3.9 mi
- 5/10Waxahachie High SchoolGrades: 9-12Distance: 6.6 mi
Schools provided by the listing agent
- Elementary: Oliver Clift
- High: Waxahachie
- District: Waxahachie ISD
Source: NTREIS. This data may not be complete. We recommend contacting the local school district to confirm school assignments for this home.
Get a cash offer in 3 minutes
Find out how much your home could sell for in as little as 3 minutes with a no-obligation cash offer.
Estimated market value
$642,800
Get a cash offer in 3 minutes
Find out how much your home could sell for in as little as 3 minutes with a no-obligation cash offer.
Estimated market value
$642,800
- Texas
- Ellis County
- Waxahachie
- 75165
- 153 Lila Lake Dr
