Single-story 4-bedroom, 3.5-bathroom home on a full acre in the Levante community in Waxahachie, Texas — with a $25,000 seller incentive available to the buyer toward closing costs, a rate buydown, or upgrades. This 2,665-square-foot floor plan opens into a wide central living area with vaulted ceilings and a gas-log fireplace, connecting the living room, kitchen, and dining room in an open-concept layout while keeping the bedroom wings private.
The kitchen features a large center island, a walk-in pantry, and abundant cabinet storage, with the dining room just steps away. A dedicated game room provides a second gathering space for movie nights, hosting, hobbies, or a study area. Four bedrooms are positioned for rest, guests, or multi-generational living. The primary suite includes a spacious bath with dual vanities, a soaking tub, a separate shower, and a walk-in closet.
Outside, a covered patio overlooks a full acre of open land — room for a future pool, workshop, garden, or outdoor kitchen. Energy-efficient construction, decorative lighting, modern utilities, and an attached three-car garage round out the property.
The Levante community offers quiet acreage-style living with direct access to Waxahachie shopping, dining, and major roadways, including Highway 287 and I-35E for commutes north toward Dallas and Fort Worth. Schedule a private showing to see the space, the acre, and the $25,000 incentive at work in Levante, Waxahachie, TX.
For sale
Price cut: $5K (8/13)
$589,910
144 Lila Lake Dr, Waxahachie, TX 75165
4beds
2,665sqft
Single Family Residence
Built in 2025
1 Acres Lot
$584,800 Zestimate®
$221/sqft
$67/mo HOA
What's special
Gas-log fireplaceCovered patioSoaking tubAttached three-car garageWalk-in closetWalk-in pantryBath with dual vanities
- 261 days
- 433
- 29
Zillow last checked:
Listing updated:
Listed by:
Felicia Allen Grace 0656216 888-455-6040,
Fathom Realty 888-455-6040
Source: NTREIS,MLS#: 21132111
Facts & features
Interior
Bedrooms & bathrooms
- Bedrooms: 4
- Bathrooms: 4
- Full bathrooms: 3
- 1/2 bathrooms: 1
Primary bedroom
- Features: Double Vanity, Garden Tub/Roman Tub, Walk-In Closet(s)
- Level: First
- Dimensions: 14 x 16
Bedroom
- Level: First
- Dimensions: 11 x 12
Bedroom
- Level: First
- Dimensions: 11 x 11
Bedroom
- Level: First
- Dimensions: 11 x 11
Dining room
- Level: First
- Dimensions: 12 x 13
Game room
- Level: First
- Dimensions: 20 x 20
Kitchen
- Features: Built-in Features, Dual Sinks, Eat-in Kitchen, Galley Kitchen, Granite Counters, Kitchen Island, Stone Counters, Walk-In Pantry
- Level: First
- Dimensions: 14 x 14
Living room
- Level: First
- Dimensions: 20 x 20
Office
- Level: First
- Dimensions: 11 x 11
Utility room
- Features: Built-in Features, Utility Room
- Level: First
- Dimensions: 6 x 6
Heating
- Central, Propane
Cooling
- Central Air, Electric
Appliances
- Included: Some Gas Appliances, Dishwasher, Electric Oven, Gas Cooktop, Disposal, Microwave, Plumbed For Gas
Features
- Decorative/Designer Lighting Fixtures, Double Vanity, Eat-in Kitchen, Granite Counters, High Speed Internet, Kitchen Island, Open Floorplan, Cable TV, Vaulted Ceiling(s), Walk-In Closet(s), Wired for Sound
- Flooring: Carpet, Tile, Wood
- Has basement: Yes
- Number of fireplaces: 1
- Fireplace features: Gas Log
Interior area
- Total interior livable area: 2,665 sqft
Video & virtual tour
Property
Parking
- Total spaces: 3
- Parking features: Garage, Garage Door Opener
- Attached garage spaces: 3
Features
- Levels: One
- Stories: 1
- Patio & porch: Covered
- Pool features: None
Lot
- Size: 1 Acres
- Features: Interior Lot
Details
- Parcel number: 309024
Construction
Type & style
- Home type: SingleFamily
- Architectural style: Detached
- Property subtype: Single Family Residence
Materials
- Foundation: Slab
- Roof: Composition
Condition
- New Construction
- Year built: 2025
Utilities & green energy
- Sewer: Aerobic Septic
- Utilities for property: Septic Available, Separate Meters, Underground Utilities, Water Available, Cable Available
Green energy
- Energy efficient items: HVAC, Insulation, Thermostat
- Water conservation: Low-Flow Fixtures
Community & HOA
Community
- Features: Community Mailbox
- Security: Carbon Monoxide Detector(s), Smoke Detector(s)
- Subdivision: Levante
HOA
- Has HOA: Yes
- Services included: Maintenance Structure
- HOA fee: $800 annually
- HOA name: Oak Hull Investments
- HOA phone: 214-399-6567
Location
- Region: Waxahachie
Financial & listing details
- Price per square foot: $221/sqft
- Annual tax amount: $2,729
- Date on market: 12/13/2025
- Cumulative days on market: 404 days
- Listing terms: Cash,Conventional,FHA,VA Loan
Estimated market value
$584,800
$556,000 - $614,000
$3,312/mo
Price history
| Date | Event | Price |
|---|---|---|
| 8/13/2026 | Price change | $589,910-0.8%$221/sqft |
Source: NTREIS #21132111 Report a problem | ||
| 4/30/2026 | Price change | $594,910-4%$223/sqft |
Source: NTREIS #21132111 Report a problem | ||
| 2/10/2026 | Price change | $619,910-0.6%$233/sqft |
Source: NTREIS #21132111 Report a problem | ||
| 12/13/2025 | Listed for sale | $623,355$234/sqft |
Source: NTREIS #21132111 Report a problem | ||
| 12/12/2025 | Listing removed | $623,355$234/sqft |
Source: NTREIS #21008621 Report a problem | ||
| 12/1/2025 | Price change | $623,355+2.1%$234/sqft |
Source: NTREIS #21008621 Report a problem | ||
| 11/21/2025 | Price change | $610,355-2.1%$229/sqft |
Source: NTREIS #21008621 Report a problem | ||
| 8/7/2025 | Price change | $623,355-5.6%$234/sqft |
Source: NTREIS #21008621 Report a problem | ||
| 7/22/2025 | Listed for sale | $660,355$248/sqft |
Source: NTREIS #21008621 Report a problem | ||
Public tax history
Tax history is unavailable.
Monthly payment
Est. payment
Payment breakdown
Explore the cost of this home by adjusting the details. Changes won't be saved.Climate risks
Neighborhood: 75165
Nearby schools
Schools provided by the listing agent
- Elementary: Oliver Clift
- Middle: Howard
- High: Waxahachie
- District: Waxahachie ISD
Source: NTREIS. This data may not be complete. We recommend contacting the local school district to confirm school assignments for this home.
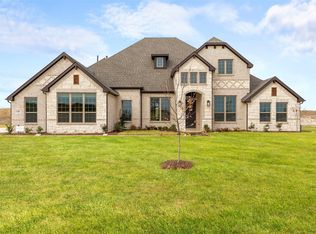

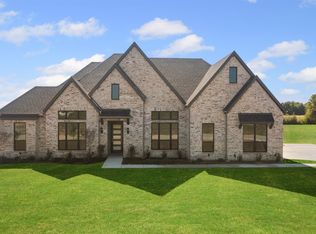
Similar homes
- $625,0004 bd4 ba2.8k sqft113 Swan Lake Dr, Waxahachie, TX 75165New Construction
 NTREIS
 - $--4 bd3 ba3.5k sqft241 Brazos Dr, Waxahachie, TX 75165Auction
 Auction.com 2
 - $--4 bd3 ba2.4k sqft408 Abbott Ln, Waxahachie, TX 75165Auction
 Xome
Xome - from $591,9904 bd4 ba2.8k sqftAsheville Plan, Lakeway Estates, Waxahachie, TX 75165New Construction
 Chesmar Homes
