Most new construction homes come with delays, upgrade costs, and uncertainty. This one doesn’t. It’s already finished, move-in ready, and now paired with incentives that make the opportunity even stronger: Builder incentives available and terms and conditions apply.
With 4 bedrooms and 4 full bathrooms, the layout gives everyone their own space while still bringing people together where it matters most. The flow between the main living areas feels natural the moment you walk in, making it easy to picture everyday life here, whether that’s hosting, relaxing, or simply enjoying a home that finally fits.
This home stands out because what you see is what you get. No waiting on construction timelines. No surprise upgrade costs. No guessing how the final product will turn out. It’s already done, and it’s ready for you.
For buyers comparing new builds in the area, this is where the value becomes clear. You’re getting the benefits of new construction without the stress, delays, or added expenses that typically come with it, plus incentives designed to create more flexibility and savings from day one. It’s a smoother, faster path to ownership in a home that delivers both comfort and function.
Located with convenient access to Dallas, Fort Worth, and surrounding cities, you’re positioned close to everything while still having the space to enjoy a quieter, more comfortable setting.
Buyers have been watching this home, but the ones who take action are the ones who win opportunities like this.
Schedule your private showing and see why this one makes more sense than waiting on the next build.
Sold
Price Unknown
136 Lila Lake Dr, Waxahachie, TX 75165
4beds
3,088sqft
Single Family Residence
Built in 2025
1 Acres Lot
$700,700 Zestimate®
$--/sqft
$3,665 Estimated rent
Home value
$700,700
$645,000 - $764,000
$3,665/mo
Zestimate® history
Owner options
List your home for rent
$3,665/mo
Rent Zestimate®
Find your next renter with Zillow Rental Manager. Plus, with online applications, you can quickly screen prospective tenants – for free.
$3,665/mo
Rent Zestimate®
Refinance and save
$800/mo
Est. payment
Refinancing to a lower rate could help reduce your monthly payments and save thousands over the life of the loan.
$800/mo
Est. payment
Explore your selling options
Work with a Zillow partner agent
Leverage their expertise and Zillow's premium Showcase listings to get your home seen by more buyers.
Get startedList with your own agent
Get your home in front of millions of buyers by listing it on Zillow.
Learn how to do itSell it yourself
Take full control of how buyers see your home on Zillow by listing For Sale by Owner (FSBO).
List your homeWhat's special
Zillow last checked:
Listing updated:
Listed by:
Felicia Allen Grace 0656216 888-455-6040,
Fathom Realty 888-455-6040
Bought with:
Amanda Martinez, 0707563
Real Broker, LLC
Source: NTREIS,MLS#: 21131796
Facts & features
Interior
Bedrooms & bathrooms
- Bedrooms: 4
- Bathrooms: 4
- Full bathrooms: 3
- 1/2 bathrooms: 1
Primary bedroom
- Features: Walk-In Closet(s)
- Level: First
- Dimensions: 16 x 15
Bedroom
- Level: First
- Dimensions: 11 x 12
Bedroom
- Level: First
- Dimensions: 11 x 12
Bedroom
- Level: First
- Dimensions: 12 x 11
Primary bathroom
- Features: Double Vanity, Garden Tub/Roman Tub, Separate Shower
- Level: First
- Dimensions: 1 x 1
Breakfast room nook
- Features: Eat-in Kitchen
- Level: First
- Dimensions: 12 x 12
Dining room
- Level: First
- Dimensions: 11 x 12
Game room
- Level: First
- Dimensions: 18 x 14
Kitchen
- Features: Built-in Features, Eat-in Kitchen, Galley Kitchen, Granite Counters, Kitchen Island, Stone Counters, Walk-In Pantry
- Level: First
- Dimensions: 16 x 10
Living room
- Level: First
- Dimensions: 21 x 21
Office
- Level: First
- Dimensions: 10 x 11
Utility room
- Features: Built-in Features, Closet
- Level: First
- Dimensions: 11 x 5
Heating
- Central, Propane
Cooling
- Central Air, Ceiling Fan(s)
Appliances
- Included: Dishwasher, Electric Oven, Gas Cooktop, Disposal, Microwave
- Laundry: Laundry in Utility Room
Features
- Decorative/Designer Lighting Fixtures, Eat-in Kitchen, Granite Counters, High Speed Internet, Kitchen Island, Open Floorplan, Pantry, Cable TV, Vaulted Ceiling(s), Wired for Sound
- Flooring: Tile, Wood
- Has basement: No
- Number of fireplaces: 1
- Fireplace features: Gas Log
Interior area
- Total interior livable area: 3,088 sqft
Property
Parking
- Total spaces: 3
- Parking features: Garage, Garage Door Opener
- Attached garage spaces: 3
Features
- Levels: One
- Stories: 1
- Patio & porch: Covered
- Exterior features: Lighting, Private Yard, Rain Gutters
- Pool features: None
Lot
- Size: 1 Acres
- Features: Interior Lot
Details
- Parcel number: 309022
Construction
Type & style
- Home type: SingleFamily
- Architectural style: Detached
- Property subtype: Single Family Residence
Materials
- Fiber Cement, Concrete, Rock, Stone
- Foundation: Slab
- Roof: Composition
Condition
- Year built: 2025
Utilities & green energy
- Sewer: Aerobic Septic
- Utilities for property: Septic Available, Separate Meters, Underground Utilities, Water Available, Cable Available
Green energy
- Energy efficient items: HVAC, Insulation, Thermostat
- Water conservation: Low-Flow Fixtures
Community & HOA
Community
- Features: Community Mailbox
- Security: Carbon Monoxide Detector(s), Smoke Detector(s)
- Subdivision: Levante
HOA
- Has HOA: Yes
- Services included: Maintenance Structure
- HOA fee: $800 annually
- HOA name: Oak Hull Investments
- HOA phone: 214-399-6567
Location
- Region: Waxahachie
Financial & listing details
- Annual tax amount: $2,729
- Date on market: 12/13/2025
- Cumulative days on market: 307 days
- Listing terms: Cash,Conventional,FHA,VA Loan
Price history
| Date | Event | Price |
|---|---|---|
| 6/26/2026 | Sold | -- |
Source: NTREIS #21131796 Report a problem | ||
| 6/1/2026 | Pending sale | $626,104$203/sqft |
Source: NTREIS #21131796 Report a problem | ||
| 4/30/2026 | Price change | $626,104-2%$203/sqft |
Source: NTREIS #21131796 Report a problem | ||
| 2/10/2026 | Price change | $639,104+2%$207/sqft |
Source: NTREIS #21131796 Report a problem | ||
| 12/13/2025 | Listed for sale | $626,433$203/sqft |
Source: NTREIS #21131796 Report a problem | ||
| 12/12/2025 | Listing removed | $626,433$203/sqft |
Source: NTREIS #21008735 Report a problem | ||
| 8/7/2025 | Price change | $626,433-8.3%$203/sqft |
Source: NTREIS #21008735 Report a problem | ||
| 7/22/2025 | Listed for sale | $683,433$221/sqft |
Source: NTREIS #21008735 Report a problem | ||
Public tax history
Tax history is unavailable.
Neighborhood: 75165
Nearby homes
- $--5 bd5 ba2.8k sqft140 Lila Lake Dr, Waxahachie, TX 75165Sold

- $--4 bd3 ba3k sqft137 Lila Lake Dr, Waxahachie, TX 75165Sold
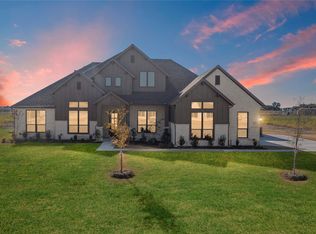
- $519,0004 bd2 ba2.1k sqft128 Lila Lake Dr, Waxahachie, TX 75165For Sale
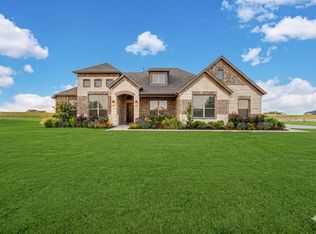
- $589,9104 bd4 ba2.6k sqft144 Lila Lake Dr, Waxahachie, TX 75165For Sale
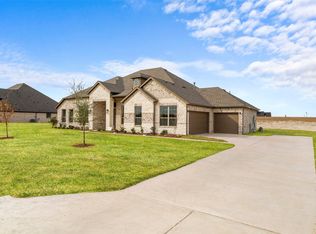
- $799,9904 bd4 ba3.5k sqft129 Lana Garden Way, Waxahachie, TX 75165New Construction
- $--5 bd5 ba3.5k sqft148 Lila Lake Dr, Waxahachie, TX 75165Sold
- $--4 bd2 ba2.3k sqft124 Lila Lake Dr, Waxahachie, TX 75165Sold
- $689,9904 bd3 ba2.7k sqft136 Lana Garden Way, Waxahachie, TX 75165For Sale
Nearby schools
GreatSchools rating
- 2/10Oliver E Clift Elementary SchoolGrades: K-5Distance: 2 mi
- 5/10Robbie E Howard Junior High SchoolGrades: 6-8Distance: 3.8 mi
- 5/10Waxahachie High SchoolGrades: 9-12Distance: 6.5 mi
Schools provided by the listing agent
- Elementary: Oliver Clift
- Middle: Howard
- High: Waxahachie
- District: Waxahachie ISD
Source: NTREIS. This data may not be complete. We recommend contacting the local school district to confirm school assignments for this home.
Get a cash offer in 3 minutes
Find out how much your home could sell for in as little as 3 minutes with a no-obligation cash offer.
Estimated market value
$700,700
Get a cash offer in 3 minutes
Find out how much your home could sell for in as little as 3 minutes with a no-obligation cash offer.
Estimated market value
$700,700
- Texas
- Ellis County
- Waxahachie
- 75165
- 136 Lila Lake Dr
Nearby cities
Nearby neighborhoods
Nearby zip codes
Other Waxahachie Topics
