Modern Farmhouse Luxury on 1 Acre in Levante! Welcome to this stunning new-build spec home in the sought-after Levante community, where modern farmhouse design meets high-end custom finishes. Situated on a full acre, this 4-bedroom, 3-bath home with a 3-car garage is designed to impress from the moment you step inside. The family room features a breathtaking 20-foot vaulted ceiling with wood beams and a fully custom 20-foot stone and tile fireplace, creating a dramatic yet warm focal point. Wood floors flow through the entry, study, family room, kitchen, nook, and hallways, while elegant tray ceilings in the foyer, master bedroom, and double tray in the study add architectural depth throughout. The gourmet double-oven kitchen is a true showstopper, showcasing white oak stained lower cabinets, QUARTZ countertops, waterfall edge on the kitchen island, painted cabinetry to the ceiling, floating shelves, and a custom range hood—perfect for entertaining or everyday living. Retreat to the spa-like primary suite with a walk-through shower, freestanding tub, and thoughtful luxury details. Enjoy outdoor living year-round on the oversized covered patio, complemented by a custom painted brick exterior, propane package, tankless water heater, and video front doorbell. Ideally located just 2 miles from Lake Waxahachie and the new Waxahachie Creek High School (2026–27), 3 miles from downtown Waxahachie, and only 5 minutes from I-35, this home offers the perfect blend of space, style, and convenience. Don’t miss the opportunity to own this one-of-a-kind modern farmhouse masterpiece.
For sale
Price cut: $20K (8/17)
$689,990
136 Lana Garden Way, Waxahachie, TX 75165
4beds
2,719sqft
Single Family Residence
Built in 2025
1 Acres Lot
$-- Zestimate®
$254/sqft
$58/mo HOA
What's special
Oversized covered patioFloating shelvesQuartz countertopsGourmet double-oven kitchenCustom range hoodCustom painted brick exterior
- 246 days |
- 432 |
- 30 |
Zillow last checked:
Listing updated:
Listed by:
Brandee Escalante 0467426 214-675-8545,
eXp Realty 214-817-8556,
Crystal Ashley 0676066 972-762-5202,
eXp Realty
Source: NTREIS,MLS#: 21134439
Facts & features
Interior
Bedrooms & bathrooms
- Bedrooms: 4
- Bathrooms: 3
- Full bathrooms: 3
Primary bedroom
- Features: Garden Tub/Roman Tub, Separate Shower, Walk-In Closet(s)
- Level: First
- Dimensions: 17 x 14
Bedroom
- Level: First
- Dimensions: 12 x 13
Bedroom
- Level: First
- Dimensions: 11 x 11
Bedroom
- Level: First
- Dimensions: 12 x 12
Game room
- Level: First
- Dimensions: 14 x 14
Kitchen
- Features: Built-in Features, Eat-in Kitchen, Kitchen Island, Pantry, Stone Counters
- Level: First
- Dimensions: 13 x 11
Living room
- Features: Fireplace
- Level: First
- Dimensions: 17 x 20
Office
- Level: First
- Dimensions: 12 x 10
Utility room
- Features: Utility Room
- Level: First
- Dimensions: 0 x 0
Heating
- Central, Electric
Cooling
- Central Air, Ceiling Fan(s), Electric
Appliances
- Included: Double Oven, Dishwasher, Disposal, Microwave, Tankless Water Heater
Features
- Decorative/Designer Lighting Fixtures, Eat-in Kitchen, High Speed Internet, Kitchen Island, Open Floorplan, Pantry, Cable TV, Natural Woodwork, Walk-In Closet(s)
- Flooring: Ceramic Tile, Wood
- Has basement: No
- Number of fireplaces: 1
- Fireplace features: Gas Starter, Living Room, Stone
Interior area
- Total interior livable area: 2,719 sqft
Video & virtual tour
Property
Parking
- Total spaces: 3
- Parking features: Garage
- Attached garage spaces: 3
Features
- Levels: One
- Stories: 1
- Patio & porch: Covered
- Pool features: None
Lot
- Size: 1 Acres
- Features: Interior Lot
Details
- Parcel number: 308972
Construction
Type & style
- Home type: SingleFamily
- Architectural style: Farmhouse,Modern,Detached
- Property subtype: Single Family Residence
Materials
- Rock, Stone
- Foundation: Slab
- Roof: Composition
Condition
- New Construction
- Year built: 2025
Utilities & green energy
- Sewer: Aerobic Septic
- Utilities for property: Septic Available, Cable Available
Community & HOA
Community
- Subdivision: Levante
HOA
- Has HOA: Yes
- Services included: Association Management
- HOA fee: $700 annually
- HOA name: Ask Builder
- HOA phone: 000-000-0000
Location
- Region: Waxahachie
Financial & listing details
- Price per square foot: $254/sqft
- Annual tax amount: $2,298
- Date on market: 12/17/2025
- Cumulative days on market: 247 days
- Listing terms: Cash,Conventional,FHA,VA Loan
Estimated market value
Not available
Estimated sales range
Not available
$3,590/mo
Price history
| Date | Event | Price |
|---|---|---|
| 8/17/2026 | Price change | $689,990-2.8%$254/sqft |
Source: NTREIS #21134439 Report a problem | ||
| 6/1/2026 | Price change | $709,990-4.7%$261/sqft |
Source: NTREIS #21134439 Report a problem | ||
| 5/20/2026 | Price change | $744,990-0.7%$274/sqft |
Source: NTREIS #21134439 Report a problem | ||
| 1/21/2026 | Price change | $749,990-1%$276/sqft |
Source: NTREIS #21134439 Report a problem | ||
| 12/17/2025 | Listed for sale | $757,265$279/sqft |
Source: NTREIS #21134439 Report a problem | ||
Public tax history
Tax history is unavailable.
Monthly payment
Est. payment
Payment breakdown
Explore the cost of this home by adjusting the details. Changes won't be saved.Climate risks
Neighborhood: 75165
Nearby schools
GreatSchools rating
- 2/10Oliver E Clift Elementary SchoolGrades: K-5Distance: 1.9 mi
- 5/10Robbie E Howard Junior High SchoolGrades: 6-8Distance: 3.7 mi
- 5/10Waxahachie High SchoolGrades: 9-12Distance: 6.4 mi
Schools provided by the listing agent
- Elementary: Oliver Clift
- Middle: Howard
- High: Waxahachie
- District: Waxahachie ISD
Source: NTREIS. This data may not be complete. We recommend contacting the local school district to confirm school assignments for this home.
- $799,9904 bd4 ba3.5k sqft129 Lana Garden Way, Waxahachie, TX 75165New Construction

- $--4 bd4 ba3k sqft136 Lila Lake Dr, Waxahachie, TX 75165Sold
- $--5 bd5 ba2.8k sqft140 Lila Lake Dr, Waxahachie, TX 75165Sold

- $589,9104 bd4 ba2.6k sqft144 Lila Lake Dr, Waxahachie, TX 75165For Sale
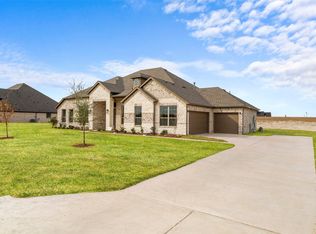
- $519,0004 bd2 ba2.1k sqft128 Lila Lake Dr, Waxahachie, TX 75165For Sale
- $--5 bd5 ba3.5k sqft148 Lila Lake Dr, Waxahachie, TX 75165Sold
- $--4 bd2 ba2.3k sqft124 Lila Lake Dr, Waxahachie, TX 75165Sold
- $--4 bd3 ba3k sqft137 Lila Lake Dr, Waxahachie, TX 75165Sold
A local agent can set up tours, give advice and negotiate with sellers.
A local lender can help you make sure your offer is ready when you are.
Similar homes
- $749,9004 bd3 ba3.1k sqft152 Aanya Ln, Waxahachie, TX 75165For Sale
 MLS ID #21271310, Katie Taylor. NTREIS
 - $669,9904 bd3 ba2.7k sqft129 Aiden Dr, Waxahachie, TX 75165For Sale
 MLS ID #21273992, Brandee Escalante. NTREIS
 - $709,9904 bd3 ba3k sqft137 Aiden Dr, Waxahachie, TX 75165For Sale
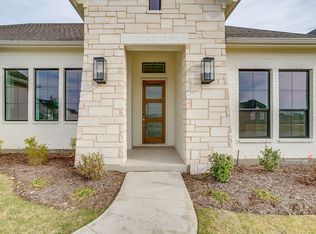 MLS ID #21146687, Brandee Escalante. NTREIS
 - $679,9004 bd3 ba3.2k sqft121 Aiden Dr, Waxahachie, TX 75165For Sale
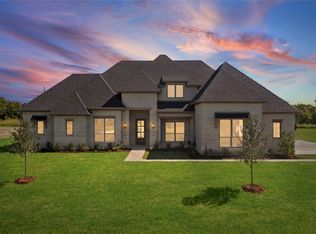 MLS ID #21086977, Katie Taylor. NTREIS
 - $719,9904 bd3 ba3k sqft125 Aiden Dr, Waxahachie, TX 75165New ConstructionMLS ID #21160930, Crystal Ashley. NTREIS
- $659,0004 bd3 ba2.9k sqft4530 Waggoner Ranch Ct, Waxahachie, TX 75165For SaleMLS ID #21277437, Chris Oliver. NTREIS
- $665,0004 bd3 ba3.1k sqft1751 Blackfoot Pkwy, Waxahachie, TX 75165For SaleMLS ID #21322775, Kayti Gage. NTREIS
- $684,9904 bd3 ba2.9k sqft431 Olson Rd, Waxahachie, TX 75167New ConstructionMLS ID #21148992, Brandee Escalante. NTREIS
- $675,0004 bd3 ba2.7k sqft4550 Night Hawk Trl, Waxahachie, TX 75165For SaleMLS ID #21336084, Tammy Carter. NTREIS
- $655,9594 bd3 ba3.2k sqft104 Swan Lake Dr, Waxahachie, TX 75165New ConstructionCentre Living Homes
- $649,9904 bd3 ba2.7k sqft410 Olson Rd, Waxahachie, TX 75167New ConstructionMLS ID #21148978, Brandee Escalante. NTREIS
- $610,0004 bd3 ba2.7k sqft121 Muscogee Dr, Waxahachie, TX 75165For SaleMLS ID #21189057, Dennis Flowers. NTREIS
- from $676,9004 bd4 ba3.5k sqftLivingston Plan, Waterfall Ranch, Waxahachie, TX 75167New ConstructionGraham Hart Homes
- $775,0004 bd3 ba3.9k sqft3061 Stonebriar Dr, Waxahachie, TX 75165For SaleMLS ID #21358770, Kelsey Williams. NTREIS
- $705,9844 bd3 ba2.9k sqft10121 Baldy Mountain Dr, Waxahachie, TX 75167For SaleMLS ID #21320756, Brandee Escalante. NTREIS
- $579,9994 bd3 ba2.9k sqft1250 Southfork Ct, Waxahachie, TX 75167For SaleMLS ID #21353785, Jason Dixon. NTREIS
- $799,9004 bd4 ba3.4k sqft3080 Glen Oaks Dr, Waxahachie, TX 75165New ConstructionNTREIS
- $549,9004 bd4 ba2.9k sqft273 Rosemallow Ln, Waxahachie, TX 75165New ConstructionNTREIS
- from $589,9004 bd3 ba3.2k sqftHalsted Plan, Lakeway Estates, Waxahachie, TX 75165New ConstructionCentre Living Homes
- $619,9904 bd4 ba2.4k sqft10100 Bartlett Peak Dr, Waxahachie, TX 75167For SaleMLS ID #21320718, Brandee Escalante. NTREIS
