Welcome to the stunning Blaire floorplan by Elmwood Homes, offering 2,729 square feet of thoughtfully designed living space in the highly sought-after Waxahachie ISD. This move-in ready new construction home features 4 spacious bedrooms, 2.5 bathrooms, a dedicated study, and a versatile gameroom—perfect for entertaining, working from home, or creating the ideal flex space for your family’s needs. The inviting family room showcases a breathtaking vaulted ceiling that adds warmth, natural light, and an open-concept feel throughout the heart of the home. Designed with both comfort and functionality in mind, this home also includes a 500-gallon propane tank and quality craftsmanship that Elmwood Homes is known for. From the spacious layout to the designer finishes and modern touches throughout, every detail has been carefully curated to create a home that is both stylish and practical. Don’t miss the opportunity to own this beautiful move-in ready home that perfectly blends luxury, comfort, and everyday living.
For sale
$690,990
129 Aiden Dr, Waxahachie, TX 75165
4beds
2,729sqft
:
Get pre-qualified$4,948/mo
Single Family Residence
Built in 2026
1 Acres Lot
$683,200 Zestimate®
$253/sqft
$42/mo HOA
What's special
Inviting family roomDedicated studySpacious layout
- 85 days |
- 200 |
- 19 |
Zillow last checked:
Listing updated:
Listed by:
Brandee Escalante 0467426 214-675-8545,
eXp Realty 214-817-8556,
Crystal Ashley 0676066 972-762-5202,
eXp Realty
Source: NTREIS,MLS#: 21273992
Facts & features
Interior
Bedrooms & bathrooms
- Bedrooms: 4
- Bathrooms: 3
- Full bathrooms: 2
- 1/2 bathrooms: 1
Primary bedroom
- Features: Ceiling Fan(s), Double Vanity, Garden Tub/Roman Tub, Separate Shower, Walk-In Closet(s)
- Level: First
- Dimensions: 17 x 14
Bedroom
- Features: Ceiling Fan(s), Walk-In Closet(s)
- Level: First
- Dimensions: 12 x 12
Bedroom
- Features: Ceiling Fan(s), Walk-In Closet(s)
- Level: First
- Dimensions: 11 x 11
Bedroom
- Features: Ceiling Fan(s), Walk-In Closet(s)
- Level: First
- Dimensions: 12 x 11
Breakfast room nook
- Level: First
- Dimensions: 13 x 14
Game room
- Level: First
- Dimensions: 14 x 14
Kitchen
- Features: Eat-in Kitchen, Kitchen Island, Stone Counters
- Level: First
- Dimensions: 13 x 20
Living room
- Features: Ceiling Fan(s), Fireplace
- Level: First
- Dimensions: 18 x 20
Office
- Level: First
- Dimensions: 10 x 10
Utility room
- Features: Utility Room
- Level: First
- Dimensions: 0 x 0
Heating
- Central
Cooling
- Central Air, Ceiling Fan(s), Electric
Appliances
- Included: Dishwasher, Gas Cooktop, Disposal, Microwave
- Laundry: Laundry in Utility Room
Features
- Decorative/Designer Lighting Fixtures, Eat-in Kitchen, High Speed Internet, Kitchen Island, Open Floorplan, Pantry, Cable TV, Vaulted Ceiling(s), Walk-In Closet(s)
- Flooring: Carpet, Ceramic Tile, Luxury Vinyl Plank
- Has basement: No
- Number of fireplaces: 1
- Fireplace features: Gas Starter, Living Room
Interior area
- Total interior livable area: 2,729 sqft
Video & virtual tour
Property
Parking
- Total spaces: 3
- Parking features: Garage
- Attached garage spaces: 3
Features
- Levels: One
- Stories: 1
- Patio & porch: Covered
- Pool features: None
Lot
- Size: 1 Acres
- Features: Interior Lot, Subdivision
Details
- Parcel number: 300462
Construction
Type & style
- Home type: SingleFamily
- Architectural style: Farmhouse,Modern,Detached
- Property subtype: Single Family Residence
Materials
- Brick
- Foundation: Slab
- Roof: Composition
Condition
- Year built: 2026
Utilities & green energy
- Sewer: Aerobic Septic
- Utilities for property: Septic Available, Cable Available
Community & HOA
Community
- Subdivision: Tuscan Ests
HOA
- Has HOA: Yes
- Services included: Association Management
- HOA fee: $500 annually
- HOA name: Ask Builder
- HOA phone: 000-000-0000
Location
- Region: Waxahachie
Financial & listing details
- Price per square foot: $253/sqft
- Tax assessed value: $112,000
- Annual tax amount: $2,298
- Date on market: 5/18/2026
- Cumulative days on market: 86 days
- Listing terms: Cash,Conventional,FHA,VA Loan
Estimated market value
$683,200
$649,000 - $717,000
$3,338/mo
Price history
| Date | Event | Price |
|---|---|---|
| 5/18/2026 | Listed for sale | $690,990$253/sqft |
Source: NTREIS #21273992 Report a problem | ||
Public tax history
| Year | Property taxes | Tax assessment |
|---|---|---|
| 2025 | $2,298 -20% | $112,000 -20% |
| 2024 | $2,873 | $140,000 |
Find assessor info on the county website
Monthly payment
Est. payment
Payment breakdown
Explore the cost of this home by adjusting the details. Changes won't be saved.Climate risks
Neighborhood: 75165
Nearby schools
GreatSchools rating
- 2/10Oliver E Clift Elementary SchoolGrades: K-5Distance: 2.7 mi
- 5/10Robbie E Howard Junior High SchoolGrades: 6-8Distance: 4.3 mi
- 5/10Waxahachie High SchoolGrades: 9-12Distance: 6.2 mi
Schools provided by the listing agent
- Elementary: Oliver Clift
- Middle: Howard
- High: Waxahachie
- District: Waxahachie ISD
Source: NTREIS. This data may not be complete. We recommend contacting the local school district to confirm school assignments for this home.
- $635,0003 bd3 ba2.8k sqft133 Aiden Dr, Waxahachie, TX 75165For Sale

- $108,500-- bd-- ba-- sqft165 Aiden Dr, Waxahachie, TX 75165Off Market
- $631,6003 bd-- ba2.7k sqft170 Aiden Dr, Waxahachie, TX 75165Off Market
- $165,000-- bd-- ba-- sqft166 Aiden Dr, Waxahachie, TX 75165Off Market
- $621,3004 bd-- ba2.7k sqft173 Aiden Dr, Waxahachie, TX 75165Off Market
- $112,000-- bd-- ba-- sqft174 Aiden Dr, Waxahachie, TX 75165Off Market
- $--4 bd3 ba2.6k sqft177 Aiden Dr, Waxahachie, TX 75165Sold
- $112,000-- bd-- ba-- sqft162 Aiden Dr, Waxahachie, TX 75165Off Market
A local agent can set up tours, give advice and negotiate with sellers.
A local lender can help you make sure your offer is ready when you are.
Similar homes
- $709,9904 bd3 ba2.7k sqft136 Lana Garden Way, Waxahachie, TX 75165For Sale
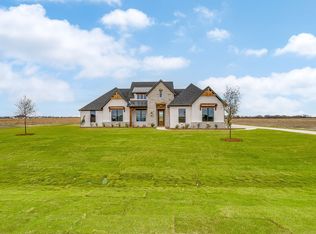 MLS ID #21134439, Brandee Escalante. NTREIS
 - $749,9004 bd3 ba3.1k sqft152 Aanya Ln, Waxahachie, TX 75165For Sale
 MLS ID #21271310, Katie Taylor. NTREIS
 - $699,0004 bd5 ba3.1k sqft409 N Rogers St, Waxahachie, TX 75165For Sale
 MLS ID #21343937, Guadalupe Palacios. NTREIS
 - $689,0004 bd3 ba3.2k sqft20 Ellis Oak Ct, Waxahachie, TX 75167For Sale
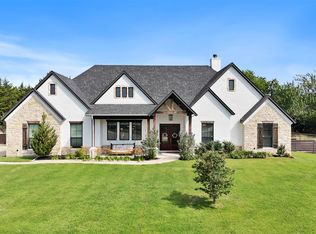 MLS ID #21280783, Amy Brown. NTREIS
 - $679,9004 bd3 ba3.2k sqft121 Aiden Dr, Waxahachie, TX 75165For SaleMLS ID #21086977, Katie Taylor. NTREIS
- $724,9904 bd3 ba3k sqft137 Aiden Dr, Waxahachie, TX 75165For SaleMLS ID #21146687, Brandee Escalante. NTREIS
- $665,0004 bd3 ba3.1k sqft1751 Blackfoot Pkwy, Waxahachie, TX 75165For SaleMLS ID #21322775, Kayti Gage. NTREIS
- $699,9004 bd4 ba2.9k sqft521 Fox Hill Ct, Waxahachie, TX 75167For SaleMLS ID #21299997, Nkoli Ogwuru. NTREIS
- $579,9994 bd3 ba2.9k sqft1250 Southfork Ct, Waxahachie, TX 75167For SaleMLS ID #21353785, Jason Dixon. NTREIS
- $589,9994 bd3 ba3.1k sqft410 Silo Ct, Waxahachie, TX 75167For SaleMLS ID #21318480, Carlos Frias. NTREIS
- $685,0005 bd4 ba3.5k sqft681 Davenport Dr, Waxahachie, TX 75167For SaleMLS ID #21275430, Amber Broadway. NTREIS
- $639,9004 bd3 ba3.2k sqft133 Swan Lake Dr, Waxahachie, TX 75165New ConstructionCentre Living Homes
- $615,0004 bd3 ba2.9k sqft610 Cimarron Meadows Dr, Waxahachie, TX 75167For SaleMLS ID #21318791, Jesus Hernandez. NTREIS
- from $699,9004 bd4 ba3.8k sqftMaverick Plan, Waterfall Ranch, Waxahachie, TX 75167New ConstructionGraham Hart Homes
- from $589,9004 bd3 ba3.2k sqftHalsted Plan, Lakeway Estates, Waxahachie, TX 75165New ConstructionCentre Living Homes
- $799,9004 bd4 ba3.4k sqft3080 Glen Oaks Dr, Waxahachie, TX 75165New ConstructionNTREIS
- $549,9004 bd4 ba2.9k sqft273 Rosemallow Ln, Waxahachie, TX 75165New ConstructionNTREIS
- $527,9994 bd4 ba2.4k sqft2930 Stella Rose Ct, Ike, TX 75165New ConstructionNTREIS
- from $549,9904 bd3 ba2.5k sqftToledo Bend II Plan, Myrtle Creek, Waxahachie, TX 75165New ConstructionCoventry Homes
- $675,0004 bd3 ba3.1k sqft3550 Sharp Ct, Midlothian, TX 76065For SaleMLS ID #21208607, Amy Proctor. NTREIS
