Experience elevated living in the heart of Historic Downtown Waxahachie. This stunning brand new custom home blends timeless elegance with modern design just steps from the city's charming Historic District filled with boutique shopping local dining coffee houses and year round events. Enjoy the style sophisticated finishes and exceptional craftsmanship typically found in Dallas premier Downtown neighborhoods without the premium price tag.
Boasting over 3160 square feet this thoughtfully designed home features 4 spacious bedrooms 4 and a half bathrooms a private study a large game room and an open concept floor plan that is perfect for both everyday living and entertaining. The gourmet kitchen overlooks the dining and living areas creating a seamless space for family and guests.
The impressive primary suite is conveniently located on the first floor and offers a spa inspired bathroom with a spacious walk in closet. Every bathtub is beautifully finished with elegant glass shower doors, adding a clean, modern touch throughout the home. For ultimate convenience, this home includes two laundry rooms, one on the first floor and another on the second floor, making daily living effortless for busy households.
Upstairs you will find three additional bedrooms generous living space and a game room that provides endless possibilities for family fun a media room or a second living area.
Step outside to enjoy the covered patio ideal for relaxing or entertaining year round. The oversized 3 car garage provides plenty of room for vehicles storage and hobbies.
Located in one of the most desirable areas of Waxahachie this exceptional home offers the rare opportunity to own new construction in the Historic District while enjoying convenient access to Downtown Dallas major highways shopping and dining.
For sale
$699,000
409 N Rogers St, Waxahachie, TX 75165
4beds
3,162sqft
:
Get pre-qualified$4,963/mo
Single Family Residence
Built in 2026
10,497 Square Feet Lot
$698,800 Zestimate®
$221/sqft
$-- HOA
What's special
Open concept floor planSpacious walk in closetPrivate studyLarge game roomGourmet kitchenSpa inspired bathroom
- 8 days |
- 133 |
- 8 |
Likely to sell faster than
Zillow last checked:
Listing updated:
Listed by:
Guadalupe Palacios 0762614 817-329-9005,
Coldwell Banker Realty 817-329-9005
Source: NTREIS,MLS#: 21343937
Facts & features
Interior
Bedrooms & bathrooms
- Bedrooms: 4
- Bathrooms: 5
- Full bathrooms: 4
- 1/2 bathrooms: 1
Primary bedroom
- Features: Ceiling Fan(s), Walk-In Closet(s)
- Level: First
- Dimensions: 18 x 16
Bedroom
- Features: Ceiling Fan(s), Walk-In Closet(s)
- Level: Second
- Dimensions: 16 x 15
Bedroom
- Features: Ceiling Fan(s)
- Level: Second
- Dimensions: 15 x 12
Bedroom
- Features: Ceiling Fan(s), Walk-In Closet(s)
- Level: Second
- Dimensions: 12 x 11
Primary bathroom
- Features: Stone Counters
- Level: First
- Dimensions: 15 x 8
Other
- Features: Stone Counters
- Level: Second
- Dimensions: 15 x 7
Other
- Level: Second
- Dimensions: 15 x 7
Half bath
- Level: First
- Dimensions: 5 x 5
Living room
- Features: Fireplace
- Level: First
- Dimensions: 21 x 21
Living room
- Features: Ceiling Fan(s)
- Level: Second
- Dimensions: 19 x 14
Appliances
- Included: Gas Cooktop, Disposal, Gas Oven, Microwave, Washer
- Laundry: Washer Hookup, Dryer Hookup
Features
- Decorative/Designer Lighting Fixtures, Eat-in Kitchen, Granite Counters, High Speed Internet, Kitchen Island, Open Floorplan, Pantry, Cable TV, Walk-In Closet(s), Wired for Sound
- Flooring: Carpet, Tile, Wood
- Has basement: No
- Number of fireplaces: 1
- Fireplace features: Electric
Interior area
- Total interior livable area: 3,162 sqft
Video & virtual tour
Property
Parking
- Total spaces: 3
- Parking features: Door-Multi, Garage Faces Rear
- Garage spaces: 3
- Covered spaces: 1
Features
- Levels: Two
- Stories: 2
- Patio & porch: Rear Porch
- Pool features: None
Lot
- Size: 10,497 Square Feet
Details
- Parcel number: 282960
Construction
Type & style
- Home type: SingleFamily
- Architectural style: Contemporary/Modern,Detached
- Property subtype: Single Family Residence
Materials
- Foundation: Slab
- Roof: Shingle
Condition
- Year built: 2026
Utilities & green energy
- Sewer: Public Sewer
- Water: Public
- Utilities for property: Electricity Connected, Sewer Available, Water Available, Cable Available
Community & HOA
Community
- Subdivision: Bradbury Add
HOA
- Has HOA: No
Location
- Region: Waxahachie
Financial & listing details
- Price per square foot: $221/sqft
- Tax assessed value: $70,000
- Annual tax amount: $1,436
- Date on market: 7/28/2026
- Cumulative days on market: 9 days
- Listing terms: Cash,Conventional,FHA,Other,See Agent,VA Loan
Estimated market value
$698,800
$664,000 - $734,000
$3,729/mo
Price history
| Date | Event | Price |
|---|---|---|
| 7/28/2026 | Listed for sale | $699,000+366%$221/sqft |
Source: NTREIS #21343937 Report a problem | ||
| 12/20/2024 | Sold | -- |
Source: NTREIS #20716048 Report a problem | ||
| 12/11/2024 | Pending sale | $150,000$47/sqft |
Source: NTREIS #20716048 Report a problem | ||
| 8/29/2024 | Listed for sale | $150,000-9.1%$47/sqft |
Source: NTREIS #20716048 Report a problem | ||
| 4/5/2023 | Listing removed | -- |
Source: NTREIS #20114180 Report a problem | ||
| 9/7/2022 | Price change | $165,000-5.7%$52/sqft |
Source: NTREIS #20114180 Report a problem | ||
| 7/14/2022 | Listed for sale | $175,000$55/sqft |
Source: NTREIS #20114180 Report a problem | ||
Public tax history
| Year | Property taxes | Tax assessment |
|---|---|---|
| 2025 | $1,436 +7.7% | $70,000 +7.7% |
| 2024 | $1,334 0% | $65,000 |
| 2023 | $1,334 -8.9% | $65,000 |
| 2022 | $1,464 | $65,000 |
| 2021 | -- | $65,000 |
Find assessor info on the county website
Monthly payment
Est. payment
Payment breakdown
Explore the cost of this home by adjusting the details. Changes won't be saved.Climate risks
Neighborhood: 75165
Nearby schools
GreatSchools rating
- 3/10Marvin Elementary SchoolGrades: PK-5Distance: 0.3 mi
- 7/10Evelyn Love Coleman Junior High SchoolGrades: 6-8Distance: 1.8 mi
- 5/10Waxahachie High SchoolGrades: 9-12Distance: 3.8 mi
Schools provided by the listing agent
- Elementary: Marvin
- Middle: Finley
- High: Waxahachie
- District: Waxahachie ISD
Source: NTREIS. This data may not be complete. We recommend contacting the local school district to confirm school assignments for this home.
- $--9,583 sqft407 N Rogers St, Waxahachie, TX 75165Sold
- $354,7004 bd2 ba2k sqft501 N Rogers St, Waxahachie, TX 75165Off Market
- $--4 bd4 ba3.2k sqft405 N Rogers St, Waxahachie, TX 75165Sold

- $--4 bd4 ba3.2k sqft403 N Rogers St, Waxahachie, TX 75165Sold

- $365,000-- bd2 ba2.4k sqft503 N Rogers St, Waxahachie, TX 75165Off Market
- $584,4003 bd4 ba3.2k sqft401 N Rogers St, Waxahachie, TX 75165Off Market
- $255,3003 bd2 ba1.3k sqft404 N Rogers St, Waxahachie, TX 75165Off Market
- $316,900-- bd2 ba2.1k sqft507 N Rogers St, Waxahachie, TX 75165Off Market
A local agent can set up tours, give advice and negotiate with sellers.
A local lender can help you make sure your offer is ready when you are.
Similar homes
- $679,9004 bd3 ba3.2k sqft121 Aiden Dr, Waxahachie, TX 75165For Sale
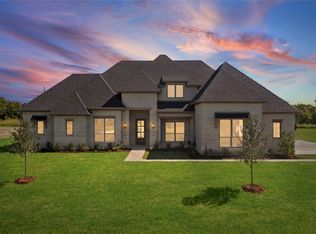 MLS ID #21086977, Katie Taylor. NTREIS
 - $775,0004 bd5 ba3.4k sqft61 Hunter Pass, Waxahachie, TX 75165New Construction
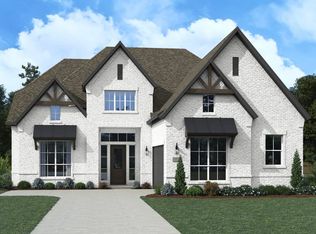 NTREIS
 - $690,9904 bd3 ba2.7k sqft129 Aiden Dr, Waxahachie, TX 75165For Sale
 MLS ID #21273992, Brandee Escalante. NTREIS
 - $589,0004 bd5 ba3.3k sqft2209 Cooper River Trl, Waxahachie, TX 75165For Sale
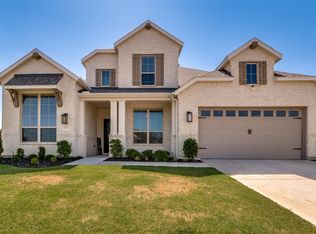 MLS ID #21341731, Carli Guzman. NTREIS
 - $665,0004 bd3 ba3.1k sqft1751 Blackfoot Pkwy, Waxahachie, TX 75165For SaleMLS ID #21322775, Kayti Gage. NTREIS
- $749,9004 bd3 ba3.1k sqft152 Aanya Ln, Waxahachie, TX 75165For SaleMLS ID #21271310, Katie Taylor. NTREIS
- $660,0004 bd3 ba3k sqft321 Rolling Meadows Dr, Waxahachie, TX 75165For SaleMLS ID #21242941, Amy Mcdaniel. NTREIS
- $690,0006 bd5 ba4k sqft203 Memory Ln, Waxahachie, TX 75165For SaleMLS ID #21314434, Angel Macias. NTREIS
- $689,0004 bd3 ba3.2k sqft20 Ellis Oak Ct, Waxahachie, TX 75167For SaleMLS ID #21280783, Amy Brown. NTREIS
- $685,0005 bd4 ba3.5k sqft681 Davenport Dr, Waxahachie, TX 75167For SaleMLS ID #21275430, Amber Broadway. NTREIS
- $799,9004 bd4 ba3.4k sqft3080 Glen Oaks Dr, Waxahachie, TX 75165New ConstructionNTREIS
- $589,0005 bd4 ba3.2k sqft1044 E Woodridge Rd, Waxahachie, TX 75165For SaleMLS ID #21267198, Lydia Metcalfe. NTREIS
- $499,9004 bd4 ba2.8k sqft449 Country Meadows Blvd, Waxahachie, TX 75165For SaleMLS ID #21248017, Jocelyn Kelley. NTREIS
- $725,0004 bd4 ba3.2k sqft6981 Cedar Ct, Ovilla, TX 75154For SaleMLS ID #21340237, Anika Just. NTREIS
- $549,9004 bd4 ba2.9k sqft273 Rosemallow Ln, Waxahachie, TX 75165New ConstructionNTREIS
- $489,9004 bd4 ba3.5k sqft511 Blackwater Trl, Waxahachie, TX 75165New ConstructionNTREIS
- $685,0004 bd4 ba3.7k sqft2837 Midlake Dr, Midlothian, TX 76065For SaleMLS ID #21342374, Eric Janszen. NTREIS
- $679,9905 bd3 ba3.1k sqft7041 Champion Rd, Midlothian, TX 76065For SaleMLS ID #21181222, Randy Mccool. NTREIS
- $420,0004 bd3 ba2.4k sqft499 Washington Ave, Waxahachie, TX 75165For SaleMLS ID #21254848, Paul Fritz. NTREIS
- $675,0004 bd3 ba3.1k sqft3550 Sharp Ct, Midlothian, TX 76065For SaleMLS ID #21208607, Amy Proctor. NTREIS
