Welcome home to this stunning Texcraft built custom home tucked away on a private corner lot in a quiet cul de sac, sitting on 1.22 acres in the highly desirable Maypearl ISD. This 3,158 sq ft two story offers 4 spacious bedrooms, a media room, and an oversized 3 car garage, all wrapped in high ceilings and abundant natural light.
The kitchen is a true showstopper, featuring granite countertops, stainless steel appliances, a large island, a gorgeous breakfast bar, and hand stained wood cabinetry, all set beneath a custom tiled backsplash. Just off the entry, a custom tray ceiling and a beautifully finished half bath make a memorable first impression, while a custom accent wall adds character to the living room.
The oversized primary suite is a retreat of its own, complete with a tray ceiling, separate vanities, a garden tub, a separate shower, and a tiled accent wall above the tub for a spa like finish. Two separate AC units keep the home efficient and comfortable year round, with 2 full baths and a half bath rounding out this well laid out floor plan. The entire home has been freshly repainted and features professionally cleaned carpets throughout, making it truly move in ready.
Step outside to your own private oasis, covered front and back porches overlook the gorgeous acre plus lot, and the backyard patio is the perfect gathering spot for family hangouts and movie nights under the stars. Enjoy a custom 24x32 framed fire pit area perfect for entertaining, complete with furniture that conveys with the sale, a stone pathway leading through the front, and a second stone & rock pathway winding through the backyard. Mature trees are thoughtfully finished with mulch beds and clean edging throughout, giving the grounds a polished, low maintenance feel.
Country living with room to breathe, minutes from everything you need. Ask agent about special incentives available when using our preferred lender.
For sale
Price cut: $10K (8/3)
$589,999
410 Silo Ct, Waxahachie, TX 75167
4beds
3,158sqft
Single Family Residence
Built in 2022
1.22 Acres Lot
$-- Zestimate®
$187/sqft
$25/mo HOA
What's special
Freshly repaintedPrivate oasisHigh ceilingsProfessionally cleaned carpetsAbundant natural lightStainless steel appliancesGranite countertops
- 41 days |
- 716 |
- 75 |
Zillow last checked:
Listing updated:
Listed by:
Carlos Frias 0829741 469-370-9601,
Signature Real Estate Group 682-551-8954
Source: NTREIS,MLS#: 21318480
Facts & features
Interior
Bedrooms & bathrooms
- Bedrooms: 4
- Bathrooms: 3
- Full bathrooms: 2
- 1/2 bathrooms: 1
Primary bedroom
- Features: Dual Sinks, Double Vanity, En Suite Bathroom, Garden Tub/Roman Tub, Separate Shower, Walk-In Closet(s)
- Level: First
- Dimensions: 18 x 16
Bedroom
- Features: Split Bedrooms, Walk-In Closet(s)
- Level: Second
- Dimensions: 13 x 13
Bedroom
- Features: Split Bedrooms, Walk-In Closet(s)
- Level: Second
- Dimensions: 13 x 13
Bedroom
- Features: Walk-In Closet(s)
- Level: First
- Dimensions: 12 x 9
Breakfast room nook
- Level: First
- Dimensions: 13 x 11
Kitchen
- Features: Breakfast Bar, Eat-in Kitchen, Kitchen Island, Pantry, Stone Counters
- Level: First
- Dimensions: 13 x 16
Living room
- Level: First
- Dimensions: 19 x 21
Media room
- Level: Second
- Dimensions: 14 x 17
Utility room
- Level: First
- Dimensions: 10 x 7
Heating
- Central, Electric
Cooling
- Central Air, Electric
Appliances
- Included: Dishwasher, Electric Cooktop, Electric Oven, Disposal, Microwave
- Laundry: Electric Dryer Hookup
Features
- High Speed Internet, Cable TV
- Flooring: Carpet, Laminate
- Has basement: No
- Number of fireplaces: 1
- Fireplace features: Masonry, Wood Burning
Interior area
- Total interior livable area: 3,158 sqft
Video & virtual tour
Property
Parking
- Total spaces: 3
- Parking features: Oversized, Garage Faces Side
- Attached garage spaces: 3
Features
- Levels: Two
- Stories: 2
- Patio & porch: Front Porch, Patio, Covered
- Pool features: None
Lot
- Size: 1.22 Acres
- Features: Acreage
Details
- Parcel number: 291575
Construction
Type & style
- Home type: SingleFamily
- Architectural style: Farmhouse,Modern,Detached
- Property subtype: Single Family Residence
Materials
- Foundation: Slab
- Roof: Composition
Condition
- Year built: 2022
Utilities & green energy
- Sewer: Aerobic Septic
- Water: Community/Coop
- Utilities for property: Septic Available, Separate Meters, Water Available, Cable Available
Community & HOA
Community
- Security: Fire Alarm, Smoke Detector(s), Security Service
- Subdivision: Thunder Ridge
HOA
- Has HOA: Yes
- Services included: Association Management
- HOA fee: $300 annually
- HOA name: Thunder Ridge Hoa
- HOA phone: 855-289-6007
Location
- Region: Waxahachie
Financial & listing details
- Price per square foot: $187/sqft
- Tax assessed value: $565,950
- Annual tax amount: $7,339
- Date on market: 7/9/2026
- Cumulative days on market: 41 days
- Listing terms: Cash,Conventional,FHA,USDA Loan,VA Loan
Estimated market value
Not available
Estimated sales range
Not available
Not available
Price history
| Date | Event | Price |
|---|---|---|
| 8/3/2026 | Price change | $589,999-1.7%$187/sqft |
Source: NTREIS #21318480 Report a problem | ||
| 7/20/2026 | Price change | $599,999-1.6%$190/sqft |
Source: NTREIS #21318480 Report a problem | ||
| 7/9/2026 | Listed for sale | $609,999+25.8%$193/sqft |
Source: NTREIS #21318480 Report a problem | ||
| 5/31/2022 | Sold | -- |
Source: NTREIS #14719958 Report a problem | ||
| 12/17/2021 | Pending sale | $484,900$154/sqft |
Source: NTREIS #14719958 Report a problem | ||
| 12/3/2021 | Listed for sale | $484,900$154/sqft |
Source: NTREIS #14719958 Report a problem | ||
Public tax history
| Year | Property taxes | Tax assessment |
|---|---|---|
| 2025 | -- | $558,372 +10% |
| 2024 | -- | $507,611 -11.4% |
| 2023 | -- | $572,909 +653.8% |
| 2022 | $1,157 | $76,000 |
Find assessor info on the county website
Monthly payment
Est. payment
Payment breakdown
Explore the cost of this home by adjusting the details. Changes won't be saved.Climate risks
Neighborhood: 75167
Nearby schools
GreatSchools rating
- 6/10Lorene Smith Kirkpatrick Elementary SchoolGrades: 2-5Distance: 4 mi
- 6/10Maypearl Middle SchoolGrades: 6-8Distance: 4.1 mi
- 3/10Maypearl High SchoolGrades: 9-12Distance: 4 mi
Schools provided by the listing agent
- Elementary: Maypearl
- Middle: Maypearl
- High: Maypearl
- District: Maypearl ISD
Source: NTREIS. This data may not be complete. We recommend contacting the local school district to confirm school assignments for this home.
- $537,1004 bd-- ba2.6k sqft420 Silo Ct, Waxahachie, TX 75167Off Market
- $--3 bd3 ba2.4k sqft421 Tristin Ln, Waxahachie, TX 75167Sold

- $--1.23 acres401 Silo Ct, Waxahachie, TX 75167Sold

- $--3 bd3 ba2.3k sqft431 Tristin Ln, Waxahachie, TX 75167Sold
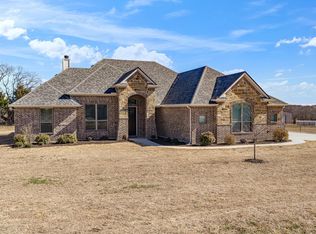
- $--3 bd3 ba2.5k sqft421 Silo Ct, Waxahachie, TX 75167Sold
- $--1.11 acres411 Silo Ct, Waxahachie, TX 75167Sold
- $576,3003 bd-- ba2.7k sqft440 Silo Ct, Waxahachie, TX 75167Off Market
- $659,0004 bd2 ba2.3k sqft365 S Oak Branch Rd, Waxahachie, TX 75167Off Market
A local agent can set up tours, give advice and negotiate with sellers.
Similar homes
- $594,5004 bd3 ba2.9k sqft2561 Posey Ln, Waxahachie, TX 75167New Construction
 MLS ID #21308248, Krissy Mireles. NTREIS
 - $579,9994 bd3 ba2.9k sqft1250 Southfork Ct, Waxahachie, TX 75167For Sale
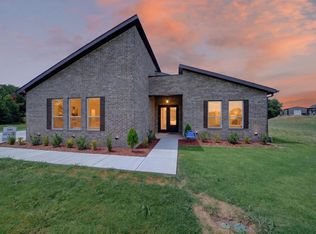 MLS ID #21353785, Jason Dixon. NTREIS
 - $715,0004 bd4 ba3k sqft8260 Faithful Dr, Midlothian, TX 75167For Sale
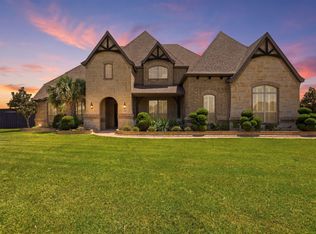 MLS ID #21321774, Katie Reames. NTREIS
 - $610,0004 bd3 ba2.7k sqft121 Muscogee Dr, Waxahachie, TX 75165For Sale
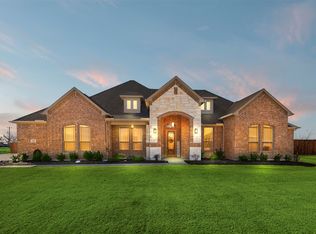 MLS ID #21189057, Dennis Flowers. NTREIS
 - $--4 bd4 ba3.5k sqft1751 Shumard St, Waxahachie, TX 75165AuctionAuction.com 2
- $669,9904 bd3 ba2.7k sqft129 Aiden Dr, Waxahachie, TX 75165For SaleMLS ID #21273992, Brandee Escalante. NTREIS
- $609,9994 bd3 ba3k sqft341 Wagon Trl, Waxahachie, TX 75165For SaleMLS ID #21345259, Melissa Jones. NTREIS
- $555,0005 bd4 ba3.2k sqft1044 E Woodridge Rd, Waxahachie, TX 75165For SaleMLS ID #21267198, Lydia Metcalfe. NTREIS
- $699,0005 bd5 ba3.5k sqft132 Liv Mdw, Waxahachie, TX 75165For SaleMLS ID #21360136, Ben Caballero. NTREIS
- from $589,9004 bd3 ba3.2k sqftHalsted Plan, Lakeway Estates, Waxahachie, TX 75165New ConstructionCentre Living Homes
- $775,0004 bd4 ba3.8k sqft8230 Palmer Ln, Waxahachie, TX 75167For SaleMLS ID #21231947, Elena Ripple. NTREIS
- $430,0004 bd3 ba2.7k sqft2233 Burning Bush Ln, Waxahachie, TX 75167For SaleMLS ID #21305261, Icela Fernandez. NTREIS
- $475,0004 bd2 ba2.4k sqft117 Thames Cir, Waxahachie, TX 75165For SaleMLS ID #21351360, Christine Mannewitz. NTREIS
- from $589,0004 bd3 ba3k sqftBrady Plan, Hampton Park Estates, Glenn Heights, TX 75154New ConstructionKindred Homes
- $675,0004 bd3 ba3.1k sqft3550 Sharp Ct, Midlothian, TX 76065For SaleMLS ID #21208607, Amy Proctor. NTREIS
- $650,0005 bd3 ba2.8k sqft3121 Katrina Run, Midlothian, TX 76065For SaleMLS ID #21211834, Nav Singh. NTREIS
- $655,9594 bd3 ba3.2k sqft104 Swan Lake Dr, Waxahachie, TX 75165New ConstructionCentre Living Homes
- $575,0004 bd3 ba2.7k sqft583 Crystal Lake Ln, Red Oak, TX 75154For SaleMLS ID #21292530, Keidra Martin. NTREIS
- $679,9004 bd3 ba3.2k sqft121 Aiden Dr, Waxahachie, TX 75165For SaleMLS ID #21086977, Katie Taylor. NTREIS
- $519,0004 bd4 ba3.1k sqft624 Sirius Dr, Waxahachie, TX 75165For SaleMLS ID #21241182, Chris Oliver. NTREIS
