MLS# 21360136 - Built by Altura Homes - Ready Now! ~ The Sentinel 7 C plan offers 3,522 square feet of spacious, single - story living, featuring 5 bedrooms, 4.5 baths, and a 3 - car garage. Thoughtfully designed for comfort and versatility, this home includes a dedicated study, flex room, and beautiful hardwood flooring, providing plenty of space for work, relaxation, and everyday living on a 1 acre lot
For sale
$865,000
132 Liv Mdw, Waxahachie, TX 75165
5beds
3,522sqft
Single Family Residence
Built in 2025
1 Acres Lot
$-- Zestimate®
$246/sqft
$33/mo HOA
What's special
Beautiful hardwood flooringDedicated studyFlex room
- 1 day |
- 109 |
- 5 |
Zillow last checked:
Listing updated:
Listed by:
Ben Caballero 888-872-6006,
HomesUSA.com 888-872-6006
Source: NTREIS,MLS#: 21360136
Facts & features
Interior
Bedrooms & bathrooms
- Bedrooms: 5
- Bathrooms: 5
- Full bathrooms: 4
- 1/2 bathrooms: 1
Primary bedroom
- Features: Closet Cabinetry, Dual Sinks, Double Vanity, Garden Tub/Roman Tub, Separate Shower, Walk-In Closet(s)
- Level: First
- Dimensions: 16 x 17
Bedroom
- Level: First
- Dimensions: 12 x 12
Bedroom
- Level: First
- Dimensions: 11 x 12
Bedroom
- Level: First
- Dimensions: 12 x 11
Bedroom
- Level: First
- Dimensions: 11 x 13
Breakfast room nook
- Level: First
- Dimensions: 14 x 12
Dining room
- Level: First
- Dimensions: 11 x 13
Game room
- Level: First
- Dimensions: 14 x 16
Kitchen
- Features: Built-in Features, Granite Counters, Walk-In Pantry
- Level: First
- Dimensions: 14 x 15
Living room
- Level: First
- Dimensions: 21 x 22
Office
- Level: First
- Dimensions: 11 x 12
Utility room
- Features: Closet
- Level: First
- Dimensions: 6 x 12
Heating
- Central, Fireplace(s)
Cooling
- Central Air, Ceiling Fan(s)
Appliances
- Included: Some Gas Appliances, Built-In Gas Range, Dishwasher, Electric Oven, Gas Cooktop, Disposal, Gas Oven, Microwave, Plumbed For Gas, Tankless Water Heater
- Laundry: Laundry in Utility Room
Features
- Decorative/Designer Lighting Fixtures, Double Vanity, Eat-in Kitchen, Granite Counters, High Speed Internet, Kitchen Island, Open Floorplan, Cable TV, Vaulted Ceiling(s), Wired for Sound
- Flooring: Carpet, Tile, Wood
- Has basement: No
- Number of fireplaces: 1
- Fireplace features: Family Room
Interior area
- Total interior livable area: 3,522 sqft
Video & virtual tour
Property
Parking
- Total spaces: 3
- Parking features: Garage, Garage Door Opener
- Attached garage spaces: 3
Features
- Levels: One
- Stories: 1
- Patio & porch: Covered
- Exterior features: Private Yard, Rain Gutters
- Pool features: None
- Fencing: None
Lot
- Size: 1 Acres
- Features: Interior Lot
Details
- Parcel number: 132 Liv Meadow
Construction
Type & style
- Home type: SingleFamily
- Architectural style: Traditional,Detached
- Property subtype: Single Family Residence
Materials
- Brick, Fiber Cement, Concrete, Rock, Stone
- Foundation: Slab
- Roof: Composition
Condition
- New Construction
- Year built: 2025
Utilities & green energy
- Utilities for property: Separate Meters, Underground Utilities, Water Available, Cable Available
Community & HOA
Community
- Security: Carbon Monoxide Detector(s), Smoke Detector(s), Security Service
- Subdivision: Levante
HOA
- Has HOA: Yes
- Services included: Maintenance Structure
- HOA fee: $400 annually
- HOA name: Oak Hull Investments
- HOA phone: 214-399-6567
Location
- Region: Waxahachie
Financial & listing details
- Price per square foot: $246/sqft
- Date on market: 8/14/2026
Estimated market value
Not available
Estimated sales range
Not available
Not available
Price history
| Date | Event | Price |
|---|---|---|
| 8/14/2026 | Listed for sale | $865,000$246/sqft |
Source: NTREIS #21360136 Report a problem | ||
Public tax history
Tax history is unavailable.
Monthly payment
Est. payment
Payment breakdown
Explore the cost of this home by adjusting the details. Changes won't be saved.Climate risks
Neighborhood: 75165
Nearby schools
GreatSchools rating
- 2/10Oliver E Clift Elementary SchoolGrades: K-5Distance: 1.7 mi
- 5/10Robbie E Howard Junior High SchoolGrades: 6-8Distance: 3.5 mi
- 5/10Waxahachie High SchoolGrades: 9-12Distance: 6.4 mi
Schools provided by the listing agent
- Elementary: Oliver Clift
- Middle: Evelyn Love Coleman
- High: Waxahachie
- District: Waxahachie ISD
Source: NTREIS. This data may not be complete. We recommend contacting the local school district to confirm school assignments for this home.
- $--4 bd4 ba3.6k sqft133 Liv Meadow Way, Waxahachie, TX 75165Sold

- $--4 bd4 ba3.6k sqft113 Lana Garden Way, Waxahachie, TX 75165Sold
- $--4 bd4 ba2.6k sqft108 Lila Lake Dr, Waxahachie, TX 75165Sold

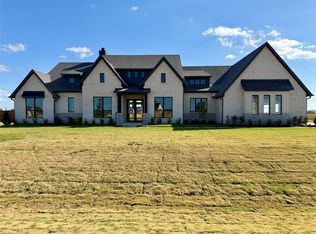
- $--5 bd5 ba3.5k sqft132 Lila Lake, Waxahachie, TX 75165Sold

- $--4 bd3 ba3.2k sqft117 Lila Lake Dr, Waxahachie, TX 75165Sold
- $799,9904 bd4 ba3.5k sqft129 Lana Garden Way, Waxahachie, TX 75165New Construction
- $549,9224 bd2 ba2.3k sqft124 Lila Lake Dr, Waxahachie, TX 75165Pending
- $519,0004 bd2 ba2.1k sqft128 Lila Lake Dr, Waxahachie, TX 75165For Sale
A local agent can set up tours, give advice and negotiate with sellers.
A local lender can help you make sure your offer is ready when you are.
Similar homes
- $799,9904 bd4 ba3.5k sqft129 Lana Garden Way, Waxahachie, TX 75165New Construction
 MLS ID #21320463, Katie Taylor. NTREIS
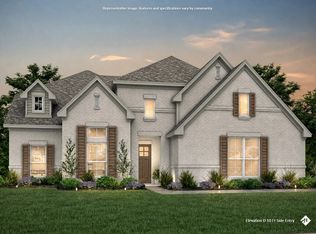
 - $769,9904 bd3 ba3.2k sqft164 Liv Meadow Way, Waxahachie, TX 75165New Construction
 MLS ID #21328299, Katie Taylor. NTREIS
 - $689,0006 bd4 ba3.6k sqft101 1/2 Shoreway Cir, Waxahachie, TX 75165For Sale By Owner

- $769,9904 bd3 ba3.2k sqft157 Lila Lake Dr, Waxahachie, TX 75165New Construction
 MLS ID #21320347, Katie Taylor. NTREIS
 - $749,9004 bd3 ba3.1k sqft152 Aanya Ln, Waxahachie, TX 75165For SaleMLS ID #21271310, Katie Taylor. NTREIS
- $670,0004 bd3 ba2.6k sqft120 Homestead Ln, Waxahachie, TX 75165For SaleMLS ID #21320901, Christopher Casey. NTREIS
- $709,9904 bd3 ba2.7k sqft136 Lana Garden Way, Waxahachie, TX 75165For SaleMLS ID #21134439, Brandee Escalante. NTREIS
- $1,049,7774 bd2 ba3.4k sqft155 Lakeshore Dr, Waxahachie, TX 75165For SaleMLS ID #21144075, Krissy Mireles. NTREIS
- from $664,9005 bd4 ba3.5k sqft3593W Plan, Myrtle Creek 71', Waxahachie, TX 75165New ConstructionPerry Homes
- $535,0004 bd3 ba2.5k sqft110 Pecan Valley Ln, Waxahachie, TX 75165For SaleMLS ID #21332646, Donna David. NTREIS
- from $588,9905 bd4 ba3.6k sqftPresidio Plan, Myrtle Creek, Waxahachie, TX 75165New ConstructionUnionMain Homes
- from $601,9004 bd3 ba2.9k sqft2994W Plan, Myrtle Creek 71', Waxahachie, TX 75165New ConstructionPerry Homes
- $690,9904 bd3 ba2.7k sqft129 Aiden Dr, Waxahachie, TX 75165For SaleMLS ID #21273992, Brandee Escalante. NTREIS
- from $589,9004 bd3 ba3k sqft3095W Plan, Myrtle Creek 60', Waxahachie, TX 75165New ConstructionPerry Homes
- from $605,9004 bd3 ba2.9k sqft2916W Plan, Myrtle Creek 71', Waxahachie, TX 75165New ConstructionPerry Homes
- $589,9104 bd4 ba2.6k sqft144 Lila Lake Dr, Waxahachie, TX 75165For SaleMLS ID #21132111, Felicia Allen Grace. NTREIS
- from $549,9904 bd4 ba3.4k sqftPlan Foxleigh Plan, Myrtle Creek, Waxahachie, TX 75165New ConstructionHighland Homes
- $519,0004 bd2 ba2.1k sqft128 Lila Lake Dr, Waxahachie, TX 75165For SaleMLS ID #21201354, Cheri Matthews. NTREIS
- from $788,9905 bd5 ba4k sqftLoures Plan, Lakeway Estates, Waxahachie, TX 75165New ConstructionChesmar Homes
- $635,0003 bd3 ba2.8k sqft133 Aiden Dr, Waxahachie, TX 75165For SaleMLS ID #21292953, Leslie Majors. NTREIS
