Experience refined living in this thoughtfully designed home by custom builder Opulent Homes, set on a one-acre lot minutes from Lake Waxahachie. With 4 bedrooms, 3.5 baths, a study, & spacious game room, this home balances elegance, function, & everyday comfort. From the moment you enter, the open-concept floor plan impresses with a lofty 15ft living room ceiling & sunlit interior that is both spacious & inviting. A modern gas fireplace anchors the living room, with seamless flow into the dining area & chef's kitchen featuring: custom all-wood cabinetry, quartz countertops, large island, premium appliances, & walk-in pantry designed to keep everything within reach yet out of sight. Step outside to a covered oversized patio & 42in gas fireplace, ideal for outdoor dining or relaxation. The private primary suite offers a peaceful retreat with custom closet system featuring fully adjustable 24in deep shelving & his-hers built-in dressers. The spa-like bath includes dual sinks on an oversized vanity, a soaking tub, & spacious walk-in shower. Three secondary bedrooms provide generous accommodations & walk-in closets, including one with private ensuite bath. For added peace of mind, the home includes a separate F-5 rated safe room conveniently located near the main living area. Additional features include tankless water heater, 500-gallon underground propane tank, gas connection to cooktop, and stub for future outdoor cooking. This community offers the ideal blend of peaceful country living with nearby city amenities. Spend time at Lake Waxahachie enjoying boating, jet skiing, fishing, or swimming. For a change of pace, head to Historic downtown square to stroll through local shops, explore charming restaurants, and enjoy unique sights. This home was masterfully designed for the way you live - schedule your private showing today and see the craftsmanship of Opulent Homes. Move-in ready in 2 weeks.
Sold
Price Unknown
133 Liv Meadow Way, Waxahachie, TX 75165
4beds
3,685sqft
Single Family Residence
Built in 2025
1 Acres Lot
$923,500 Zestimate®
$--/sqft
$4,156 Estimated rent
Home value
$923,500
$877,000 - $970,000
$4,156/mo
Zestimate® history
Owner options
List your home for rent
$4,156/mo
Rent Zestimate®
Find your next renter with Zillow Rental Manager. Plus, with online applications, you can quickly screen prospective tenants – for free.
$4,156/mo
Rent Zestimate®
Refinance and save
$500/mo
Est. payment
Refinancing to a lower rate could help reduce your monthly payments and save thousands over the life of the loan.
$500/mo
Est. payment
Explore your selling options
Work with a Zillow partner agent
Leverage their expertise and Zillow's premium Showcase listings to get your home seen by more buyers.
Get startedList with your own agent
Get your home in front of millions of buyers by listing it on Zillow.
Learn how to do itSell it yourself
Take full control of how buyers see your home on Zillow by listing For Sale by Owner (FSBO).
List your homeWhat's special
Modern gas fireplaceOpen-concept floor planOne-acre lotHis-hers built-in dressersPremium appliancesQuartz countertopsCovered oversized patio
Zillow last checked:
Listing updated:
Listed by:
Duane Ray 0695530 214-934-2429,
OnDemand Realty 214-766-5833,
Chelsey Angellotti 0768312 469-805-9995,
Fathom Realty LLC
Bought with:
James Tague, 0800585
Cross Power Real Estate, LLC
Source: NTREIS,MLS#: 21052474
Facts & features
Interior
Bedrooms & bathrooms
- Bedrooms: 4
- Bathrooms: 4
- Full bathrooms: 3
- 1/2 bathrooms: 1
Primary bedroom
- Features: Closet Cabinetry, Ceiling Fan(s), Dual Sinks, Separate Shower, Walk-In Closet(s)
- Level: First
- Dimensions: 16 x 16
Bedroom
- Features: Walk-In Closet(s)
- Level: First
- Dimensions: 12 x 14
Bedroom
- Features: Walk-In Closet(s)
- Level: First
- Dimensions: 11 x 12
Bedroom
- Features: Walk-In Closet(s)
- Level: First
- Dimensions: 12 x 13
Other
- Features: Built-in Features, Granite Counters
- Level: First
- Dimensions: 8 x 20
Game room
- Features: Built-in Features, Granite Counters, Other
- Level: First
- Dimensions: 15 x 20
Kitchen
- Features: Built-in Features, Butler's Pantry, Eat-in Kitchen, Granite Counters, Kitchen Island, Walk-In Pantry
- Level: First
- Dimensions: 13 x 22
Living room
- Features: Built-in Features, Ceiling Fan(s), Fireplace
- Level: First
- Dimensions: 22 x 22
Office
- Features: Built-in Features
- Level: First
- Dimensions: 12 x 14
Utility room
- Features: Built-in Features, Utility Sink
- Level: First
- Dimensions: 8 x 10
Heating
- Central, Electric
Cooling
- Central Air, Ceiling Fan(s), Electric
Appliances
- Included: Convection Oven, Double Oven, Dishwasher, Gas Cooktop, Disposal, Microwave, Range, Some Commercial Grade, Tankless Water Heater, Vented Exhaust Fan, Wine Cooler
Features
- High Speed Internet, Smart Home, Wired for Sound
- Flooring: Carpet, Ceramic Tile, Wood
- Has basement: No
- Number of fireplaces: 2
- Fireplace features: Gas, Masonry, Metal, Stone, Wood Burning
Interior area
- Total interior livable area: 3,685 sqft
Property
Parking
- Total spaces: 3
- Parking features: Garage, Garage Door Opener, Oversized, Garage Faces Side
- Attached garage spaces: 3
Features
- Levels: One
- Stories: 1
- Patio & porch: Rear Porch, Front Porch, Patio, Covered
- Exterior features: Rain Gutters
- Pool features: None
Lot
- Size: 1 Acres
- Features: Acreage, Interior Lot, Subdivision
Details
- Parcel number: 308965
Construction
Type & style
- Home type: SingleFamily
- Architectural style: A-Frame,Detached
- Property subtype: Single Family Residence
Materials
- Brick, Frame
- Foundation: Other
- Roof: Composition
Condition
- New construction: Yes
- Year built: 2025
Utilities & green energy
- Sewer: Aerobic Septic
- Water: Public
- Utilities for property: Septic Available, Water Available
Green energy
- Energy efficient items: Insulation, Windows
- Water conservation: Low-Flow Fixtures
Community & HOA
Community
- Security: Security System, Carbon Monoxide Detector(s), Smoke Detector(s), Security Lights
- Subdivision: Levante
HOA
- Has HOA: Yes
- Services included: Maintenance Grounds
- HOA fee: $500 annually
- HOA name: Oakhull Investment Group
- HOA phone: 469-705-4036
Location
- Region: Waxahachie
Financial & listing details
- Date on market: 9/5/2025
- Cumulative days on market: 295 days
- Listing terms: Cash,Conventional,FHA,VA Loan
Price history
| Date | Event | Price |
|---|---|---|
| 7/31/2026 | Sold | -- |
Source: NTREIS #21052474 Report a problem | ||
| 7/9/2026 | Pending sale | $939,675$255/sqft |
Source: NTREIS #21052474 Report a problem | ||
| 6/29/2026 | Contingent | $939,675$255/sqft |
Source: NTREIS #21052474 Report a problem | ||
| 9/5/2025 | Listed for sale | $939,675$255/sqft |
Source: NTREIS #21052474 Report a problem | ||
Public tax history
Tax history is unavailable.
Neighborhood: 75165
Nearby homes
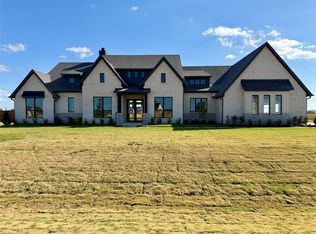
- $--4 bd4 ba3.6k sqft113 Lana Garden Way, Waxahachie, TX 75165Sold
- $599,9664 bd4 ba2.6k sqft108 Lila Lake Dr, Waxahachie, TX 75165Pending

- $--5 bd5 ba3.5k sqft132 Lila Lake, Waxahachie, TX 75165Sold

- $--4 bd3 ba3.2k sqft117 Lila Lake Dr, Waxahachie, TX 75165Sold
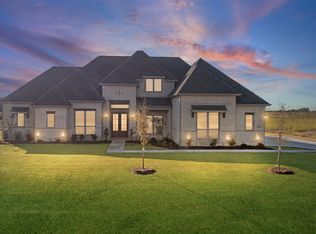
- $799,9904 bd4 ba3.5k sqft129 Lana Garden Way, Waxahachie, TX 75165New Construction
- $549,9224 bd2 ba2.3k sqft124 Lila Lake Dr, Waxahachie, TX 75165Pending
- $524,0784 bd2 ba2.1k sqft128 Lila Lake Dr, Waxahachie, TX 75165For Sale
- $709,9904 bd3 ba2.7k sqft136 Lana Garden Way, Waxahachie, TX 75165For Sale
Nearby schools
GreatSchools rating
- 2/10Oliver E Clift Elementary SchoolGrades: K-5Distance: 1.7 mi
- 5/10Robbie E Howard Junior High SchoolGrades: 6-8Distance: 3.5 mi
- 5/10Waxahachie High SchoolGrades: 9-12Distance: 6.4 mi
Schools provided by the listing agent
- Elementary: Oliver Clift
- Middle: Howard
- High: Waxahachie
- District: Waxahachie ISD
Source: NTREIS. This data may not be complete. We recommend contacting the local school district to confirm school assignments for this home.
Get a cash offer in 3 minutes
Find out how much your home could sell for in as little as 3 minutes with a no-obligation cash offer.
Estimated market value
$923,500
Get a cash offer in 3 minutes
Find out how much your home could sell for in as little as 3 minutes with a no-obligation cash offer.
Estimated market value
$923,500
- Texas
- Ellis County
- Waxahachie
- 75165
- 133 Liv Meadow Way
Nearby cities
Nearby neighborhoods
Nearby zip codes
Other Waxahachie Topics
