HUGE PRICE IMPROVEMENT AND up to $10,000 flex cash, you do not want to miss this! It is a beautiful NEW CONSTRUCTION on a 1 ACRE LOT in Waxahachie’s Levante community, just minutes from LAKE WAXAHACHIE, shopping, and dining. This single-story home offers 2,665 sq ft with 4 bedrooms, 3.5 baths, plus an OFFICE, and GAME ROOM. The open layout features HIGH CEILINGS, abundant NATURAL LIGHT, and a spacious living area with a GAS FIREPLACE.
The designer kitchen perfect for entertaining includes a LARGE ISLAND, quartz countertops, and gas cooktop and BUILT IN OVEN AND MICROWAVE.
The oversized primary suite offers a spa-like bath, separate shower, DUAL VANITIES and a large walk-in closet with BUILT INS.
Enjoy Texas evenings on your COVERED PATIO overlooking the expansive 1 ACRE LOT and gently sloped backyard - ideal for a custom outdoor design, terraced space, or creative landscaping around a designer pool.
Additional features include a TANKLESS WATER HEATER and 3-CAR GARAGE. Located in Waxahachie ISD, this home offers the perfect blend of space, comfort, and convenience.
Homes with this combination of space, layout, and acreage are hard to find at this price. Schedule your showing today!
Virtually staged for potential.
Sold
Price Unknown
108 Lila Lake Dr, Waxahachie, TX 75165
4beds
2,665sqft
Single Family Residence
Built in 2025
1 Acres Lot
$592,300 Zestimate®
$--/sqft
$3,428 Estimated rent
Home value
$592,300
$563,000 - $622,000
$3,428/mo
Zestimate® history
Owner options
List your home for rent
$3,428/mo
Rent Zestimate®
Find your next renter with Zillow Rental Manager. Plus, with online applications, you can quickly screen prospective tenants – for free.
$3,428/mo
Rent Zestimate®
Refinance and save
$800/mo
Est. payment
Refinancing to a lower rate could help reduce your monthly payments and save thousands over the life of the loan.
$800/mo
Est. payment
Explore your selling options
Work with a Zillow partner agent
Leverage their expertise and Zillow's premium Showcase listings to get your home seen by more buyers.
Get startedList with your own agent
Get your home in front of millions of buyers by listing it on Zillow.
Learn how to do itSell it yourself
Take full control of how buyers see your home on Zillow by listing For Sale by Owner (FSBO).
List your homeWhat's special
Gas fireplaceGently sloped backyardHigh ceilingsAbundant natural lightQuartz countertopsCovered patioGame room
Zillow last checked:
Listing updated:
Listed by:
Cheri Matthews 0835011,
RE/MAX FRONTIER 469-846-0123
Bought with:
Candice Charles, 0704762
eXp Realty
Source: NTREIS,MLS#: 21201341
Facts & features
Interior
Bedrooms & bathrooms
- Bedrooms: 4
- Bathrooms: 4
- Full bathrooms: 3
- 1/2 bathrooms: 1
Primary bedroom
- Features: Closet Cabinetry, Ceiling Fan(s), Dual Sinks, Double Vanity, En Suite Bathroom, Garden Tub/Roman Tub, Linen Closet, Separate Shower, Walk-In Closet(s)
- Level: First
- Dimensions: 14 x 16
Primary bedroom
- Features: Ceiling Fan(s), En Suite Bathroom
- Level: First
- Dimensions: 11 x 12
Bedroom
- Features: Ceiling Fan(s), En Suite Bathroom, Split Bedrooms, Walk-In Closet(s)
- Level: First
- Dimensions: 11 x 11
Bedroom
- Features: Ceiling Fan(s), En Suite Bathroom, Split Bedrooms, Walk-In Closet(s)
- Level: First
- Dimensions: 12 x 11
Dining room
- Level: First
- Dimensions: 13 x 12
Game room
- Features: Ceiling Fan(s), Other
- Level: First
- Dimensions: 14 x 14
Kitchen
- Features: Built-in Features, Eat-in Kitchen, Granite Counters, Kitchen Island, Pantry, Walk-In Pantry
- Level: First
- Dimensions: 19 x 12
Living room
- Features: Ceiling Fan(s), Fireplace
- Level: First
- Dimensions: 20 x 19
Office
- Features: Built-in Features, Ceiling Fan(s)
- Level: First
- Dimensions: 11 x 11
Heating
- Central
Cooling
- Central Air, Ceiling Fan(s)
Appliances
- Included: Some Gas Appliances, Dishwasher, Electric Oven, Gas Cooktop, Microwave, Plumbed For Gas, Tankless Water Heater
- Laundry: Washer Hookup, Electric Dryer Hookup, Laundry in Utility Room
Features
- Built-in Features, Decorative/Designer Lighting Fixtures, Double Vanity, Eat-in Kitchen, Granite Counters, High Speed Internet, In-Law Floorplan, Kitchen Island, Open Floorplan, Pantry, Cable TV, Vaulted Ceiling(s), Walk-In Closet(s)
- Flooring: Carpet, Ceramic Tile, Hardwood
- Windows: Bay Window(s)
- Has basement: No
- Number of fireplaces: 1
- Fireplace features: Gas Log, Living Room, Masonry, Propane
Interior area
- Total interior livable area: 2,665 sqft
Property
Parking
- Total spaces: 3
- Parking features: Concrete, Door-Multi, Door-Single, Driveway, Garage Faces Front, Garage, Inside Entrance, Leased, Garage Faces Side
- Attached garage spaces: 3
Features
- Levels: One
- Stories: 1
- Patio & porch: Rear Porch, Front Porch, Covered
- Exterior features: Rain Gutters
- Pool features: None
- Fencing: None
Lot
- Size: 1 Acres
- Features: Acreage, Corner Lot, Landscaped
Details
- Parcel number: 309015
- Other equipment: Irrigation Equipment
Construction
Type & style
- Home type: SingleFamily
- Architectural style: Traditional,Detached
- Property subtype: Single Family Residence
Materials
- Brick, Concrete, Rock, Stone
- Foundation: Slab
- Roof: Composition,Shingle
Condition
- Year built: 2025
Utilities & green energy
- Sewer: Aerobic Septic
- Water: Public
- Utilities for property: Electricity Available, Electricity Connected, Natural Gas Available, Phone Available, Septic Available, Separate Meters, Underground Utilities, Water Available, Cable Available
Community & HOA
Community
- Features: Fenced Yard, Community Mailbox
- Security: Carbon Monoxide Detector(s), Smoke Detector(s)
- Subdivision: Levante
HOA
- Has HOA: Yes
- Services included: Association Management
- HOA fee: $800 annually
- HOA name: Levante & Hightower Hoa
- HOA phone: 469-832-0596
Location
- Region: Waxahachie
Financial & listing details
- Annual tax amount: $2,729
- Date on market: 3/10/2026
- Cumulative days on market: 336 days
- Listing terms: Cash,Conventional,FHA,VA Loan
Price history
| Date | Event | Price |
|---|---|---|
| 8/7/2026 | Sold | -- |
Source: NTREIS #21201341 Report a problem | ||
| 7/27/2026 | Pending sale | $599,966$225/sqft |
Source: NTREIS #21201341 Report a problem | ||
| 5/1/2026 | Price change | $599,966-5.5%$225/sqft |
Source: NTREIS #21201341 Report a problem | ||
| 3/10/2026 | Listed for sale | $634,966$238/sqft |
Source: NTREIS #21201341 Report a problem | ||
| 2/27/2026 | Listing removed | $634,966$238/sqft |
Source: NTREIS #21178481 Report a problem | ||
| 2/12/2026 | Listed for sale | $634,966+1.3%$238/sqft |
Source: NTREIS #21178481 Report a problem | ||
| 2/11/2026 | Listing removed | $626,666$235/sqft |
Source: NTREIS #21137034 Report a problem | ||
| 1/2/2026 | Price change | $626,666-0.9%$235/sqft |
Source: NTREIS #21137034 Report a problem | ||
| 12/22/2025 | Listed for sale | $632,252$237/sqft |
Source: NTREIS #21137034 Report a problem | ||
| 12/12/2025 | Listing removed | $632,252$237/sqft |
Source: NTREIS #21008580 Report a problem | ||
| 12/1/2025 | Price change | $632,252+3.8%$237/sqft |
Source: NTREIS #21008580 Report a problem | ||
| 11/21/2025 | Price change | $609,252-3.6%$229/sqft |
Source: NTREIS #21008580 Report a problem | ||
| 8/7/2025 | Price change | $632,252-5.5%$237/sqft |
Source: NTREIS #21008580 Report a problem | ||
| 7/22/2025 | Listed for sale | $669,252$251/sqft |
Source: NTREIS #21008580 Report a problem | ||
Public tax history
Tax history is unavailable.
Neighborhood: 75165
Nearby homes
- $--5 bd5 ba3.5k sqft132 Lila Lake, Waxahachie, TX 75165Sold

- $--4 bd3 ba3.2k sqft117 Lila Lake Dr, Waxahachie, TX 75165Sold
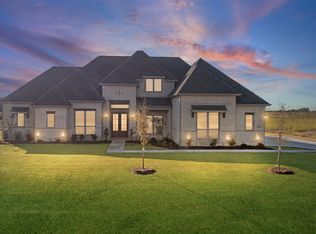
- $--4 bd4 ba3.6k sqft113 Lana Garden Way, Waxahachie, TX 75165Sold
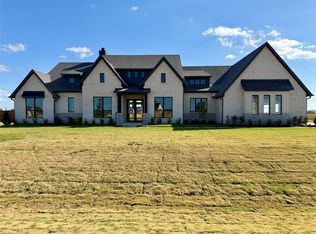
- $--4 bd2 ba2.3k sqft124 Lila Lake Dr, Waxahachie, TX 75165Sold

- $---- bd-- ba-- sqft3188 Howard Rd, Waxahachie, TX 75165Off Market
- $519,0004 bd2 ba2.1k sqft128 Lila Lake Dr, Waxahachie, TX 75165For Sale
- $--4 bd4 ba3.6k sqft133 Liv Meadow Way, Waxahachie, TX 75165Sold
- $699,0005 bd5 ba3.5k sqft132 Liv Mdw, Waxahachie, TX 75165For Sale
Nearby schools
GreatSchools rating
- 2/10Oliver E Clift Elementary SchoolGrades: K-5Distance: 1.8 mi
- 5/10Robbie E Howard Junior High SchoolGrades: 6-8Distance: 3.6 mi
- 5/10Waxahachie High SchoolGrades: 9-12Distance: 6.5 mi
Schools provided by the listing agent
- Elementary: Oliver Clift
- Middle: Howard
- High: Waxahachie
- District: Waxahachie ISD
Source: NTREIS. This data may not be complete. We recommend contacting the local school district to confirm school assignments for this home.
Get a cash offer in 3 minutes
Find out how much your home could sell for in as little as 3 minutes with a no-obligation cash offer.
Estimated market value
$592,300
Get a cash offer in 3 minutes
Find out how much your home could sell for in as little as 3 minutes with a no-obligation cash offer.
Estimated market value
$592,300
- Texas
- Ellis County
- Waxahachie
- 75165
- 108 Lila Lake Dr
Nearby cities
Nearby neighborhoods
Nearby zip codes
Other Waxahachie Topics
