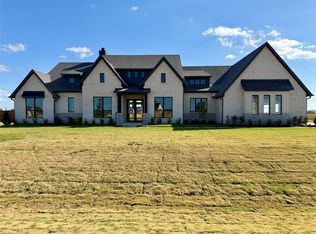
Welcome to 117 Lila Lake in Waxahachie, a breathtaking new John Houston Home that perfectly blends luxury, comfort, and craftsmanship in the sought-after Levante community. Situated on a spacious one-acre lot, this 4-bedroom, 3-bath beauty offers an inviting open-concept layout designed for both everyday living and elegant entertaining. Step inside to find beautiful light wood floors, a grand living room with a floor-to-ceiling stone gas fireplace, and custom built-ins that add warmth and sophistication. Expansive windows flood the space with natural light and offer peaceful views of the large backyard. The chef-inspired kitchen is truly a dream come true—featuring stunning Taj Mahal countertops, elegant gold hardware, a gas cooktop, double ovens, and abundant cabinetry that make cooking and hosting effortless. The primary suite is your private retreat with a vaulted ceiling, dual walk-in closets, and a spa-like bath complete with a freestanding soaking tub and designer finishes. The home also features a spacious game room perfect for movie nights or entertaining, and secondary bedrooms connected by a stylish Jack and Jill bath. From its thoughtful design to its high-end finishes, this move-in-ready home offers everything you’ve been dreaming of—a modern lifestyle on a full acre in one of Waxahachie’s premier neighborhoods. Don’t miss your chance to call this exceptional property home!
Sold
Price Unknown
117 Lila Lake Dr, Waxahachie, TX 75165
4beds
3,291sqft
Single Family Residence
Built in 2025
1 Acres Lot
$697,100 Zestimate®
$--/sqft
$3,886 Estimated rent
Home value
$697,100
$641,000 - $753,000
$3,886/mo
Zestimate® history
Owner options
List your home for rent
$3,886/mo
Rent Zestimate®
Find your next renter with Zillow Rental Manager. Plus, with online applications, you can quickly screen prospective tenants – for free.
$3,886/mo
Rent Zestimate®
Refinance and save
$600/mo
Est. payment
Refinancing to a lower rate could help reduce your monthly payments and save thousands over the life of the loan.
$600/mo
Est. payment
Explore your selling options
Work with a Zillow partner agent
Leverage their expertise and Zillow's premium Showcase listings to get your home seen by more buyers.
Get startedList with your own agent
Get your home in front of millions of buyers by listing it on Zillow.
Learn how to do itSell it yourself
Take full control of how buyers see your home on Zillow by listing For Sale by Owner (FSBO).
List your homeWhat's special
Full acreSpacious one-acre lotDesigner finishesPrivate retreatBeautiful light wood floorsExpansive windowsHigh-end finishes
Zillow last checked:
Listing updated:
Listed by:
Katie Taylor 0751419 817-994-7580,
Keller Williams Realty 972-938-2222
Bought with:
Hannah Mudliar, 0836278
Keller Williams Realty
Source: NTREIS,MLS#: 21086837
Facts & features
Interior
Bedrooms & bathrooms
- Bedrooms: 4
- Bathrooms: 3
- Full bathrooms: 3
Primary bedroom
- Features: Ceiling Fan(s), Double Vanity, Garden Tub/Roman Tub, Separate Shower, Walk-In Closet(s)
- Level: First
- Dimensions: 18 x 14
Bedroom
- Features: Ceiling Fan(s)
- Level: First
- Dimensions: 12 x 15
Bedroom
- Features: Ceiling Fan(s)
- Level: First
- Dimensions: 12 x 11
Bedroom
- Features: Ceiling Fan(s)
- Level: First
- Dimensions: 11 x 13
Game room
- Level: First
- Dimensions: 17 x 14
Living room
- Features: Ceiling Fan(s), Fireplace
- Level: First
- Dimensions: 18 x 21
Heating
- Central, Electric
Cooling
- Central Air, Electric
Appliances
- Included: Some Gas Appliances, Double Oven, Dishwasher, Gas Cooktop, Disposal, Microwave, Plumbed For Gas, Vented Exhaust Fan
- Laundry: Washer Hookup, Dryer Hookup, Laundry in Utility Room
Features
- Built-in Features, Decorative/Designer Lighting Fixtures, Double Vanity, Eat-in Kitchen, Granite Counters, High Speed Internet, Kitchen Island, Open Floorplan, Pantry, Smart Home, Vaulted Ceiling(s), Walk-In Closet(s), Wired for Sound
- Flooring: Carpet, Engineered Hardwood, Tile
- Has basement: No
- Number of fireplaces: 1
- Fireplace features: Gas, Gas Log, Stone
Interior area
- Total interior livable area: 3,291 sqft
Property
Parking
- Total spaces: 3
- Parking features: Garage, Garage Door Opener, Garage Faces Side
- Attached garage spaces: 3
Features
- Levels: One
- Stories: 1
- Patio & porch: Covered
- Pool features: None
- Fencing: None
Lot
- Size: 1 Acres
- Features: Back Yard, Lawn, Landscaped, Few Trees
Details
- Parcel number: 308999
Construction
Type & style
- Home type: SingleFamily
- Architectural style: Traditional,Detached
- Property subtype: Single Family Residence
Materials
- Brick, Rock, Stone
- Foundation: Slab
- Roof: Composition
Condition
- Year built: 2025
Utilities & green energy
- Sewer: Aerobic Septic
- Water: Public
- Utilities for property: Septic Available, Water Available
Community & HOA
Community
- Security: Prewired, Smoke Detector(s)
- Subdivision: Levante
HOA
- Has HOA: Yes
- Services included: Association Management
- HOA fee: $600 annually
- HOA name: Levante Hoa
- HOA phone: 866-460-8528
Location
- Region: Waxahachie
Financial & listing details
- Annual tax amount: $2,729
- Date on market: 10/17/2025
- Cumulative days on market: 107 days
Price history
| Date | Event | Price |
|---|---|---|
| 3/5/2026 | Sold | -- |
Source: NTREIS #21086837 Report a problem | ||
| 1/31/2026 | Pending sale | $699,900$213/sqft |
Source: NTREIS #21086837 Report a problem | ||
| 1/7/2026 | Price change | $699,900-1.4%$213/sqft |
Source: NTREIS #21086837 Report a problem | ||
| 12/18/2025 | Price change | $709,900-0.7%$216/sqft |
Source: NTREIS #21086837 Report a problem | ||
| 12/10/2025 | Price change | $714,900-0.7%$217/sqft |
Source: NTREIS #21086837 Report a problem | ||
| 11/5/2025 | Price change | $719,900-1.4%$219/sqft |
Source: NTREIS #21086837 Report a problem | ||
| 10/17/2025 | Listed for sale | $729,900-2.7%$222/sqft |
Source: NTREIS #21086837 Report a problem | ||
| 10/14/2025 | Listing removed | $749,900$228/sqft |
Source: NTREIS #20920699 Report a problem | ||
| 9/18/2025 | Price change | $749,900-1.3%$228/sqft |
Source: NTREIS #20920699 Report a problem | ||
| 4/30/2025 | Listed for sale | $759,990$231/sqft |
Source: NTREIS #20920699 Report a problem | ||
Public tax history
Tax history is unavailable.
Neighborhood: 75165
Nearby homes
- $--4 bd4 ba2.6k sqft108 Lila Lake Dr, Waxahachie, TX 75165Sold

- $--5 bd5 ba3.5k sqft132 Lila Lake, Waxahachie, TX 75165Sold

- $---- bd-- ba-- sqft3188 Howard Rd, Waxahachie, TX 75165Off Market
- $--4 bd4 ba3.6k sqft113 Lana Garden Way, Waxahachie, TX 75165Sold
- $--4 bd2 ba2.3k sqft124 Lila Lake Dr, Waxahachie, TX 75165Sold
- $870,6005 bd3 ba2.6k sqft3208 Howard Rd, Waxahachie, TX 75165Off Market
- $519,0004 bd2 ba2.1k sqft128 Lila Lake Dr, Waxahachie, TX 75165For Sale
- $762,0004 bd3 ba2.9k sqft3188 Fm 877, Waxahachie, TX 75165Off Market
Nearby schools
GreatSchools rating
- 2/10Oliver E Clift Elementary SchoolGrades: K-5Distance: 1.9 mi
- 5/10Robbie E Howard Junior High SchoolGrades: 6-8Distance: 3.7 mi
- 5/10Waxahachie High SchoolGrades: 9-12Distance: 6.6 mi
Schools provided by the listing agent
- Elementary: Oliver Clift
- High: Waxahachie
- District: Waxahachie ISD
Source: NTREIS. This data may not be complete. We recommend contacting the local school district to confirm school assignments for this home.
Get a cash offer in 3 minutes
Find out how much your home could sell for in as little as 3 minutes with a no-obligation cash offer.
Estimated market value
$697,100
Get a cash offer in 3 minutes
Find out how much your home could sell for in as little as 3 minutes with a no-obligation cash offer.
Estimated market value
$697,100
- Texas
- Ellis County
- Waxahachie
- 75165
- 117 Lila Lake Dr
