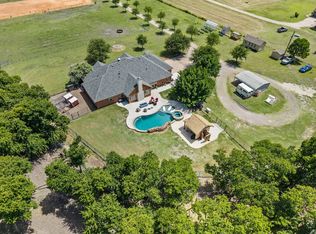
SHHHHHH....WELCOME TO WAXAHACHIE'S BEST KEPT SECRET...LAKE WAXAHACHIE!!! THIS IS THE PLACE TO MAKE FAMILY MEMORIES THAT LAST FOREVER!!! This RARE LAKEFRONT DEEP WATER PROPERTY offers PRIVATE LAKE ACCESS ON OVER AN ACRE, just minutes from historic downtown Waxahachie. The beautiful stone front, two story ENTERTAINER'S HOME features 4 bedrooms and 2 baths (option for 3rd full bath upstairs) with SOARING CEILINGS, ELEGANT WINDOWS, AND SKYLIGHTS THAT FRAME STUNNING LAKE VIEWS THROUGHOUT. EVERY BEDROOM HAS A UNBELIEVABLE LAKE VIEW. The luxurious primary suite is a true retreat with lake views, fireplace, his-and-her walk-in closets, and a spa-like ensuite boasting a jetted tub, walk in shower, dual vanities, skylight and hidden TV mirror. Enjoy a SOUNDPROOF BUILT-IN THEATER, a CHEF'S GOURMET KITCHEN with custom cabinetry, granite countertops, center island, GAS COOKTOP, and built-in oven and microwave overlooking the lake. Double doors lead out to the GORGEOUS view of the lake and tons of PATIO with an WATERFALL INGROUND POOL to soak up every angle of the Lake. Enjoy year round fun in the pool WITH A TANNING LEDGE & a BAR TOP perfect for bar stools on the pool lake side. Take a stroll down the stone path that leads to the lake and stop by a cozy FIRE PIT for relaxing with family and friends any time of the year. A PRIVATE COVERED DOCK WITH A BOAT LIFT AND JET SKI STORAGE, perfect for fishing or sunset views. WELCOME HOME LAKE LOVERS, where everyday feels like a vacation! HOMES LIKE THESE DON'T COME AVAILABLE OFTEN SO COME SEE TODAY & SUBMIT YOUR OFFER! ;)
For sale
Price cut: $30K (7/28)
$1,049,777
155 Lakeshore Dr, Waxahachie, TX 75165
4beds
3,459sqft
:
Get pre-qualified$7,673/mo
Single Family Residence
Built in 2008
1.01 Acres Lot
$1,001,900 Zestimate®
$303/sqft
$-- HOA
What's special
Beautiful stone frontSoundproof built-in theaterElegant windowsWaterfall inground poolHis-and-her walk-in closetsSoaring ceilingsLuxurious primary suite
- 219 days |
- 938 |
- 39 |
Zillow last checked:
Listing updated:
Listed by:
Krissy Mireles 0436632 512-903-1121,
eXp Realty - Krissy Mireles Team 512-903-1121
Source: NTREIS,MLS#: 21144075
Facts & features
Interior
Bedrooms & bathrooms
- Bedrooms: 4
- Bathrooms: 2
- Full bathrooms: 2
Primary bedroom
- Features: Ceiling Fan(s), En Suite Bathroom, Fireplace
- Level: First
- Dimensions: 16 x 16
Bedroom
- Features: Ceiling Fan(s), Walk-In Closet(s)
- Level: First
- Dimensions: 16 x 14
Bedroom
- Features: Ceiling Fan(s), Walk-In Closet(s)
- Level: First
- Dimensions: 11 x 14
Bedroom
- Features: Walk-In Closet(s)
- Level: Second
- Dimensions: 18 x 14
Primary bathroom
- Features: Built-in Features, Closet Cabinetry, Dual Sinks, Double Vanity, Granite Counters, Jetted Tub, Linen Closet, Separate Shower
- Level: First
- Dimensions: 19 x 15
Breakfast room nook
- Features: Granite Counters
- Level: First
- Dimensions: 16 x 11
Dining room
- Features: Built-in Features, Butler's Pantry
- Level: First
- Dimensions: 20 x 14
Other
- Features: Built-in Features, Stone Counters
- Level: First
- Dimensions: 10 x 6
Kitchen
- Features: Built-in Features, Eat-in Kitchen, Granite Counters, Kitchen Island, Pantry
- Level: First
- Dimensions: 16 x 19
Laundry
- Features: Built-in Features
- Level: First
- Dimensions: 11 x 8
Living room
- Features: Built-in Features, Ceiling Fan(s), Fireplace
- Level: First
- Dimensions: 20 x 24
Media room
- Features: Built-in Features
- Level: First
- Dimensions: 11 x 14
Office
- Level: First
- Dimensions: 20 x 14
Heating
- Central, Electric, ENERGY STAR Qualified Equipment, Fireplace(s)
Cooling
- Central Air, Ceiling Fan(s), Electric, ENERGY STAR Qualified Equipment
Appliances
- Included: Dishwasher, Gas Cooktop, Disposal, Gas Oven, Microwave
- Laundry: Washer Hookup, Dryer Hookup, ElectricDryer Hookup, Laundry in Utility Room
Features
- Built-in Features, Chandelier, Cathedral Ceiling(s), Decorative/Designer Lighting Fixtures, Double Vanity, Eat-in Kitchen, Granite Counters, High Speed Internet, Kitchen Island, Open Floorplan, Pantry, Cable TV, Vaulted Ceiling(s), Walk-In Closet(s), Wired for Sound
- Flooring: Carpet, Luxury Vinyl Plank, Tile
- Windows: Bay Window(s), Skylight(s), Window Coverings
- Has basement: No
- Number of fireplaces: 2
- Fireplace features: Family Room, Primary Bedroom
Interior area
- Total interior livable area: 3,459 sqft
Video & virtual tour
Property
Parking
- Total spaces: 2
- Parking features: Additional Parking, Door-Single, Driveway, Garage Faces Front, Garage
- Attached garage spaces: 2
Features
- Levels: Two
- Stories: 2
- Patio & porch: Covered
- Exterior features: Boat Slip, Dock, Fire Pit, Lighting, Private Yard, Rain Gutters
- Pool features: Gunite, In Ground, Outdoor Pool, Pool, Pool Sweep, Waterfall, Water Feature
- Fencing: Privacy,Vinyl,Wood
- Has view: Yes
- View description: Water
- Has water view: Yes
- Waterfront features: Boat Dock/Slip, Boat Ramp/Lift Access, Lake Front, Waterfront
Lot
- Size: 1.01 Acres
- Features: Acreage, Sprinkler System, Waterfront
- Residential vegetation: Grassed
Details
- Parcel number: 230812
- Other equipment: Home Theater, Irrigation Equipment, Satellite Dish
Construction
Type & style
- Home type: SingleFamily
- Architectural style: French Provincial,Traditional,Detached
- Property subtype: Single Family Residence
Materials
- Brick, Rock, Stone, Stone Veneer, Wood Siding
- Foundation: Slab
- Roof: Shingle
Condition
- Year built: 2008
Utilities & green energy
- Sewer: Aerobic Septic, Septic Tank
- Water: Public
- Utilities for property: Electricity Available, Electricity Connected, Natural Gas Available, Propane, Septic Available, Separate Meters, Water Available, Cable Available
Green energy
- Energy efficient items: Insulation
- Indoor air quality: Moisture Control
Community & HOA
Community
- Features: Boat Facilities, Fishing, Lake, Playground, Park, Trails/Paths
- Security: Security System, Smoke Detector(s)
- Subdivision: Leo Hightower Lts
HOA
- Has HOA: No
Location
- Region: Waxahachie
Financial & listing details
- Price per square foot: $303/sqft
- Tax assessed value: $665,000
- Annual tax amount: $11,708
- Date on market: 1/7/2026
- Cumulative days on market: 220 days
- Listing terms: Cash,Conventional,FHA,VA Loan
Estimated market value
$1,001,900
$952,000 - $1.05M
$3,834/mo
Price history
| Date | Event | Price |
|---|---|---|
| 7/28/2026 | Price change | $1,049,777-2.8%$303/sqft |
Source: NTREIS #21144075 Report a problem | ||
| 4/11/2026 | Price change | $1,079,727-1.8%$312/sqft |
Source: NTREIS #21144075 Report a problem | ||
| 2/3/2026 | Price change | $1,099,777-1.8%$318/sqft |
Source: NTREIS #21144075 Report a problem | ||
| 1/7/2026 | Listed for sale | $1,119,777-0.5%$324/sqft |
Source: NTREIS #21144075 Report a problem | ||
| 11/13/2025 | Listing removed | $1,124,999$325/sqft |
Source: NTREIS #20977308 Report a problem | ||
| 9/22/2025 | Price change | $1,124,999-1.7%$325/sqft |
Source: NTREIS #20977308 Report a problem | ||
| 7/31/2025 | Price change | $1,145,000-4.2%$331/sqft |
Source: NTREIS #20977308 Report a problem | ||
| 7/10/2025 | Listed for sale | $1,195,000+104.3%$345/sqft |
Source: NTREIS #20977308 Report a problem | ||
| 3/4/2021 | Listing removed | -- |
Source: Owner Report a problem | ||
| 4/27/2017 | Listing removed | $585,000$169/sqft |
Source: Owner Report a problem | ||
| 4/27/2017 | Listed for sale | $585,000$169/sqft |
Source: Owner Report a problem | ||
| 3/24/2017 | Pending sale | $585,000$169/sqft |
Source: Owner Report a problem | ||
| 2/21/2017 | Listed for sale | $585,000-11.2%$169/sqft |
Source: Owner Report a problem | ||
| 1/2/2017 | Listing removed | $659,000+3.8%$191/sqft |
Source: Owner Report a problem | ||
| 8/15/2016 | Price change | $635,000-8.6%$184/sqft |
Source: Owner Report a problem | ||
| 6/2/2016 | Listed for sale | $695,000+7.1%$201/sqft |
Source: Owner Report a problem | ||
| 8/10/2014 | Listing removed | $649,000$188/sqft |
Source: Coldwell Banker Residential Brokerage - Ellis County Regional #12142140 Report a problem | ||
| 7/15/2014 | Price change | $649,000-5.8%$188/sqft |
Source: Coldwell Banker Residential Brokerage - Ellis County Regional #12142140 Report a problem | ||
| 7/1/2014 | Price change | $689,000-1.4%$199/sqft |
Source: Coldwell Banker Residential Brokerage - Ellis County Regional #12142140 Report a problem | ||
| 5/15/2014 | Listed for sale | $699,000+16.5%$202/sqft |
Source: Coldwell Banker Residential Brokerage - Ellis County Regional #12142140 Report a problem | ||
| 3/21/2013 | Listing removed | $600,000$173/sqft |
Source: Owner Report a problem | ||
| 1/21/2013 | Listed for sale | $600,000$173/sqft |
Source: Owner Report a problem | ||
Public tax history
| Year | Property taxes | Tax assessment |
|---|---|---|
| 2025 | $11,708 -4.3% | $665,000 +0.7% |
| 2024 | $12,229 +2.8% | $660,624 +3.2% |
| 2023 | $11,894 -5.3% | $639,957 +10% |
| 2022 | $12,554 | $581,779 +10% |
| 2021 | -- | $528,890 +0.7% |
| 2020 | -- | $525,050 -2.2% |
| 2019 | $12,996 +12.8% | $536,740 -1.5% |
| 2018 | $11,522 | $545,030 +20% |
| 2017 | $11,522 +7.8% | $454,150 +8.3% |
| 2016 | $10,693 +7% | $419,380 +4.5% |
| 2015 | $9,995 | $401,490 -1% |
| 2014 | $9,995 | $405,580 +5.9% |
| 2013 | -- | $382,880 |
| 2012 | -- | $382,880 +0.1% |
| 2011 | -- | $382,390 -0.4% |
| 2010 | -- | $383,940 -0.7% |
| 2009 | -- | $386,580 +219.2% |
| 2008 | -- | $121,110 +83.3% |
| 2007 | -- | $66,060 |
| 2005 | -- | $66,060 |
Find assessor info on the county website
Monthly payment
Est. payment
Payment breakdown
Explore the cost of this home by adjusting the details. Changes won't be saved.Climate risks
Neighborhood: 75165
Nearby schools
GreatSchools rating
- 2/10Oliver E Clift Elementary SchoolGrades: K-5Distance: 2.4 mi
- 5/10Robbie E Howard Junior High SchoolGrades: 6-8Distance: 4.2 mi
- 5/10Waxahachie High SchoolGrades: 9-12Distance: 7 mi
Schools provided by the listing agent
- Elementary: Oliver Clift
- Middle: Howard
- High: Waxahachie
- District: Waxahachie ISD
Source: NTREIS. This data may not be complete. We recommend contacting the local school district to confirm school assignments for this home.
- $384,9003 bd2 ba1.9k sqft201 Lakeshore Dr, Waxahachie, TX 75165Off Market
- $839,4004 bd3 ba2.6k sqft153 Lakeshore Dr, Waxahachie, TX 75165Off Market
- $374,6003 bd1 ba1.5k sqft203 Lakeshore Dr, Waxahachie, TX 75165Off Market
- $1,999,9991.2 acresLOT 11 Lakeshore Dr, Waxahachie, TX 75165Lot/Land

- $199,9991.22 acresLOT 12 Lakeshore Dr, Waxahachie, TX 75165Lot/Land
- $235,7003 bd1 ba1.1k sqft151 Lakeshore Dr, Waxahachie, TX 75165Off Market
- $541,6004 bd-- ba2.2k sqft205 Lakeshore Dr, Waxahachie, TX 75165Off Market
- $397,5002 bd1 ba1.8k sqft149 Lakeshore Dr, Waxahachie, TX 75165Off Market
A local agent can set up tours, give advice and negotiate with sellers.
A local lender can help you make sure your offer is ready when you are.
Similar homes
- $1,100,0003 bd3 ba2.6k sqft1216 West Rd, Waxahachie, TX 75165For Sale
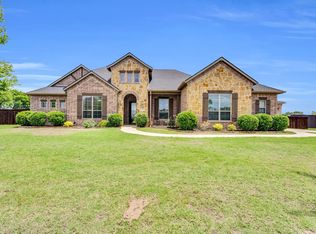
 MLS ID #21320856, Kelly Ingram. NTREIS
 - $--5 bd4 ba3.9k sqft815 Meadow Lark Ln, Red Oak, TX 75154AuctionAuction.com 2
- $589,9004 bd3 ba2.6k sqft102 Willowbrook Dr, Waxahachie, TX 75165For Sale
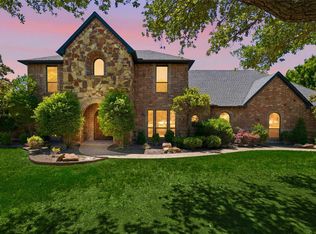
 MLS ID #21355454, Jeremy Norman. NTREIS
 - $899,0005 bd4 ba4.4k sqft5079 April Ln, Waxahachie, TX 75165For Sale
 MLS ID #21270979, Leslie Majors. NTREIS
 - $785,0004 bd3 ba3.5k sqft146 Old Bridge Rd, Waxahachie, TX 75165For SaleMLS ID #21222376, Traci Benson. NTREIS
- $770,0003 bd2 ba2.5k sqft4125 Fm 813, Waxahachie, TX 75165For SaleMLS ID #21262298, Rusty Pierce. NTREIS
- $945,0005 bd5 ba3.9k sqft136 Sullivan Way, Waxahachie, TX 75167For SaleMLS ID #21214812, Jeremy Norman. NTREIS
- $875,0003 bd4 ba2.6k sqft360 Forreston Rd, Waxahachie, TX 75165For SaleMLS ID #21193339, Kimberly Capps. NTREIS
- $565,0004 bd3 ba2.9k sqft515 Seneca Dr, Waxahachie, TX 75165For SaleMLS ID #21310667, Melissa McClain. NTREIS
- $599,9994 bd4 ba3k sqft1111 Yukon Blvd, Waxahachie, TX 75167For SaleMLS ID #21272550, Don Baker. NTREIS
- $1,035,0006 bd5 ba5k sqft3840 Angela Ct, Midlothian, TX 76065For SaleMLS ID #21310471, Jennifer Ticer. NTREIS
- $564,9004 bd3 ba2.4k sqft112 Springfield Ln, Waxahachie, TX 75165For SaleMLS ID #21338413, Jim Edwards. NTREIS
- $720,0004 bd3 ba2.9k sqft729 Bearden Rd, Waxahachie, TX 75167For SaleMLS ID #21322188, Amanda Auger. NTREIS
- $689,0004 bd3 ba3.2k sqft20 Ellis Oak Ct, Waxahachie, TX 75167For SaleMLS ID #21280783, Amy Brown. NTREIS
- $999,0004 bd3 ba3.7k sqft3920 Lizzy Ln, Midlothian, TX 76065For SaleMLS ID #21322819, Brandee Escalante. NTREIS
- $1,100,0004 bd3 ba2.8k sqft601 Zmolek Rd, Ennis, TX 75119For SaleMLS ID #21344849, Jacob Martinez. NTREIS
- $949,0006 bd5 ba3.8k sqft170 Steel Dust Dr, Red Oak, TX 75154For SaleMLS ID #21345415, Farrah Tate. NTREIS
- $1,125,0004 bd5 ba4.2k sqft2951 American Sparrow Dr, Midlothian, TX 76065For SaleMLS ID #21303944, Stephanie Woolfolk. NTREIS
- $799,0004 bd4 ba3.2k sqft7211 Dillon Cir, Midlothian, TX 76065For SaleMLS ID #21345409, Christi Corbin. NTREIS
- $599,0005 bd3 ba2.9k sqft103 Water Garden Dr, Waxahachie, TX 75165For SaleMLS ID #20982642, Leslie Majors. NTREIS
