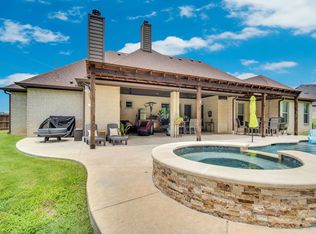
Nestled on an expansive estate in a breathtaking, park like setting, this one of a kind property offers the perfect blend of timeless craftsmanship, natural beauty, and exceptional living spaces. Rich natural woodwork, hand scraped wood floors, picturesque windows and a dramatic floor to ceiling stone fireplace create a warm, inviting atmosphere that feels both elegant and comfortable. The thoughtfully designed floor plan includes a formal dining room, a private office with a stunning coffered ceiling and a showstopping kitchen featuring gorgeous wood cabinetry, an abundance of counter space and an oversized island with built-in seating that's ready for everything from casual breakfasts to holiday gatherings. The luxurious primary suite is truly a retreat, complete with a separate sitting room that easily transforms into a coffee nook, fitness space or reading lounge. Each bedroom in the home features its own private bathroom, offering comfort, convenience, and privacy for family and guests alike. Upstairs, entertainment takes center stage with a spacious game room and a dedicated media room, while every secondary bedroom offers generous proportions and room to grow. Step outside to your own private oasis where the covered patio invites year round enjoyment with an outdoor kitchen, cozy fireplace and peaceful views of the surrounding natural landscape. This is more than a home it's a place to gather, entertain, unwind and enjoy the lifestyle you've been dreaming about. Schedule your private tour today and experience firsthand what makes this extraordinary estate unlike anything else on the market!
For sale
Price cut: $50K (7/21)
$1,200,000
2951 American Sparrow Dr, Midlothian, TX 76065
4beds
4,243sqft
:
Get pre-qualified$8,428/mo
Single Family Residence
Built in 2017
1.17 Acres Lot
$1,164,700 Zestimate®
$283/sqft
$58/mo HOA
What's special
Outdoor kitchenTimeless craftsmanshipPrivate oasisPicturesque windowsFormal dining roomExpansive estateHand scraped wood floors
- 30 days |
- 1,035 |
- 41 |
Likely to sell faster than
Zillow last checked:
Listing updated:
Listed by:
Stephanie Woolfolk 0732679 817-890-7325,
TDRealty 817-890-7325
Source: NTREIS,MLS#: 21303944
Facts & features
Interior
Bedrooms & bathrooms
- Bedrooms: 4
- Bathrooms: 5
- Full bathrooms: 4
- 1/2 bathrooms: 1
Primary bedroom
- Features: Dual Sinks, Double Vanity, Garden Tub/Roman Tub, Sitting Area in Primary, Separate Shower, Walk-In Closet(s)
- Level: First
- Dimensions: 0 x 0
Bedroom
- Features: En Suite Bathroom, Walk-In Closet(s)
- Level: First
Bedroom
- Features: En Suite Bathroom, Walk-In Closet(s)
- Level: Second
Bedroom
- Features: En Suite Bathroom, Walk-In Closet(s)
- Level: Second
Bonus room
- Level: Second
Game room
- Level: Second
Half bath
- Level: First
Laundry
- Features: Built-in Features, Utility Sink
- Level: First
Living room
- Level: First
- Dimensions: 0 x 0
Media room
- Level: Second
Office
- Level: First
Heating
- Central, Fireplace(s)
Cooling
- Central Air, Ceiling Fan(s)
Appliances
- Included: Dishwasher, Disposal, Gas Range, Microwave
- Laundry: Laundry in Utility Room
Features
- Built-in Features, Chandelier, Decorative/Designer Lighting Fixtures, Double Vanity, Eat-in Kitchen, Kitchen Island, Cable TV, Vaulted Ceiling(s), Natural Woodwork, Walk-In Closet(s)
- Flooring: Tile, Wood
- Has basement: No
- Number of fireplaces: 2
- Fireplace features: Living Room, Outside, Wood Burning
Interior area
- Total interior livable area: 4,243 sqft
Video & virtual tour
Property
Parking
- Total spaces: 3
- Parking features: Covered, Driveway, Garage, Garage Door Opener, Garage Faces Rear
- Attached garage spaces: 3
Features
- Levels: Two
- Stories: 2
- Patio & porch: Rear Porch, Covered
- Exterior features: Outdoor Kitchen, Other, Rain Gutters
- Pool features: None
Lot
- Size: 1.17 Acres
- Features: Back Yard, Cul-De-Sac, Interior Lot, Lawn, Landscaped, Many Trees, Sprinkler System
Details
- Parcel number: 261587
Construction
Type & style
- Home type: SingleFamily
- Architectural style: Traditional,Detached
- Property subtype: Single Family Residence
Materials
- Brick, Rock, Stone
- Roof: Shingle
Condition
- Year built: 2017
Utilities & green energy
- Sewer: Public Sewer
- Water: Public
- Utilities for property: Propane, Sewer Available, Water Available, Cable Available
Community & HOA
Community
- Security: Security System, Carbon Monoxide Detector(s), Smoke Detector(s)
- Subdivision: The Aviary
HOA
- Has HOA: Yes
- Services included: Association Management
- HOA fee: $700 annually
- HOA name: Insight Association Management
- HOA phone: 214-494-6002
Location
- Region: Midlothian
Financial & listing details
- Price per square foot: $283/sqft
- Tax assessed value: $1,280,295
- Annual tax amount: $25,539
- Date on market: 6/27/2026
- Cumulative days on market: 30 days
- Listing terms: Cash,Conventional,FHA,VA Loan
Estimated market value
$1,164,700
$1.11M - $1.22M
$4,862/mo
Price history
| Date | Event | Price |
|---|---|---|
| 7/21/2026 | Price change | $1,200,000-4%$283/sqft |
Source: NTREIS #21303944 Report a problem | ||
| 7/7/2026 | Price change | $1,250,000-3.8%$295/sqft |
Source: NTREIS #21303944 Report a problem | ||
| 6/27/2026 | Listed for sale | $1,300,000+83.4%$306/sqft |
Source: NTREIS #21303944 Report a problem | ||
| 2/13/2020 | Sold | -- |
Source: Agent Provided Report a problem | ||
| 1/21/2020 | Pending sale | $709,000$167/sqft |
Source: eXp Realty #14032278 Report a problem | ||
| 1/17/2020 | Listed for sale | $709,000$167/sqft |
Source: eXp Realty #14032278 Report a problem | ||
| 11/8/2019 | Pending sale | $709,000$167/sqft |
Source: eXp Realty #14032278 Report a problem | ||
| 9/11/2019 | Price change | $709,000-2.7%$167/sqft |
Source: eXp Realty #14032278 Report a problem | ||
| 7/10/2019 | Price change | $729,000-2.7%$172/sqft |
Source: eXp Realty #14032278 Report a problem | ||
| 6/29/2019 | Price change | $749,000-6.3%$177/sqft |
Source: eXp Realty #14032278 Report a problem | ||
| 2/28/2019 | Listed for sale | $799,000-6%$188/sqft |
Source: eXp Realty #14032278 Report a problem | ||
| 5/26/2018 | Listing removed | $850,000$200/sqft |
Source: eXp Realty #13821422 Report a problem | ||
| 4/18/2018 | Listed for sale | $850,000$200/sqft |
Source: eXp Realty #13821422 Report a problem | ||
Public tax history
| Year | Property taxes | Tax assessment |
|---|---|---|
| 2025 | $20,969 +4% | $1,280,295 +6.1% |
| 2024 | $20,170 -21.6% | $1,206,929 -4.7% |
| 2023 | $25,729 +13.7% | $1,266,381 +25.4% |
| 2022 | $22,634 | $1,010,251 +32.5% |
| 2021 | -- | $762,320 +7.9% |
| 2020 | -- | $706,450 +20.6% |
| 2019 | $14,730 +53.1% | $585,550 +19% |
| 2018 | $9,620 | $492,150 +35.1% |
| 2017 | $9,620 +309.7% | $364,200 +312.8% |
| 2016 | $2,348 | $88,220 +40.5% |
| 2015 | -- | $62,800 |
Find assessor info on the county website
Monthly payment
Est. payment
Payment breakdown
Explore the cost of this home by adjusting the details. Changes won't be saved.Climate risks
Neighborhood: 76065
Nearby schools
GreatSchools rating
- 9/10Dolores McClatchey Elementary SchoolGrades: K-5Distance: 1.9 mi
- 9/10Walnut Grove Middle SchoolGrades: 6-8Distance: 1.4 mi
- 7/10Midlothian Heritage High SchoolGrades: 9-12Distance: 2 mi
Schools provided by the listing agent
- Elementary: Dolores McClatchey
- Middle: Walnut Grove
- High: Heritage
- District: Midlothian ISD
Source: NTREIS. This data may not be complete. We recommend contacting the local school district to confirm school assignments for this home.
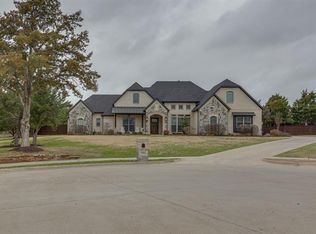
- $808,8004 bd4 ba3.3k sqft2961 American Sparrow Dr, Midlothian, TX 76065Off Market
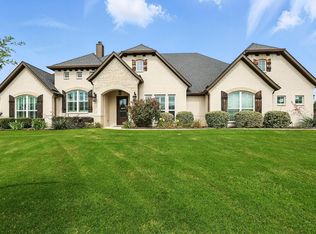
- $--5 bd3 ba3.2k sqft2941 American Sparrow Dr, Midlothian, TX 76065Sold
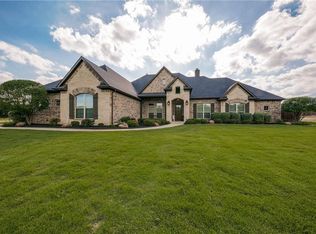
- $967,2004 bd3 ba3.4k sqft2921 American Sparrow Dr, Midlothian, TX 76065Off Market
- $793,4003 bd1 ba912 sqft2702 N Walnut Grove Rd, Midlothian, TX 76065Off Market
- $--4 bd5 ba4.2k sqft2950 American Sparrow Dr, Midlothian, TX 76065Sold
- $936,6003 bd-- ba2.9k sqft2960 American Sparrow Dr, Midlothian, TX 76065Off Market
- $1,155,2004 bd4 ba4.5k sqft2971 American Sparrow Dr, Midlothian, TX 76065Off Market
- $1,099,0005 bd5 ba3.8k sqft2930 American Sparrow Dr, Midlothian, TX 76065Off Market
A local agent can set up tours, give advice and negotiate with sellers.
A local lender can help you make sure your offer is ready when you are.
Similar homes
- $1,485,0004 bd4 ba4.2k sqft2930 Falcon Way, Midlothian, TX 76065For Sale
 MLS ID #21252082, Steven Bloomquist. NTREIS
 - $1,035,0006 bd5 ba5k sqft3840 Angela Ct, Midlothian, TX 76065For Sale
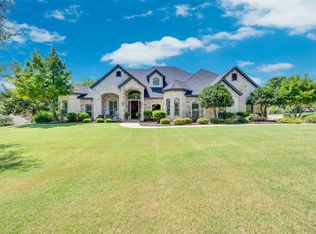 MLS ID #21310471, Jennifer Ticer. NTREIS
 - $775,0004 bd3 ba3.1k sqft2650 Shale St, Midlothian, TX 76065For Sale
 MLS ID #21337485, Briana Cole. NTREIS
 - $799,9904 bd3 ba2.9k sqft1310 Rustic Rdg, Midlothian, TX 76065For Sale
 MLS ID #21304214, Ryan McLemore. NTREIS
 - $700,0005 bd4 ba3.7k sqft4341 Rush Rd, Midlothian, TX 76065For SaleMLS ID #21239540, Denise Bauer. NTREIS
- $799,7774 bd3 ba3.2k sqft3650 Baylor Blvd, Midlothian, TX 76065For SaleMLS ID #21325707, Krissy Mireles. NTREIS
- $836,0005 bd6 ba4.4k sqft7206 Cattle Barron Ct, Midlothian, TX 76065For SaleMLS ID #21315177, Rashaan Fitch. NTREIS
- $949,9994 bd4 ba4.1k sqft1803 Sunset Xing, Cedar Hill, TX 75104For SaleMLS ID #21324280, Buddy Priest. NTREIS
- $899,0003 bd4 ba3k sqft6251 Hayes Rd, Midlothian, TX 76065For SaleMLS ID #20923228, Mariela Lovo Lovo Ol. NTREIS
- $799,9974 bd3 ba2.7k sqft2810 Fossil Creek Dr, Midlothian, TX 76065For SaleMLS ID #21323179, Mary Eubanks. NTREIS
- $749,9004 bd4 ba3.7k sqft4041 Black Champ Rd, Midlothian, TX 76065For SaleMLS ID #21256621, Leigh Brodner. NTREIS
- $689,9004 bd3 ba3.3k sqft7209 Hill Country Ct, Midlothian, TX 76065For SaleMLS ID #21285860, Nicole Kern. NTREIS
- $825,0004 bd4 ba3k sqft6641 Caliche Cir, Midlothian, TX 76065For SaleMLS ID #21261504, Anthony Long. NTREIS
- $650,0004 bd4 ba3.1k sqft4851 Stout Rd, Midlothian, TX 76065For SaleMLS ID #21223222, Amy Rader. NTREIS
- $1,150,0004 bd5 ba4.2k sqft2500 Woodbridge Trl, Mansfield, TX 76063For SaleMLS ID #21276591, Kelly Knox. NTREIS
- $1,060,0004 bd5 ba4.5k sqft911 Bentle Branch Ln, Cedar Hill, TX 75104For SaleMLS ID #21262496, Sharon Jones. NTREIS
- $620,0004 bd4 ba3.8k sqft810 Sundown Ct, Midlothian, TX 76065For SaleMLS ID #21310449, Sarah Padgett. NTREIS
- $775,0005 bd4 ba4.4k sqft1450 Branding Iron Way, Midlothian, TX 76065For SaleMLS ID #21286607, Brandon Reichenau. NTREIS
- $999,9995 bd7 ba3.5k sqft2056 Willow Bend Dr, Oak Leaf, TX 75154For SaleMLS ID #21266633, Katy Nolen. NTREIS
- $839,0004 bd3 ba2.6k sqft7810 Mavis Ave, Waxahachie, TX 75167For SaleMLS ID #21321416, Steve Crowe. NTREIS
