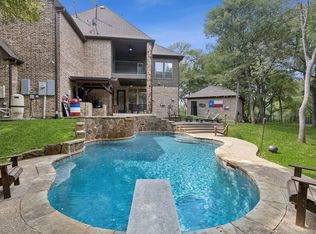
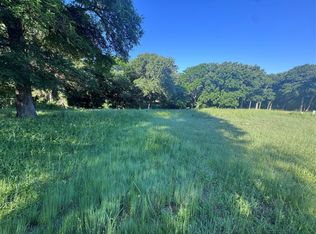
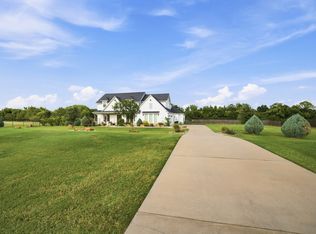
Nestled on a wooded, one-acre lot in the gated Timbers of Lake Ridge, 1803 Sunset Crossing pairs striking lake and greenbelt views with impeccable custom craftsmanship. Great location just minutes from Mansfield, Midlothian, and Dallas, and zoned to acclaimed MIDLOTHIAN ISD!!! From the moment you arrive, the home’s stunning elevation, lush landscaping, and impressive architectural presence set the tone. Step inside to discover impressive hardwood floors, soaring beamed ceilings, and curated details that evoke both grandeur and warmth. Just off the foyer, a private study with custom built-ins offers a quiet retreat for work or reading. Light-filled living room is crowned by beamed ceilings and a grand stone fireplace, while the magazine-worthy chef’s kitchen dazzles with an oversized island, white cabinetry with glass inserts, JennAir appliances, a built-in fridge, and a ladder-equipped walk-in pantry. The formal dining room’s double-height windows frame sunset vistas, and a hidden wine grotto hints at the home’s entertaining pedigree. Retreat to the serene primary suite, where patio doors open to tranquil scenery and a spa-inspired bath offers dual vanities, a freestanding tub, and a double walk-through shower. Upstairs, a game room with a second fireplace, a media room, and a vast balcony overlook the water, while three generous guest suites ensure comfort. Outside, covered patios, mature trees, and sweeping lawn invite alfresco enjoyment to complete this move-in-ready masterpiece. Elevate your lifestyle and schedule a private tour today. HAVE YOUR AGENT SEND YOU THE PROPERTY VIDEO IN THE VIRTUAL TOUR LINKS.
For sale
Price cut: $5K (8/25)
$944,999
1803 Sunset Xing, Cedar Hill, TX 75104
4beds
4,107sqft
Single Family Residence
Built in 2017
1.01 Acres Lot
$-- Zestimate®
$230/sqft
$110/mo HOA
What's special
Grand stone fireplaceWooded one-acre lotStunning elevationSoaring beamed ceilingsSweeping lawnJennair appliancesBuilt-in fridge
- 51 days
- 631
- 53
Zillow last checked:
Listing updated:
Listed by:
Buddy Priest 0659422 214-843-6711,
OnDemand Realty 214-766-5833
Source: NTREIS,MLS#: 21324280
Facts & features
Interior
Bedrooms & bathrooms
- Bedrooms: 4
- Bathrooms: 4
- Full bathrooms: 3
- 1/2 bathrooms: 1
Primary bedroom
- Features: En Suite Bathroom, Sitting Area in Primary, Walk-In Closet(s)
- Level: First
- Dimensions: 18 x 16
Bedroom
- Features: Walk-In Closet(s)
- Level: Second
- Dimensions: 14 x 13
Bedroom
- Features: Ceiling Fan(s), En Suite Bathroom, Walk-In Closet(s)
- Level: Second
- Dimensions: 10 x 12
Bedroom
- Features: Ceiling Fan(s), En Suite Bathroom, Walk-In Closet(s)
- Level: Second
- Dimensions: 14 x 14
Primary bathroom
- Features: Built-in Features, Dual Sinks, Double Vanity, En Suite Bathroom, Garden Tub/Roman Tub, Stone Counters, Sink, Separate Shower
- Level: First
- Dimensions: 15 x 20
Dining room
- Level: First
- Dimensions: 18 x 11
Other
- Features: Built-in Features, Separate Shower
- Level: Second
- Dimensions: 9 x 4
Other
- Features: Built-in Features, Dual Sinks, Double Vanity, En Suite Bathroom, Garden Tub/Roman Tub, Stone Counters
- Level: Second
- Dimensions: 15 x 8
Game room
- Features: Ceiling Fan(s), Fireplace
- Level: Second
- Dimensions: 22 x 19
Half bath
- Level: First
- Dimensions: 6 x 5
Kitchen
- Features: Built-in Features, Eat-in Kitchen, Kitchen Island, Pantry, Stone Counters, Walk-In Pantry
- Level: First
- Dimensions: 18 x 15
Living room
- Features: Fireplace
- Level: First
- Dimensions: 20 x 19
Media room
- Features: Built-in Features
- Level: Second
- Dimensions: 11 x 15
Office
- Features: Built-in Features
- Level: First
- Dimensions: 11 x 12
Utility room
- Features: Built-in Features, Utility Room, Utility Sink
- Level: First
- Dimensions: 13 x 11
Other
- Features: Built-in Features
- Level: First
- Dimensions: 7 x 3
Heating
- Central, Fireplace(s), Propane
Cooling
- Central Air, Ceiling Fan(s), Electric
Appliances
- Included: Some Gas Appliances, Built-In Refrigerator, Convection Oven, Double Oven, Dishwasher, Electric Oven, Gas Cooktop, Disposal, Microwave, Plumbed For Gas, Refrigerator, Tankless Water Heater, Vented Exhaust Fan
Features
- Wet Bar, Built-in Features, Chandelier, Decorative/Designer Lighting Fixtures, Double Vanity, Eat-in Kitchen, High Speed Internet, Kitchen Island, Open Floorplan, Pantry, Cable TV, Vaulted Ceiling(s), Natural Woodwork, Walk-In Closet(s), Wired for Sound
- Flooring: Carpet, Ceramic Tile, Hardwood, Tile, Wood
- Has basement: No
- Number of fireplaces: 2
- Fireplace features: Decorative, Family Room, Gas, Gas Log, Gas Starter, Great Room, Living Room, Propane, Stone
Interior area
- Total interior livable area: 4,107 sqft
Video & virtual tour
Property
Parking
- Total spaces: 2
- Parking features: Concrete, Covered, Direct Access, Door-Single, Driveway, Epoxy Flooring, Enclosed, Garage, Garage Door Opener, Inside Entrance, Kitchen Level, Lighted, Oversized, Garage Faces Side, Storage
- Attached garage spaces: 2
Features
- Levels: Two
- Stories: 2
- Patio & porch: Balcony, Covered
- Exterior features: Balcony, Lighting, Private Yard, Rain Gutters
- Pool features: None
- Fencing: None
- Has view: Yes
- View description: Water
- Has water view: Yes
- Waterfront features: Creek
Lot
- Size: 1.01 Acres
- Features: Acreage, Back Yard, Corner Lot, Cul-De-Sac, Greenbelt, Lawn, Landscaped, Many Trees, Subdivision, Sprinkler System
- Residential vegetation: Grassed
Details
- Parcel number: 222239
Construction
Type & style
- Home type: SingleFamily
- Architectural style: Traditional,Detached
- Property subtype: Single Family Residence
Materials
- Brick, Rock, Stone
- Foundation: Slab
- Roof: Composition,Shingle
Condition
- Resale
- Year built: 2017
Utilities & green energy
- Sewer: Public Sewer
- Water: Public
- Utilities for property: Electricity Available, Electricity Connected, Propane, Phone Available, Sewer Available, Underground Utilities, Water Available, Cable Available
Community & HOA
Community
- Features: Curbs, Gated, Sidewalks
- Security: Prewired, Security System Owned, Security System, Carbon Monoxide Detector(s), Gated Community, Smoke Detector(s), Security Lights
- Subdivision: The Timbers At Lake Ridge
HOA
- Has HOA: Yes
- Services included: All Facilities, Association Management
- HOA fee: $1,315 annually
- HOA name: Lakeridge Property Owners Association
- HOA phone: 972-299-5270
Location
- Region: Cedar Hill
Financial & listing details
- Price per square foot: $230/sqft
- Tax assessed value: $842,000
- Annual tax amount: $13,132
- Date on market: 7/16/2026
- Cumulative days on market: 51 days
- Listing terms: Cash,Conventional,FHA,VA Loan
Estimated market value
Not available
Estimated sales range
Not available
Not available
Price history
| Date | Event | Price |
|---|---|---|
| 8/25/2026 | Price change | $944,999-0.5%$230/sqft |
Source: NTREIS #21324280 Report a problem | ||
| 7/16/2026 | Listed for sale | $949,999-3.6%$231/sqft |
Source: NTREIS #21324280 Report a problem | ||
| 9/30/2025 | Listing removed | $985,000$240/sqft |
Source: NTREIS #20954687 Report a problem | ||
| 6/5/2025 | Listed for sale | $985,000+3.1%$240/sqft |
Source: NTREIS #20954687 Report a problem | ||
| 3/20/2024 | Sold | -- |
Source: NTREIS #20531041 Report a problem | ||
| 2/29/2024 | Pending sale | $955,000$233/sqft |
Source: NTREIS #20531041 Report a problem | ||
| 2/21/2024 | Contingent | $955,000$233/sqft |
Source: NTREIS #20531041 Report a problem | ||
| 2/8/2024 | Listed for sale | $955,000$233/sqft |
Source: NTREIS #20531041 Report a problem | ||
Public tax history
| Year | Property taxes | Tax assessment |
|---|---|---|
| 2025 | $11,323 +7.5% | $842,000 +27.4% |
| 2024 | $10,530 +68.5% | $660,775 +10% |
| 2023 | $6,250 -34% | $600,705 +0.8% |
| 2022 | $9,474 | $595,672 +20% |
| 2021 | -- | $496,450 +1.8% |
| 2020 | -- | $487,560 +6% |
| 2019 | $11,623 +1004% | $459,850 +21% |
| 2018 | $1,053 | $380,080 +850.2% |
| 2017 | $1,053 | $40,000 |
| 2016 | -- | $40,000 |
| 2015 | -- | $40,000 |
| 2014 | -- | $40,000 |
| 2013 | -- | $40,000 -18.4% |
| 2012 | -- | $49,000 -45.6% |
| 2011 | -- | $90,000 |
| 2010 | -- | $90,000 |
| 2009 | -- | $90,000 |
| 2008 | -- | $90,000 -5.7% |
| 2007 | -- | $95,480 -4.5% |
| 2005 | -- | $100,000 |
| 2004 | -- | $100,000 |
Find assessor info on the county website
Monthly payment
Est. payment
Payment breakdown
Explore the cost of this home by adjusting the details. Changes won't be saved.Climate risks
Neighborhood: 75104
Nearby schools
Schools provided by the listing agent
- Elementary: Vitovsky
- Middle: Frank Seale
- High: Heritage
- District: Midlothian ISD
Source: NTREIS. This data may not be complete. We recommend contacting the local school district to confirm school assignments for this home.
Similar homes
- $900,0005 bd5 ba4.5k sqft608 Redbud Ct, Cedar Hill, TX 75104For Sale
 MLS ID #21296993, Alec Butcher. NTREIS
 - $779,9005 bd4 ba4.1k sqft2647 Creekwood Dr, Cedar Hill, TX 75104For Sale
 MLS ID #21281554, Scott Noblett. NTREIS
 - $939,0004 bd3 ba3.7k sqft3920 Lizzy Ln, Midlothian, TX 76065For Sale
 MLS ID #21322819, Brandee Escalante. NTREIS
 - $950,0005 bd5 ba4.1k sqft2415 Valley View Dr, Cedar Hill, TX 75104For Sale
 MLS ID #21232583, Carolyn Herndon. NTREIS
