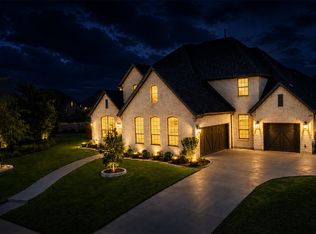
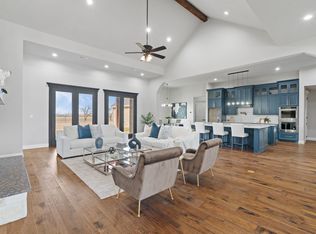
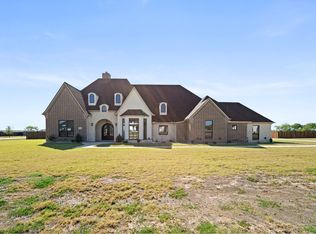
Step into a life of luxury & innovation with this extraordinary custom-built, energy-efficient smart home, set on a 1-acre lot. Combining high-end finishes with sustainable living, this property offers a unique investment opportunity. Don’t miss this chance to secure an exceptional home that balances refined living with everyday cost savings. With a thoughtfully designed layout, this home features 4 spacious bedrooms, 4 full baths, and 2 half baths. Enjoy multiple versatile spaces, including a dedicated study, a game room, and a state-of-the-art media room, catering to work, relaxation, and entertainment needs alike. Main living area is a showstopper, featuring a grand cathedral ceiling with wood beams & abundant natural light streaming through expansive windows fitted with motorized shades, effortlessly enhancing both the ambiance & convenience of the space. The heart of the home is its chef-inspired kitchen, where an oversized island doubles as a casual dining space & prep area. Custom cabinetry reaches up to the ceiling, with glass-front upper cabinets adding an elegant touch. A built-in wine rack sits above the wine fridge, while double ovens with Wi-Fi capabilities offer both functionality and sophistication. This kitchen is designed not just for cooking, but for creating memorable experiences. The primary suite serves as a private retreat, with a spa-like bath featuring double vanities and a freestanding bathtub. Smart home technology extends throughout, integrating seamlessly into daily life to enhance comfort and improve energy efficiency, keeping utility costs low and making everyday routines easier. Home offers an unparalleled lifestyle focused on wellness, advanced technology & sustainable design. It’s more than a residence; it’s a statement of quality & foresight, where every detail has been crafted to deliver a unique and elevated experience. Don’t miss the opportunity to own this exceptional property. **Ask About Lease Purchase Option Available**
For sale
$1,150,000
1607 Pebble Beach Ln, Cedar Hill, TX 75104
4beds
4,532sqft
:
Get pre-qualified$8,110/mo
Single Family Residence
Built in 2022
1 Acres Lot
$1,115,000 Zestimate®
$254/sqft
$26/mo HOA
What's special
Expansive windowsHigh-end finishesAbundant natural lightDedicated studyBuilt-in wine rackMotorized shadesGrand cathedral ceiling
- 367 days |
- 280 |
- 12 |
Zillow last checked:
Listing updated:
Listed by:
Veronica Hernandez 0492876 214-731-3163,
Mersal Realty 214-731-3163
Source: NTREIS,MLS#: 21014091
Facts & features
Interior
Bedrooms & bathrooms
- Bedrooms: 4
- Bathrooms: 6
- Full bathrooms: 4
- 1/2 bathrooms: 2
Primary bedroom
- Features: Ceiling Fan(s)
- Level: First
- Dimensions: 18 x 16
Living room
- Features: Built-in Features, Ceiling Fan(s), Fireplace
- Level: First
- Dimensions: 17 x 28
Heating
- Electric, ENERGY STAR Qualified Equipment
Cooling
- Central Air, Ceiling Fan(s), Electric, ENERGY STAR Qualified Equipment
Appliances
- Included: Double Oven, Dishwasher, Electric Cooktop, Electric Water Heater, Disposal, Microwave
- Laundry: Washer Hookup, Dryer Hookup, ElectricDryer Hookup, Laundry in Utility Room
Features
- Built-in Features, Cathedral Ceiling(s), Decorative/Designer Lighting Fixtures, Granite Counters, High Speed Internet, Kitchen Island, Open Floorplan, Pantry, Wired for Data, Walk-In Closet(s), Wired for Sound
- Flooring: Carpet, Ceramic Tile
- Has basement: No
- Number of fireplaces: 1
- Fireplace features: Electric, Family Room
Interior area
- Total interior livable area: 4,532 sqft
Video & virtual tour
Property
Parking
- Total spaces: 3
- Parking features: Garage, Garage Door Opener, Garage Faces Side
- Attached garage spaces: 3
Features
- Levels: One
- Stories: 1
- Patio & porch: Covered
- Exterior features: Lighting, Rain Gutters
- Pool features: None
Lot
- Size: 1 Acres
- Features: Back Yard, Interior Lot, Lawn
Details
- Parcel number: 16027900022670000
Construction
Type & style
- Home type: SingleFamily
- Architectural style: Traditional,Detached
- Property subtype: Single Family Residence
Materials
- Brick, Rock, Stone
- Foundation: Slab
- Roof: Composition
Condition
- Year built: 2022
Utilities & green energy
- Sewer: Public Sewer
- Utilities for property: Electricity Available, Sewer Available
Green energy
- Energy efficient items: Thermostat
Community & HOA
Community
- Features: Clubhouse
- Security: Carbon Monoxide Detector(s), Smoke Detector(s)
- Subdivision: Lake Ridge Sec 18-B
HOA
- Has HOA: Yes
- Services included: All Facilities
- HOA fee: $315 annually
- HOA name: Property Owners Association Of Lake Ridge
- HOA phone: 855-947-2636
Location
- Region: Cedar Hill
Financial & listing details
- Price per square foot: $254/sqft
- Tax assessed value: $800,000
- Annual tax amount: $16,764
- Date on market: 7/27/2025
- Cumulative days on market: 371 days
- Listing terms: Cash,Conventional,Lease Purchase
Estimated market value
$1,115,000
$1.06M - $1.17M
$5,671/mo
Price history
| Date | Event | Price |
|---|---|---|
| 7/27/2025 | Listed for sale | $1,150,000$254/sqft |
Source: NTREIS #21014091 Report a problem | ||
| 4/19/2025 | Listing removed | $1,150,000$254/sqft |
Source: NTREIS #20769824 Report a problem | ||
| 12/19/2024 | Price change | $1,150,000-4.2%$254/sqft |
Source: NTREIS #20769824 Report a problem | ||
| 11/4/2024 | Listed for sale | $1,200,000+50%$265/sqft |
Source: NTREIS #20769824 Report a problem | ||
| 9/30/2024 | Listing removed | $800,100$177/sqft |
Source: NTREIS #20666509 Report a problem | ||
| 8/10/2024 | Price change | $800,100+7.2%$177/sqft |
Source: NTREIS #20666509 Report a problem | ||
| 7/29/2024 | Price change | $746,300+0%$165/sqft |
Source: NTREIS #20666509 Report a problem | ||
| 7/19/2024 | Price change | $746,100+157.2%$165/sqft |
Source: NTREIS #20666509 Report a problem | ||
| 7/12/2024 | Price change | $290,100+52.7%$64/sqft |
Source: NTREIS #20666509 Report a problem | ||
| 7/9/2024 | Price change | $190,000-5%$42/sqft |
Source: NTREIS #20666509 Report a problem | ||
| 7/6/2024 | Listed for sale | $200,000-84%$44/sqft |
Source: NTREIS #20666509 Report a problem | ||
| 7/5/2024 | Listing removed | -- |
Source: NTREIS #20196418 Report a problem | ||
| 5/1/2024 | Price change | $1,250,000-3.8%$276/sqft |
Source: NTREIS #20196418 Report a problem | ||
| 11/13/2023 | Price change | $1,300,000+18.2%$287/sqft |
Source: NTREIS #20196418 Report a problem | ||
| 7/25/2023 | Price change | $1,100,000+11.2%$243/sqft |
Source: NTREIS #20196418 Report a problem | ||
| 5/27/2023 | Price change | $989,500-0.1%$218/sqft |
Source: NTREIS #20196418 Report a problem | ||
| 1/6/2023 | Price change | $989,999-1%$218/sqft |
Source: NTREIS #20196418 Report a problem | ||
| 10/28/2022 | Listed for sale | $999,999$221/sqft |
Source: NTREIS #20196418 Report a problem | ||
Public tax history
| Year | Property taxes | Tax assessment |
|---|---|---|
| 2025 | $18,387 +9.7% | $800,000 +9.6% |
| 2024 | $16,764 -6.9% | $729,690 -5.8% |
| 2023 | $18,011 +489.2% | $774,870 +545.7% |
| 2022 | $3,057 +81.5% | $120,000 +81.8% |
| 2021 | $1,684 +4% | $66,000 +6.5% |
| 2020 | $1,619 +5.3% | $62,000 +6.9% |
| 2019 | $1,537 +4.3% | $58,000 +7.4% |
| 2018 | $1,474 +2.7% | $54,000 +8% |
| 2017 | $1,436 +66.8% | $50,000 +66.7% |
| 2016 | $861 +14.7% | $30,000 +15.4% |
| 2015 | $751 | $26,000 |
| 2014 | $751 | $26,000 |
| 2013 | -- | -- |
| 2012 | -- | -- |
| 2011 | -- | -- |
| 2010 | -- | -- |
| 2009 | -- | -- |
| 2008 | -- | -- |
| 2007 | -- | -- |
Find assessor info on the county website
Monthly payment
Est. payment
Payment breakdown
Explore the cost of this home by adjusting the details. Changes won't be saved.Climate risks
Neighborhood: Lakeridge
Nearby schools
GreatSchools rating
- 5/10Lakeridge Elementary SchoolGrades: PK-5Distance: 0.8 mi
- 5/10W S Permenter Middle SchoolGrades: 6-8Distance: 3.9 mi
- 2/10Cedar Hill High SchoolGrades: 9-12Distance: 4 mi
Schools provided by the listing agent
- Elementary: Lakeridge
- Middle: Permenter
- High: Cedar Hill
- District: Cedar Hill ISD
Source: NTREIS. This data may not be complete. We recommend contacting the local school district to confirm school assignments for this home.
- $200,000-- bd-- ba-- sqft2266 Pebble Beach Ln, Cedar Hill, TX 75104Off Market
- $960,0001.03 Acres1603 Pebble Beach Ln, Cedar Hill, TX 75104Off Market
- $200,000-- bd-- ba-- sqft1615 Pebble Beach Ln, Cedar Hill, TX 75104Off Market
- $200,000-- bd-- ba-- sqft1119 Line Dr, Cedar Hill, TX 75104Off Market
- $778,0701.042 Acres1619 Pebble Beach Ln, Cedar Hill, TX 75104Off Market
- $597,5000.81 Acres2612 Park Ridge Dr, Cedar Hill, TX 75104Off Market
- $60,0001.054 Acres1204 Tee Box Pl, Grand Prairie, TX 75104Off Market
- $--1 Acres1204 Tee Box #2285, Grand Prairie, TX 75104Off Market
A local agent can set up tours, give advice and negotiate with sellers.
Similar homes
- $948,0004 bd5 ba4k sqft1316 Limestone Ridge Rd, Mansfield, TX 76063For Sale
 MLS ID #21267165, Minh Quinn. NTREIS
 - $1,099,0004 bd4 ba4.6k sqft1331 Greycrest Ter, Midlothian, TX 76065For Sale
 MLS ID #20784385, Krissy Mireles. NTREIS
 - $799,9974 bd3 ba3k sqft1210 Bosque Ln, Midlothian, TX 76065For Sale
 MLS ID #21327179, Mary Eubanks. NTREIS
 - $1,050,0004 bd5 ba4.3k sqft1341 Greycrest Ter, Midlothian, TX 76065For Sale
 MLS ID #21223486, Krissy Mireles. NTREIS
 - $1,125,0005 bd5 ba4k sqft1910 Woodland Skipper Way, Arlington, TX 76005For SaleMLS ID #21270416, Michael Hershenberg. NTREIS
- $700,0005 bd4 ba3.7k sqft4341 Rush Rd, Midlothian, TX 76065For SaleMLS ID #21239540, Denise Bauer. NTREIS
- $749,9004 bd4 ba3.5k sqft1231 Poppie Ln, Midlothian, TX 76065For SaleMLS ID #21324428, Lauryn Kennedy. NTREIS
- $775,0004 bd4 ba3.8k sqft8230 Palmer Ln, Waxahachie, TX 75167For SaleMLS ID #21231947, Elena Ripple. NTREIS
- $725,0004 bd4 ba3k sqft8260 Faithful Dr, Midlothian, TX 75167For SaleMLS ID #21321774, Katie Reames. NTREIS
- $1,012,0004 bd4 ba4.2k sqft1411 Greyridge Ter, Midlothian, TX 76065For SaleMLS ID #20817267, Krissy Mireles. NTREIS
- $620,0004 bd3 ba2.8k sqft7021 Cedar Ct, Ovilla, TX 75154For SaleMLS ID #21306536, Haleigh Kurth. NTREIS
- from $629,9904 bd3 ba3.4k sqftMagnolia II Plan, Somerset, Venus, TX 76084New ConstructionBloomfield Homes
- $585,3154 bd4 ba3.1k sqft974 Richard Pittmon Dr, Desoto, TX 75115New ConstructionNTREIS
- $749,9995 bd4 ba3.7k sqft370 Cheyenne Mountain Dr, Ovilla, TX 75154For SaleMLS ID #21268210, Marisol Gallegos. NTREIS
- $750,0004 bd3 ba3.1k sqft6060 Palomino Way, Midlothian, TX 76065For SaleMLS ID #21264699, Kim Kurak. NTREIS
- $772,5005 bd5 ba3.3k sqft1214 Woodside Dr, Mansfield, TX 76063For SaleMLS ID #21294699, Jennifer Cathcart. NTREIS
- $689,9005 bd4 ba3.5k sqft3415 Olympia Fields Dr, Burleson, TX 76028For SaleMLS ID #21339396, Courtney Austin. NTREIS
- $625,0005 bd4 ba3.4k sqft4605 Rambler Way, Midlothian, TX 76065For SaleMLS ID #21306937, Jake Willingham. NTREIS
- $660,0004 bd3 ba3k sqft321 Rolling Meadows Dr, Waxahachie, TX 75165For SaleMLS ID #21242941, Amy Mcdaniel. NTREIS
- $619,0004 bd3 ba2.9k sqft2618 Seth Dr, Midlothian, TX 76065For SaleMLS ID #21329403, Brent Crow. NTREIS
