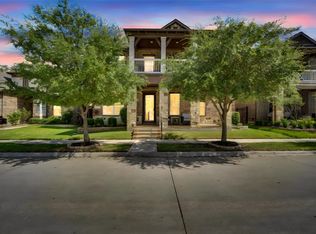
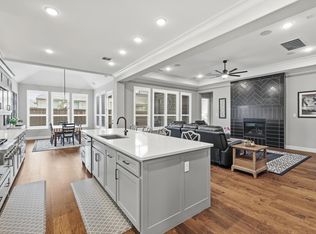
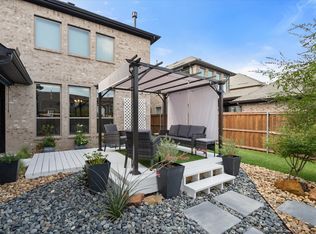
Exquisite 5-bedroom, 4.5-bath luxury residence perfectly positioned on a premium corner lot in the highly coveted Viridian Village community! Combining timeless elegance with modern sophistication, this exceptional home offers an expansive open-concept design curated for elevated living and effortless entertaining. Head inside and be greeted by rich wood flooring throughout the main living spaces & a private executive office ideal for working from home. The grand living room showcases soaring ceilings and a stunning stone fireplace, seamlessly flowing into the gourmet kitchen featuring an oversized island, stainless steel appliances, butlers pantry and extensive prep space that will impress even the most discerning home chef. The luxurious 1st floor primary suite serves as a private retreat, offering a spa-like ensuite bath complete with a relaxing garden tub, oversized walk-in shower and an expansive walk-in closet. Also on the main level is an additional private guest suite with ensuite bath, ideal for multi-generational living & guests. A first-floor media room creates the ultimate entertainment experience for movie nights & entertaining in style. Upstairs, discover a spacious game room along with three generously sized secondary bedrooms, providing both comfort and privacy for family and guests alike. Step outside to your oversized backyard featuring a covered patio and endless opportunities to create the outdoor living space of your dreams — whether it’s a resort-style pool, outdoor kitchen, or luxury entertaining area. What truly sets this home apart is the unparalleled Viridian lifestyle. This award-winning master planned community offers resort-style amenities including pools, a beach club, scenic lakes, sailing center, tennis courts, putting greens, miles of jogging & biking trails, lush parks, & vibrant community spaces designed for luxury living at its finest. This is more than just a home — it’s a lifestyle experience you’ll never want to leave.
For sale
$1,125,000
1910 Woodland Skipper Way, Arlington, TX 76005
5beds
4,080sqft
:
Get pre-qualified$8,243/mo
Single Family Residence
Built in 2018
0.25 Acres Lot
$1,064,500 Zestimate®
$276/sqft
$110/mo HOA
What's special
Stunning stone fireplaceOversized backyardStainless steel appliancesExpansive walk-in closetPrivate executive officeCovered patioOversized walk-in shower
- 70 days |
- 358 |
- 16 |
Zillow last checked:
Listing updated:
Listed by:
Michael Hershenberg 0668097 817-657-2470,
Real Broker, LLC 855-450-0442,
Younes Mufleh 0744899 682-564-4037,
Real Broker, LLC
Source: NTREIS,MLS#: 21270416
Facts & features
Interior
Bedrooms & bathrooms
- Bedrooms: 5
- Bathrooms: 5
- Full bathrooms: 4
- 1/2 bathrooms: 1
Primary bedroom
- Features: Ceiling Fan(s), Dual Sinks, Double Vanity, En Suite Bathroom, Garden Tub/Roman Tub, Sitting Area in Primary, Separate Shower, Walk-In Closet(s)
- Level: First
- Dimensions: 13 x 21
Bedroom
- Features: En Suite Bathroom, Split Bedrooms, Walk-In Closet(s)
- Level: First
- Dimensions: 10 x 15
Bedroom
- Features: Built-in Features, En Suite Bathroom, Walk-In Closet(s)
- Level: Second
- Dimensions: 13 x 14
Bedroom
- Features: Built-in Features, En Suite Bathroom, Walk-In Closet(s)
- Level: Second
- Dimensions: 10 x 12
Bedroom
- Features: Walk-In Closet(s)
- Level: Second
- Dimensions: 11 x 10
Primary bathroom
- Features: Built-in Features, Dual Sinks, Double Vanity, En Suite Bathroom, Granite Counters, Garden Tub/Roman Tub, Stone Counters, Sitting Area in Primary, Sink, Separate Shower
- Level: First
- Dimensions: 11 x 10
Breakfast room nook
- Level: First
- Dimensions: 10 x 8
Dining room
- Level: First
- Dimensions: 12 x 10
Other
- Features: Built-in Features, En Suite Bathroom, Garden Tub/Roman Tub
- Level: First
- Dimensions: 8 x 5
Other
- Features: Built-in Features, En Suite Bathroom, Garden Tub/Roman Tub
- Level: Second
- Dimensions: 9 x 4
Other
- Features: Built-in Features, Dual Sinks, Double Vanity, En Suite Bathroom, Garden Tub/Roman Tub, Jack and Jill Bath, Linen Closet
- Level: Second
- Dimensions: 10 x 5
Game room
- Features: Ceiling Fan(s)
- Level: Second
- Dimensions: 28 x 13
Half bath
- Level: First
- Dimensions: 5 x 5
Kitchen
- Features: Breakfast Bar, Built-in Features, Butler's Pantry, Eat-in Kitchen, Granite Counters, Kitchen Island, Pantry, Stone Counters, Walk-In Pantry
- Level: First
- Dimensions: 1 x 16
Living room
- Features: Ceiling Fan(s), Fireplace
- Level: First
- Dimensions: 23 x 21
Media room
- Level: First
- Dimensions: 16 x 14
Office
- Features: Ceiling Fan(s)
- Level: First
- Dimensions: 10 x 13
Utility room
- Features: Built-in Features, Utility Room
- Level: First
- Dimensions: 6 x 10
Heating
- Central, Fireplace(s), Natural Gas, Zoned
Cooling
- Central Air, Ceiling Fan(s), Electric, Zoned
Appliances
- Included: Some Gas Appliances, Double Oven, Dishwasher, Electric Oven, Electric Water Heater, Gas Cooktop, Disposal, Gas Water Heater, Microwave, Plumbed For Gas, Tankless Water Heater, Vented Exhaust Fan, Wine Cooler
- Laundry: Washer Hookup, Dryer Hookup, ElectricDryer Hookup, Laundry in Utility Room
Features
- Built-in Features, Decorative/Designer Lighting Fixtures, Double Vanity, Eat-in Kitchen, Granite Counters, High Speed Internet, In-Law Floorplan, Kitchen Island, Open Floorplan, Pantry, Cable TV, Vaulted Ceiling(s), Walk-In Closet(s), Wired for Sound
- Flooring: Carpet, Ceramic Tile, Hardwood, Tile, Wood
- Windows: Bay Window(s), Shutters
- Has basement: No
- Number of fireplaces: 1
- Fireplace features: Decorative, Gas, Gas Log, Gas Starter, Living Room, Stone
Interior area
- Total interior livable area: 4,080 sqft
Video & virtual tour
Property
Parking
- Total spaces: 3
- Parking features: Concrete, Covered, Door-Multi, Direct Access, Driveway, Enclosed, Garage Faces Front, Garage, Garage Door Opener, Inside Entrance, Kitchen Level, Lighted, Side By Side, Storage
- Attached garage spaces: 3
Features
- Levels: Two
- Stories: 2
- Patio & porch: Rear Porch, Patio, Covered
- Exterior features: Lighting, Private Yard, Rain Gutters
- Pool features: None, Community
- Fencing: Back Yard,Fenced,Full,Gate,Privacy,Stone,Wood,Wrought Iron
Lot
- Size: 0.25 Acres
- Features: Corner Lot, Landscaped, Subdivision, Sprinkler System, Few Trees
- Residential vegetation: Grassed
Details
- Parcel number: 42368004
- Other equipment: Intercom
Construction
Type & style
- Home type: SingleFamily
- Architectural style: Traditional,Detached
- Property subtype: Single Family Residence
Materials
- Brick, Rock, Stone, Wood Siding
- Foundation: Slab
- Roof: Composition,Shingle
Condition
- Year built: 2018
Utilities & green energy
- Sewer: Public Sewer
- Water: Public
- Utilities for property: Electricity Available, Electricity Connected, Natural Gas Available, Phone Available, Sewer Available, Separate Meters, Underground Utilities, Water Available, Cable Available
Community & HOA
Community
- Features: Clubhouse, Dock, Fishing, Playground, Park, Pool, Tennis Court(s), Trails/Paths, Curbs, Sidewalks
- Security: Carbon Monoxide Detector(s), Smoke Detector(s), Security Lights
- Subdivision: Viridian Village 2b
HOA
- Has HOA: Yes
- Services included: All Facilities, Association Management
- HOA fee: $330 quarterly
- HOA name: Ccmc Viridian Hoa
- HOA phone: 817-494-8598
Location
- Region: Arlington
Financial & listing details
- Price per square foot: $276/sqft
- Tax assessed value: $812,248
- Annual tax amount: $21,422
- Date on market: 5/21/2026
- Cumulative days on market: 71 days
- Listing terms: Cash,Conventional,FHA,VA Loan
Estimated market value
$1,064,500
$1.01M - $1.12M
$5,654/mo
Price history
| Date | Event | Price |
|---|---|---|
| 5/21/2026 | Listed for sale | $1,125,000-3.8%$276/sqft |
Source: NTREIS #21270416 Report a problem | ||
| 1/24/2026 | Listing removed | $1,169,000$287/sqft |
Source: NTREIS #21016998 Report a problem | ||
| 10/11/2025 | Price change | $1,169,000-2.5%$287/sqft |
Source: NTREIS #21016998 Report a problem | ||
| 8/1/2025 | Listed for sale | $1,199,000$294/sqft |
Source: NTREIS #21016998 Report a problem | ||
| 6/21/2019 | Sold | -- |
Source: Agent Provided Report a problem | ||
Public tax history
| Year | Property taxes | Tax assessment |
|---|---|---|
| 2025 | $22,774 +4.6% | $812,248 |
| 2024 | $21,775 +12.6% | $812,248 +11.1% |
| 2023 | $19,340 | $731,000 +8.3% |
| 2022 | -- | $674,913 +14.1% |
| 2021 | $18,001 +5.3% | $591,746 +7.5% |
| 2020 | $17,096 +175.3% | $550,709 +227.2% |
| 2019 | $6,210 | $168,284 |
Find assessor info on the county website
Monthly payment
Est. payment
Payment breakdown
Explore the cost of this home by adjusting the details. Changes won't be saved.Climate risks
Neighborhood: North
Nearby schools
GreatSchools rating
- 10/10Viridian Elementary SchoolGrades: PK-6Distance: 1.3 mi
- 9/10Harwood Junior High SchoolGrades: 7-9Distance: 4.1 mi
- 6/10Trinity High SchoolGrades: 10-12Distance: 2.7 mi
Schools provided by the listing agent
- Elementary: Viridian
- Middle: Harwood
- High: Trinity
- District: Hurst-Euless-Bedford ISD
Source: NTREIS. This data may not be complete. We recommend contacting the local school district to confirm school assignments for this home.
- $1,126,600-- bd-- ba5k sqft1908 Woodland Skipper Way, Arlington, TX 76005Off Market
- $1,412,900-- bd-- ba6k sqft4512 Green Jasper Pl, Arlington, TX 76006Off Market
- $1-- bd-- ba-- sqft1903 Woodland Skipper Way, Arlington, TX 76005Off Market
- $--3 bd4 ba3.1k sqft1909 Woodland Skipper Way, Arlington, TX 76005Sold

- $--4 bd4 ba3.5k sqft1911 Woodland Skipper Way, Arlington, TX 76006Sold
- $1-- bd-- ba-- sqft1907 Woodland Skipper Way, Arlington, TX 76005Off Market
- $1,218,300-- bd-- ba4.6k sqft1906 Woodland Skipper Way, Arlington, TX 76005Off Market
- $1,378,5005 bd6 ba5.4k sqft1915 Woodland Skipper Way, Arlington, TX 76005Off Market
A local agent can set up tours, give advice and negotiate with sellers.
Similar homes
- $735,0004 bd4 ba3.2k sqft1501 Birds Fort Trl, Arlington, TX 76005For Sale
 MLS ID #21328829, Ben Christopherson. NTREIS
 - $850,0003 bd3 ba2.7k sqft4719 Cherry Bark Trl, Arlington, TX 76005For Sale
 MLS ID #21191633, Kiel Lindsey. NTREIS
 - $749,5004 bd4 ba3.2k sqft1328 Viridian Park Ln, Arlington, TX 76005For Sale
 MLS ID #21282743, Sue Mardock. NTREIS
 - $839,9904 bd4 ba3.1k sqft1429 Cypress Thorn Dr, Arlington, TX 76005For Sale
 MLS ID #21160833, Andra Beatty. NTREIS
 - $599,0003 bd4 ba2.8k sqft4016 Red Lynx Ln, Arlington, TX 76005For SaleMLS ID #21315660, Shaun Haynes. NTREIS
- $1,025,0004 bd4 ba4.2k sqft301 Foxcroft Ln, Keller, TX 76248For SaleMLS ID #21344471, Erica Berkebile. NTREIS
- $645,0002 bd2 ba2.2k sqft4810 Emerald Grv, Arlington, TX 76005For SaleMLS ID #21236862, Robert Blackman. NTREIS
- $585,0003 bd3 ba2.4k sqft4430 English Maple Dr, Arlington, TX 76005For SaleMLS ID #21234286, Surya Thapa. NTREIS
- $599,0002 bd2 ba2.2k sqft4800 Cypress Thorn Dr, Arlington, TX 76005For SaleMLS ID #21330082, Lesa Jones. NTREIS
- $1,150,0004 bd4 ba4k sqft2724 Dames Ln, Irving, TX 75063For SaleMLS ID #21254700, Shannon Johnson. NTREIS
- $895,0004 bd4 ba3.2k sqft3524 Ophel Way, Flower Mound, TX 75028For SaleMLS ID #21345124, Laura Rodriguez-Mendez. NTREIS
- $1,145,0004 bd4 ba4.2k sqft6640 Palermo Trl, Lewisville, TX 75077For SaleMLS ID #21253370, Susan Mathews. NTREIS
- $1,175,0005 bd5 ba3.9k sqft744 E Lake Dr, Coppell, TX 75019For SaleMLS ID #21314949, Robert Mitchell. NTREIS
- $1,149,0004 bd6 ba3.6k sqft645 Clearwater Dr, Irving, TX 75039For SaleMLS ID #21296580, Christian Smith. NTREIS
- $1,095,0004 bd4 ba4.5k sqft1525 Wagonwheel Trl, Keller, TX 76248For SaleMLS ID #21317500, Jennifer Davies. NTREIS
- $1,150,0004 bd6 ba4.5k sqft1607 Pebble Beach Ln, Cedar Hill, TX 75104For SaleMLS ID #21014091, Veronica Hernandez. NTREIS
- $1,070,0005 bd5 ba4.4k sqft1713 Briaroaks Dr, Flower Mound, TX 75028For SaleMLS ID #21176483, Angie Lofgreen. NTREIS
- $1,324,9005 bd6 ba4.4k sqft2731 Dames Ln, Irving, TX 75063For SaleMLS ID #21241680, Justin Croft. NTREIS
- $1,169,0004 bd5 ba4.6k sqft2207 Malin Dr, Trophy Club, TX 76262For SaleMLS ID #21272547, Holly Mercer. NTREIS
- $875,0005 bd4 ba3.6k sqft3404 Calico Dr, Irving, TX 75038For SaleMLS ID #21275930, Surya Thapa. NTREIS
