Beautifully remodeled from top to bottom, this stunning 5-bedroom, 5-bath Flower Mound home offers 4.402 sq. ft. of light-filled luxurious living. Every room has been thoughtfully redesigned, showcasing high-end finishes, quartz countertops throughout, modern custom cabinetry and updated flooring that ties the entire home together.
The first-floor primary suite is a true retreat, offering a spacious sitting area complete with a coffee station featuring a sink and under-counter beverage refrigerator. The spa-like primary bath includes a relaxing garden tub, a beautifully tiled shower, elevated fixtures and thoughtful touches throughout-creating a space that feels both indulgent and serene.
The kitchen is equally impressive, featuring a large island, a hidden walk-in pantry and new appliances installed in December 2025. Its thoughtful layout and elevated finishes make it the perfect space for cooking, gathering and everyday living.
The staircase features updated hardwood treads, newel posts, handrails, and balusters, adding a refined touch as you head to the second floor. Once there, you'll find four additional bedrooms and three well-designed, updated baths. The upstairs layout is ideal for entertaining, complete with two wet bars and a spacious bonus room.
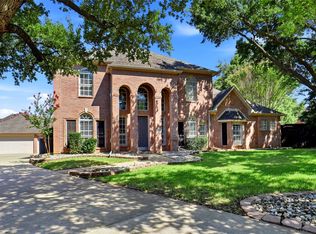
Outside, the home offers great curb appeal with beautifully maintained landscaping that frames the exterior. The backyard features a recently replaced fence, a flagstone patio and plenty of space to design your own custom pool or outdoor oasis.
Located in a desirable, established neighborhood 5 minutes away from 121 with easy access to 635, 114 and DFW Airport, the home offers exceptional convenience. You're also near Heritage Park, the Hound Mound Dog Park and miles of scenic walking trails. This truly one-of-a-kind home is completely move-in ready and finished to perfection.
See extensive list of upgrades in documents.
For sale
Price cut: $30K (6/16)
$1,070,000
1713 Briaroaks Dr, Flower Mound, TX 75028
5beds
4,402sqft
Single Family Residence
Built in 1998
0.25 Acres Lot
$-- Zestimate®
$243/sqft
$46/mo HOA
What's special
New appliancesUpdated flooringHigh-end finishesBeautifully maintained landscapingFlagstone patioBeautifully remodeledQuartz countertops throughout
- 171 days |
- 688 |
- 30 |
Zillow last checked:
Listing updated:
Listed by:
Angie Lofgreen 0842776 972-802-1713,
Ebby Halliday, REALTORS 972-539-3000
Source: NTREIS,MLS#: 21176483
Facts & features
Interior
Bedrooms & bathrooms
- Bedrooms: 5
- Bathrooms: 5
- Full bathrooms: 5
Primary bedroom
- Features: Ceiling Fan(s), Dual Sinks, Double Vanity, En Suite Bathroom, Linen Closet, Sitting Area in Primary, Separate Shower, Walk-In Closet(s)
- Level: First
- Dimensions: 25 x 20
Bedroom
- Features: Built-in Features, Ceiling Fan(s), En Suite Bathroom, Walk-In Closet(s)
- Level: Second
- Dimensions: 16 x 13
Bedroom
- Features: Walk-In Closet(s)
- Level: Second
- Dimensions: 12 x 12
Bedroom
- Features: Walk-In Closet(s)
- Level: Second
- Dimensions: 12 x 11
Bedroom
- Features: Walk-In Closet(s)
- Level: Second
- Dimensions: 12 x 12
Primary bathroom
- Features: Built-in Features, Dual Sinks, Double Vanity, En Suite Bathroom, Granite Counters, Linen Closet, Separate Shower
- Level: First
- Dimensions: 12 x 14
Bonus room
- Features: Built-in Features
- Level: Second
- Dimensions: 19 x 19
Breakfast room nook
- Level: First
- Dimensions: 8 x 9
Dining room
- Level: First
- Dimensions: 11 x 15
Other
- Features: Built-in Features, Granite Counters, Linen Closet, Separate Shower
- Level: Second
- Dimensions: 5 x 7
Other
- Features: Built-in Features, Dual Sinks, Granite Counters, Jack and Jill Bath, Linen Closet
- Level: Second
- Dimensions: 5 x 10
Other
- Features: Built-in Features, En Suite Bathroom, Granite Counters, Linen Closet, Separate Shower
- Level: Second
- Dimensions: 6 x 9
Other
- Features: Built-in Features, Linen Closet, Separate Shower
- Level: First
- Dimensions: 6 x 12
Kitchen
- Features: Built-in Features, Granite Counters, Kitchen Island, Walk-In Pantry
- Level: First
- Dimensions: 16 x 18
Laundry
- Features: Built-in Features, Utility Sink
- Level: First
- Dimensions: 7 x 6
Living room
- Features: Ceiling Fan(s), Fireplace
- Level: First
- Dimensions: 21 x 16
Office
- Features: Built-in Features
- Level: First
- Dimensions: 15 x 12
Heating
- Central, Fireplace(s), Natural Gas
Cooling
- Central Air, Ceiling Fan(s), Electric
Appliances
- Included: Some Gas Appliances, Convection Oven, Double Oven, Dishwasher, Electric Oven, Gas Cooktop, Disposal, Microwave, Plumbed For Gas, Vented Exhaust Fan, Wine Cooler
- Laundry: Electric Dryer Hookup, Gas Dryer Hookup, Laundry in Utility Room, Stacked
Features
- Wet Bar, Built-in Features, Chandelier, Decorative/Designer Lighting Fixtures, Double Vanity, Granite Counters, Kitchen Island, Multiple Master Suites, Open Floorplan, Pantry, Cable TV, Walk-In Closet(s)
- Flooring: Carpet, Engineered Hardwood, Tile
- Has basement: No
- Number of fireplaces: 1
- Fireplace features: Gas, Living Room
Interior area
- Total interior livable area: 4,402 sqft
Video & virtual tour
Property
Parking
- Total spaces: 3
- Parking features: Additional Parking, Aggregate, Door-Multi, Door-Single, Driveway, Epoxy Flooring, Garage Faces Front, Garage, Garage Door Opener, Inside Entrance, Garage Faces Side
- Attached garage spaces: 3
Features
- Levels: Two
- Stories: 2
- Patio & porch: Patio, Balcony
- Exterior features: Balcony, Courtyard, Lighting, Rain Gutters
- Pool features: None
- Fencing: Back Yard,Full,Wood
Lot
- Size: 0.25 Acres
- Features: Interior Lot, Landscaped, Sprinkler System
Details
- Parcel number: R187616
- Other equipment: Irrigation Equipment
Construction
Type & style
- Home type: SingleFamily
- Architectural style: Traditional,Detached
- Property subtype: Single Family Residence
Materials
- Brick
- Foundation: Slab
- Roof: Composition,Shingle
Condition
- Year built: 1998
Utilities & green energy
- Sewer: Public Sewer
- Water: Public
- Utilities for property: Natural Gas Available, Sewer Available, Separate Meters, Water Available, Cable Available
Community & HOA
Community
- Features: Curbs, Sidewalks
- Security: Smoke Detector(s)
- Subdivision: Fallbrook Add
HOA
- Has HOA: Yes
- Services included: Association Management
- HOA fee: $555 annually
- HOA name: Fallbrook Hoa
- HOA phone: 214-878-8638
Location
- Region: Flower Mound
Financial & listing details
- Price per square foot: $243/sqft
- Tax assessed value: $746,645
- Annual tax amount: $12,626
- Date on market: 2/26/2026
- Cumulative days on market: 171 days
Estimated market value
Not available
Estimated sales range
Not available
$5,156/mo
Price history
| Date | Event | Price |
|---|---|---|
| 6/16/2026 | Price change | $1,070,000-2.7%$243/sqft |
Source: NTREIS #21176483 Report a problem | ||
| 5/12/2026 | Price change | $1,100,000-5.1%$250/sqft |
Source: NTREIS #21176483 Report a problem | ||
| 4/25/2026 | Listed for sale | $1,159,000$263/sqft |
Source:  Ebby Halliday Realtors #21176483 Report a problem Ebby Halliday Realtors #21176483 Report a problem | ||
| 4/19/2026 | Contingent | $1,159,000$263/sqft |
Source: NTREIS #21176483 Report a problem | ||
| 4/6/2026 | Price change | $1,159,000-3.3%$263/sqft |
Source: NTREIS #21176483 Report a problem | ||
| 3/3/2026 | Price change | $1,199,000-4.1%$272/sqft |
Source: NTREIS #21176483 Report a problem | ||
| 2/26/2026 | Listed for sale | $1,249,900+78.6%$284/sqft |
Source: NTREIS #21176483 Report a problem | ||
| 1/31/2025 | Sold | -- |
Source: NTREIS #20769153 Report a problem | ||
| 12/28/2024 | Pending sale | $700,000$159/sqft |
Source: NTREIS #20769153 Report a problem | ||
| 12/12/2024 | Contingent | $700,000$159/sqft |
Source: NTREIS #20769153 Report a problem | ||
| 11/2/2024 | Listed for sale | $700,000+77.2%$159/sqft |
Source: NTREIS #20769153 Report a problem | ||
| 4/3/2009 | Listing removed | $395,000$90/sqft |
Source: Keller Williams Realty #11082723 Report a problem | ||
| 10/3/2008 | Listed for sale | $395,000$90/sqft |
Source: Keller Williams Realty #11082723 Report a problem | ||
Public tax history
| Year | Property taxes | Tax assessment |
|---|---|---|
| 2025 | $12,626 -5.5% | $746,645 -5.4% |
| 2024 | $13,364 -5.1% | $789,371 -4.3% |
| 2023 | $14,082 +21.7% | $825,012 +32.6% |
| 2022 | $11,569 +3.4% | $622,201 +8.3% |
| 2021 | $11,189 +13.8% | $574,726 +17.4% |
| 2020 | $9,835 +1.4% | $489,624 +0.9% |
| 2019 | $9,700 -1.1% | $485,166 +2.6% |
| 2018 | $9,803 +1.1% | $473,077 +1.9% |
| 2017 | $9,692 | $464,346 +1% |
| 2016 | $9,692 +12.2% | $459,892 +8% |
| 2015 | $8,635 | $425,654 +7.9% |
| 2014 | $8,635 | $394,597 +2.5% |
| 2013 | $8,635 | $384,990 +5.7% |
| 2012 | -- | $364,259 +4% |
| 2011 | -- | $350,290 -2.4% |
| 2010 | -- | $358,851 -6.8% |
| 2009 | -- | $384,985 +6.1% |
| 2007 | $8,177 0% | $362,812 +6% |
| 2006 | $8,179 +2.5% | $342,392 +2.7% |
| 2005 | $7,982 | $333,313 +7.7% |
| 2004 | -- | $309,580 -7% |
| 2003 | -- | $332,895 +2.5% |
| 2002 | -- | $324,868 -1.8% |
| 2001 | -- | $330,946 |
Find assessor info on the county website
Monthly payment
Est. payment
Payment breakdown
Explore the cost of this home by adjusting the details. Changes won't be saved.Climate risks
Neighborhood: 75028
Nearby schools
GreatSchools rating
- 10/10Bluebonnet Elementary SchoolGrades: PK-5Distance: 1.3 mi
- 10/10Shadow Ridge Middle SchoolGrades: 6-8Distance: 1.4 mi
- 9/10Flower Mound High SchoolGrades: 9-12Distance: 3.2 mi
Schools provided by the listing agent
- Elementary: Bluebonnet
- Middle: Shadow Ridge
- High: Flower Mound
- District: Lewisville ISD
Source: NTREIS. This data may not be complete. We recommend contacting the local school district to confirm school assignments for this home.
- $775,0004 bd4 ba3.1k sqft1709 Briaroaks Dr, Flower Mound, TX 75028Off Market
- $819,0005 bd4 ba3.4k sqft1717 Briaroaks Dr, Flower Mound, TX 75028For Sale
- $683,1003 bd2 ba2.9k sqft1712 Rockcreek Ct, Flower Mound, TX 75028Off Market
- $743,3004 bd3 ba3.3k sqft1716 Rockcreek Ct, Flower Mound, TX 75028Off Market
- $--4 bd3 ba3.9k sqft1708 Rockcreek Ct, Flower Mound, TX 75028Sold
- $692,8004 bd3 ba3.3k sqft1705 Briaroaks Dr, Flower Mound, TX 75028Off Market
- $--4 bd2 ba2.9k sqft1722 Briaroaks Dr, Flower Mound, TX 75028Sold
- $633,2004 bd3 ba2.6k sqft1720 Rockcreek Ct, Flower Mound, TX 75028Off Market
A local agent can set up tours, give advice and negotiate with sellers.
Similar homes
- $895,0004 bd4 ba3.2k sqft3524 Ophel Way, Flower Mound, TX 75028For Sale
 MLS ID #21345124, Laura Rodriguez-Mendez. NTREIS
 - $1,500,0005 bd5 ba5k sqft5504 Lake Geneva Ct, Flower Mound, TX 75022For Sale
 MLS ID #21347168, Rachel Moussa. NTREIS
 - $720,0005 bd3 ba3k sqft2509 Woodstone Ct, Flower Mound, TX 75022For Sale
 MLS ID #21188558, Tammy Carlson. NTREIS
 - $1,399,9004 bd5 ba4.1k sqft2601 Fairhill Ln, Flower Mound, TX 75022For Sale
 MLS ID #21271557, Kristen Holle. NTREIS
 - $899,9004 bd4 ba3.8k sqft615 Westhaven Rd, Coppell, TX 75019For SaleMLS ID #21327456, Jeff Hahn. NTREIS
- $1,079,8885 bd5 ba4.3k sqft6200 Corsica Way, Plano, TX 75024For SaleMLS ID #21307895, Sharon Ketko. NTREIS
- $989,9004 bd5 ba4k sqft54 Cypress Ct, Trophy Club, TX 76262For SaleMLS ID #21198722, Robert Clayton. NTREIS
- $950,0004 bd4 ba3.8k sqft6504 Cimmaron Trl, Colleyville, TX 76034For SaleMLS ID #21356950, Sophie Diaz. NTREIS
- $1,100,0005 bd6 ba4.4k sqft7812 Ivey, The Colony, TX 75056For SaleMLS ID #21329564, Daniel Harker. NTREIS
- $969,0005 bd5 ba4.9k sqft10846 Smoky Oak Trl, Argyle, TX 76226For SaleMLS ID #21350701, Lauren Swanson. NTREIS
- $1,089,0005 bd6 ba4k sqft5588 Highflyer Hills Trl, Frisco, TX 75034For SaleMLS ID #21260995, Cindy Coffin. NTREIS
- $1,125,0005 bd5 ba4k sqft1910 Woodland Skipper Way, Arlington, TX 76005For SaleMLS ID #21270416, Michael Hershenberg. NTREIS
- $925,0005 bd3 ba3.4k sqft4528 Sir Craig Dr, Carrollton, TX 75010For SaleMLS ID #21324089, Victor Vo. NTREIS
- $1,100,0005 bd7 ba4.4k sqft1933 Snapdragon Rd, Frisco, TX 75033For SaleMLS ID #21288283, Tiffany Shi. NTREIS
- $1,000,0004 bd4 ba3.9k sqft7264 Nichols Trl, Frisco, TX 75034For SaleMLS ID #21321769, Jody Daley. NTREIS
- $879,0005 bd5 ba4.1k sqft9214 Glen Meadow Ct, Frisco, TX 75033For SaleMLS ID #21340613, Neera Truong. NTREIS
- $1,595,0005 bd5 ba4.6k sqft3091 Whispering Oaks Dr, Highland Village, TX 75077For SaleMLS ID #21283186, Paul Tosello. NTREIS
- $950,0005 bd4 ba4k sqft5101 Del Molin Ave, The Colony, TX 75056For SaleMLS ID #21193589, Lauri Callier. NTREIS
- $1,250,0005 bd6 ba4.8k sqft1321 McClintock Dr, Shady Shores, TX 76208For SaleMLS ID #21257639, Michael Hershenberg. NTREIS
- $1,165,0004 bd5 ba3.9k sqft8365 Western, The Colony, TX 75056For SaleMLS ID #21232142, Jansen Klefeker. NTREIS
