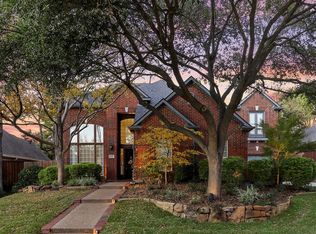
This gem is located in SE Flower Mound on an oversized corner lot with mature trees. Open floor plan filled with natural lighting and four spacious bedrooms. The gourmet chef's kitchen features top-of-the-line stainless steel appliances, custom cabinetry, and granite countertops. Recently renovated guest bath with quartz countertops. Huge upstairs game or media room with a wet bar is located above the oversized garage equipped with ample storage space and vaulted ceilings with room for a car lift or additional storage space. Step outside to a meticulously manicured lawn with a spacious patio. A list of the many upgrades and improvements is available in supplements. Located minutes away from highways, Heritage Park-splash pad, Community Activity Center, Hound Mound dog park, and top-rated schools. Fallbrook Neighborhood is family friendly with HOA hosted events throughout the year including neighborhood cook-offs, Easter egg hunts, and much more.
Sold
Price Unknown
1722 Briaroaks Dr, Flower Mound, TX 75028
4beds
2,907sqft
Single Family Residence
Built in 1997
0.26 Acres Lot
$697,700 Zestimate®
$--/sqft
$3,341 Estimated rent
Home value
$697,700
$663,000 - $733,000
$3,341/mo
Zestimate® history
Owner options
List your home for rent
$3,341/mo
Rent Zestimate®
Find your next renter with Zillow Rental Manager. Plus, with online applications, you can quickly screen prospective tenants – for free.
$3,341/mo
Rent Zestimate®
Refinance and save
$555/mo
Est. payment
Refinancing to a lower rate could help reduce your monthly payments and save thousands over the life of the loan.
$555/mo
Est. payment
Explore your selling options
Work with a Zillow partner agent
Leverage their expertise and Zillow's premium Showcase listings to get your home seen by more buyers.
Get startedList with your own agent
Get your home in front of millions of buyers by listing it on Zillow.
Learn how to do itSell it yourself
Take full control of how buyers see your home on Zillow by listing For Sale by Owner (FSBO).
List your homeWhat's special
Mature treesEaster egg huntsOversized corner lotSpacious patioSe flower moundRenovated guest bathWet bar
Zillow last checked:
Listing updated:
Listed by:
DeWayne Smart 0502716 817-999-3067,
Smart Realty 817-999-3067
Bought with:
Sallie Laning
Compass RE Texas, LLC
Source: NTREIS,MLS#: 20403499
Facts & features
Interior
Bedrooms & bathrooms
- Bedrooms: 4
- Bathrooms: 2
- Full bathrooms: 2
Primary bedroom
- Level: First
- Dimensions: 15 x 17
Bedroom
- Level: First
- Dimensions: 10 x 15
Bedroom
- Level: First
- Dimensions: 11 x 11
Bedroom
- Level: First
- Dimensions: 11 x 12
Primary bathroom
- Features: Dual Sinks, Double Vanity, Garden Tub/Roman Tub, Stone Counters, Sitting Area in Master, Separate Shower
- Level: First
- Dimensions: 11 x 12
Breakfast room nook
- Level: First
- Dimensions: 10 x 10
Dining room
- Level: First
- Dimensions: 12 x 11
Game room
- Features: Built-in Features, Other
- Level: Second
- Dimensions: 21 x 22
Kitchen
- Features: Eat-in Kitchen, Granite Counters, Kitchen Island
- Level: First
- Dimensions: 14 x 17
Laundry
- Level: First
- Dimensions: 9 x 5
Living room
- Level: First
- Dimensions: 17 x 19
Heating
- Central, Natural Gas
Cooling
- Attic Fan, Central Air, Ceiling Fan(s), Electric
Appliances
- Included: Some Gas Appliances, Convection Oven, Double Oven, Dishwasher, Electric Oven, Gas Cooktop, Disposal, Gas Water Heater, Plumbed For Gas, Tankless Water Heater, Vented Exhaust Fan
Features
- Wet Bar, Decorative/Designer Lighting Fixtures, High Speed Internet, Cable TV, Vaulted Ceiling(s), Wired for Sound
- Windows: Window Coverings
- Has basement: No
- Number of fireplaces: 1
- Fireplace features: Gas Log, Gas Starter, Masonry
Interior area
- Total interior livable area: 2,907 sqft
Property
Parking
- Total spaces: 2
- Parking features: Garage, Garage Door Opener, Oversized, Garage Faces Side
- Attached garage spaces: 2
Features
- Levels: One and One Half
- Stories: 1.5
- Patio & porch: Covered
- Exterior features: Lighting
- Pool features: None
Lot
- Size: 0.26 Acres
- Features: Back Yard, Corner Lot, Lawn, Landscaped, Subdivision, Sprinkler System
Details
- Parcel number: R187655
Construction
Type & style
- Home type: SingleFamily
- Architectural style: Detached
- Property subtype: Single Family Residence
Condition
- Year built: 1997
Utilities & green energy
- Sewer: Public Sewer
- Water: Public
- Utilities for property: Sewer Available, Underground Utilities, Water Available, Cable Available
Community & HOA
Community
- Features: Fenced Yard, Other, Trails/Paths
- Security: Security System, Carbon Monoxide Detector(s), Smoke Detector(s)
- Subdivision: Fallbrook Add
HOA
- Has HOA: Yes
- Services included: Maintenance Structure
- HOA fee: $555 annually
- HOA name: Fallbrook HOA
- HOA phone: 214-336-8303
Location
- Region: Flower Mound
Financial & listing details
- Tax assessed value: $692,000
- Annual tax amount: $9,572
- Date on market: 8/11/2023
- Cumulative days on market: 16 days
- Exclusions: All TV's, mounts will stay. Nest camera in nursery.
Price history
| Date | Event | Price |
|---|---|---|
| 9/26/2023 | Sold | -- |
Source: NTREIS #20403499 Report a problem | ||
| 9/9/2023 | Pending sale | $687,900$237/sqft |
Source: NTREIS #20403499 Report a problem | ||
| 8/27/2023 | Contingent | $687,900$237/sqft |
Source: NTREIS #20403499 Report a problem | ||
| 8/27/2023 | Listed for sale | $687,900$237/sqft |
Source: NTREIS #20403499 Report a problem | ||
| 8/26/2023 | Contingent | $687,900$237/sqft |
Source: NTREIS #20403499 Report a problem | ||
| 8/14/2023 | Pending sale | $687,900$237/sqft |
Source: NTREIS #20403499 Report a problem | ||
| 8/11/2023 | Listed for sale | $687,900+65.8%$237/sqft |
Source: NTREIS #20403499 Report a problem | ||
| 10/24/2017 | Sold | -- |
Source: Agent Provided Report a problem | ||
| 10/9/2017 | Pending sale | $415,000$143/sqft |
Source: Jeff Duffey and Associates #13694293 Report a problem | ||
| 9/20/2017 | Listed for sale | $415,000+9.2%$143/sqft |
Source: Jeff Duffey and Associates #13694293 Report a problem | ||
| 7/5/2016 | Sold | -- |
Source: Agent Provided Report a problem | ||
| 6/6/2016 | Pending sale | $379,900$131/sqft |
Source: Redefy Real Estate #13324687 Report a problem | ||
| 5/7/2016 | Listed for sale | $379,900$131/sqft |
Source: Redefy Real Estate #13324687 Report a problem | ||
| 4/22/2016 | Pending sale | $379,900$131/sqft |
Source: Redefy Real Estate #13324687 Report a problem | ||
| 4/19/2016 | Listed for sale | $379,900-2.6%$131/sqft |
Source: Redefy Real Estate #13324687 Report a problem | ||
| 2/25/2016 | Sold | -- |
Source: Agent Provided Report a problem | ||
| 2/25/2016 | Listed for sale | $389,900+41.8%$134/sqft |
Source: Redefy Real Estate #13324687 Report a problem | ||
| 8/10/2011 | Listing removed | $275,000$95/sqft |
Source: Carver Real Estate #11351721 Report a problem | ||
| 2/25/2011 | Listed for sale | $275,000$95/sqft |
Source: Carver Real Estate #11351721 Report a problem | ||
Public tax history
| Year | Property taxes | Tax assessment |
|---|---|---|
| 2025 | $9,588 -23.2% | $692,000 -6.2% |
| 2024 | $12,491 +53.2% | $737,826 +30.3% |
| 2023 | $8,152 -7.9% | $566,280 +10% |
| 2022 | $8,856 +2.1% | $514,800 +10% |
| 2021 | $8,677 +5.8% | $468,000 +9.3% |
| 2020 | $8,203 +2.3% | $428,000 +1.9% |
| 2019 | $8,017 -3.9% | $420,000 +0.2% |
| 2018 | $8,338 +8.6% | $419,354 +10.1% |
| 2017 | $7,677 | $381,000 0% |
| 2016 | $7,677 +15.1% | $381,150 +10% |
| 2015 | $6,671 | $346,500 +10% |
| 2014 | $6,671 | $315,000 |
| 2013 | $6,671 | $315,000 +3.3% |
| 2012 | -- | $305,052 +10% |
| 2011 | -- | $277,320 +3.4% |
| 2010 | -- | $268,296 -6.2% |
| 2009 | -- | $286,081 +5% |
| 2007 | $6,081 +0.2% | $272,530 +6.1% |
| 2006 | $6,071 +5% | $256,946 +5.1% |
| 2005 | $5,785 | $244,494 +7% |
| 2004 | -- | $228,491 -8.6% |
| 2003 | -- | $250,058 +2.3% |
| 2002 | -- | $244,469 -1.1% |
| 2001 | -- | $247,296 |
Find assessor info on the county website
Neighborhood: 75028
Nearby homes
- $635,8004 bd3 ba2.9k sqft1726 Briaroaks Dr, Flower Mound, TX 75028Off Market
- $--4 bd4 ba3.1k sqft616 Somerset Dr, Flower Mound, TX 75028Sold

- $743,2005 bd4 ba3.6k sqft612 Somerset Dr, Flower Mound, TX 75028Off Market
- $775,6004 bd4 ba3.1k sqft1709 Briaroaks Dr, Flower Mound, TX 75028Off Market
- $1,070,0005 bd5 ba4.4k sqft1713 Briaroaks Dr, Flower Mound, TX 75028For Sale
- $679,4004 bd2 ba3.1k sqft1730 Briaroaks Dr, Flower Mound, TX 75028Off Market
- $626,0004 bd3 ba2.6k sqft1721 Briaroaks Dr, Flower Mound, TX 75028Off Market
- $736,3004 bd3 ba3.5k sqft1725 Briaroaks Dr, Flower Mound, TX 75028Off Market
Nearby schools
GreatSchools rating
- 10/10Bluebonnet Elementary SchoolGrades: PK-5Distance: 1.3 mi
- 10/10Shadow Ridge Middle SchoolGrades: 6-8Distance: 1.4 mi
- 9/10Flower Mound High SchoolGrades: 9-12Distance: 3.2 mi
Schools provided by the listing agent
- Elementary: Bluebonnet
- Middle: Shadow Ridge
- High: Flower Mound
- District: Lewisville ISD
Source: NTREIS. This data may not be complete. We recommend contacting the local school district to confirm school assignments for this home.
Get a cash offer in 3 minutes
Find out how much your home could sell for in as little as 3 minutes with a no-obligation cash offer.
Estimated market value
$697,700
Get a cash offer in 3 minutes
Find out how much your home could sell for in as little as 3 minutes with a no-obligation cash offer.
Estimated market value
$697,700
- Texas
- Denton County
- Flower Mound
- 75028
- 1722 Briaroaks Dr
Nearby cities
Nearby neighborhoods
Nearby zip codes
Other Flower Mound Topics
