Set on an expansive .57-acre lakefront lot, allows you direct access to kayaking and paddleboarding. At 3091 Whispering Oaks the heart of the home is the a renovated kitchen, thoughtfully designed with modern high end appliances, generous prep space, abundant cabinetry, and seamless flow into the main living and entertaining areas. The open layout creates effortless functionality with unobstructed outdoor views serving as the backdrop. A lounge room elevates entertaining with a striking backlit onyx bar wall, and direct access to the outdoor patio and pool areas. The spacious family room features expansive windows blurring the line between indoor and outdoor living. The primary suite offers a true private retreat with spa-inspired bath amenities, oversized walk-in shower with water wall creating a tranquil space, custom closet designed for storage and organization plus a cedar closet. Two secondary bedrooms include ensuite bath access, creating privacy and comfort for family and guests alike. Two guest rooms share a jack and jill style bath with separate vanities and shared wet area, both with walk in closets, and feature seasonal water views. Upstairs, the oversized media room creates the ultimate destination for movie nights, sports events, and entertaining. Theatre can be fully equipped (with acceptable offer) including projector, screen, sound system and theater style multi-positional seating for eight. Outdoors, the property transforms into a private vacation retreat. The resort-style double pool with its dramatic waterfall feature becomes the centerpiece of the backyard, surrounded by lush gardens, manicured landscaping, covered entertaining areas, multiple seating areas, outdoor cooking area and direct lake access. The elevated balcony deck captures unforgettable sunsets and seasonal water views that change beautifully throughout the day. Energy enhancements include tankless water heater and owned solar panels.
For sale
Price cut: $55K (8/13)
$1,595,000
3091 Whispering Oaks Dr, Highland Village, TX 75077
5beds
4,668sqft
Single Family Residence
Built in 2000
0.57 Acres Lot
$-- Zestimate®
$342/sqft
$79/mo HOA
What's special
Modern high end appliancesOutdoor cooking areaRenovated kitchenSeasonal water viewsDirect lake accessSpa-inspired bath amenitiesCedar closet
- 90 days |
- 859 |
- 53 |
Zillow last checked:
Listing updated:
Listed by:
Paul Tosello 0346970 817-656-3519,
Keller Williams Realty 817-329-8850,
Bonnie Billingsley 0674367 817-691-3135,
Keller Williams Realty
Source: NTREIS,MLS#: 21283186
Facts & features
Interior
Bedrooms & bathrooms
- Bedrooms: 5
- Bathrooms: 5
- Full bathrooms: 4
- 1/2 bathrooms: 1
Primary bedroom
- Features: Closet Cabinetry, Double Vanity, En Suite Bathroom, Separate Shower, Walk-In Closet(s)
- Level: First
- Dimensions: 17 x 18
Bedroom
- Features: En Suite Bathroom, Split Bedrooms, Walk-In Closet(s)
- Level: First
- Dimensions: 15 x 13
Bedroom
- Level: Second
- Dimensions: 14 x 14
Bedroom
- Level: Second
- Dimensions: 15 x 13
Bedroom
- Level: Second
- Dimensions: 15 x 13
Bonus room
- Level: Second
- Dimensions: 17 x 10
Breakfast room nook
- Level: First
- Dimensions: 16 x 12
Dining room
- Level: First
- Dimensions: 14 x 13
Kitchen
- Features: Breakfast Bar, Built-in Features, Granite Counters, Kitchen Island, Pantry
- Level: First
- Dimensions: 17 x 16
Laundry
- Features: Built-in Features
- Level: First
- Dimensions: 11 x 7
Living room
- Level: First
- Dimensions: 13 x 13
Living room
- Features: Built-in Features, Fireplace
- Level: First
- Dimensions: 22 x 20
Media room
- Level: Second
- Dimensions: 17 x 22
Heating
- Central, Natural Gas, Zoned
Cooling
- Central Air, Ceiling Fan(s), Electric, Zoned
Appliances
- Included: Some Gas Appliances, Built-In Gas Range, Built-In Refrigerator, Dishwasher, Electric Oven, Disposal, Plumbed For Gas, Range, Some Commercial Grade, Tankless Water Heater
- Laundry: Washer Hookup, Dryer Hookup, Laundry in Utility Room, Stacked
Features
- Cedar Closet(s), Chandelier, Dry Bar, Decorative/Designer Lighting Fixtures, Granite Counters, High Speed Internet, Kitchen Island, Open Floorplan, Pantry, Smart Home, Vaulted Ceiling(s), Wired for Data, Walk-In Closet(s), Wired for Sound
- Flooring: Carpet, Tile, Wood
- Has basement: No
- Number of fireplaces: 1
- Fireplace features: Gas Log, Living Room, Masonry
Interior area
- Total interior livable area: 4,668 sqft
Property
Parking
- Total spaces: 3
- Parking features: Door-Multi, Driveway, Garage, Garage Door Opener
- Attached garage spaces: 3
Features
- Levels: Two
- Stories: 2
- Patio & porch: Balcony
- Exterior features: Balcony, Garden, Gas Grill, Lighting, Outdoor Grill, Fire Pit
- Pool features: Gunite, In Ground, Pool, Pool Sweep, Waterfall, Community
- Has spa: Yes
- Spa features: Hot Tub
- Fencing: Metal
- Has view: Yes
- View description: Water
- Has water view: Yes
- Waterfront features: Lake Front
Lot
- Size: 0.57 Acres
- Features: Back Yard, Cul-De-Sac, Interior Lot, Irregular Lot, Lawn, Landscaped, Many Trees, Subdivision, Sprinkler System
- Residential vegetation: Grassed, Partially Wooded
Details
- Additional structures: Pergola
- Parcel number: R208452
Construction
Type & style
- Home type: SingleFamily
- Architectural style: Traditional,Detached
- Property subtype: Single Family Residence
Materials
- Brick
- Foundation: Slab
- Roof: Composition
Condition
- Resale
- Year built: 2000
Utilities & green energy
- Sewer: Public Sewer
- Water: Public
- Utilities for property: Cable Available, Electricity Connected, Natural Gas Available, Sewer Available, Separate Meters, Underground Utilities, Water Available
Green energy
- Energy generation: Solar
Community & HOA
Community
- Features: Fishing, Lake, Playground, Park, Pickleball, Pool, Trails/Paths, Sidewalks
- Security: Security System Owned, Security System, Carbon Monoxide Detector(s), Smoke Detector(s)
- Subdivision: The Overlook At Highland Shore
HOA
- Has HOA: Yes
- Services included: All Facilities, Association Management, Maintenance Grounds
- HOA fee: $953 annually
- HOA name: Highland Shores Owners Assoc
- HOA phone: 480-921-7500
Location
- Region: Highland Village
Financial & listing details
- Price per square foot: $342/sqft
- Tax assessed value: $1,120,614
- Annual tax amount: $20,224
- Date on market: 5/29/2026
- Cumulative days on market: 91 days
- Listing terms: Cash,Conventional,VA Loan
- Exclusions: Theater equipment and seating may convey with acceptable offer. Riding mower on lower yard may convey with acceptable offer.
Estimated market value
Not available
Estimated sales range
Not available
Not available
Price history
| Date | Event | Price |
|---|---|---|
| 8/26/2026 | Listed for sale | $1,595,000$342/sqft |
Source: NTREIS #21283186 Report a problem | ||
| 8/19/2026 | Contingent | $1,595,000$342/sqft |
Source: NTREIS #21283186 Report a problem | ||
| 8/13/2026 | Price change | $1,595,000-3.3%$342/sqft |
Source: NTREIS #21283186 Report a problem | ||
| 6/24/2026 | Price change | $1,650,000-8.1%$353/sqft |
Source: NTREIS #21283186 Report a problem | ||
| 5/29/2026 | Listed for sale | $1,795,000+73.4%$385/sqft |
Source: NTREIS #21283186 Report a problem | ||
| 6/2/2020 | Sold | -- |
Source: Agent Provided Report a problem | ||
| 5/19/2020 | Pending sale | $1,035,000$222/sqft |
Source: RE/MAX Cross Country #14314740 Report a problem | ||
| 4/2/2020 | Listed for sale | $1,035,000+24.7%$222/sqft |
Source: RE/MAX Cross Country #14314740 Report a problem | ||
| 2/12/2015 | Listing removed | $829,900$178/sqft |
Source: RE/MAX Cross Country #12143638 Report a problem | ||
| 2/10/2015 | Pending sale | $829,900$178/sqft |
Source: RE/MAX Cross Country #12143638 Report a problem | ||
| 2/10/2015 | Listed for sale | $829,900$178/sqft |
Source: RE/MAX Cross Country #12143638 Report a problem | ||
| 12/10/2014 | Listing removed | $829,900$178/sqft |
Source: RE/MAX Cross Country #12143638 Report a problem | ||
| 11/14/2014 | Pending sale | $829,900$178/sqft |
Source: RE/MAX Cross Country #12143638 Report a problem | ||
| 9/4/2014 | Price change | $829,900-2.4%$178/sqft |
Source: RE/MAX Cross Country #12143638 Report a problem | ||
| 6/28/2014 | Price change | $850,000-5.5%$182/sqft |
Source: RE/MAX Cross Country #12143638 Report a problem | ||
| 5/17/2014 | Listed for sale | $899,900$193/sqft |
Source: RE/MAX Cross Country #12143638 Report a problem | ||
Public tax history
| Year | Property taxes | Tax assessment |
|---|---|---|
| 2025 | $18,638 -2.9% | $1,120,614 -0.5% |
| 2024 | $19,203 -10.1% | $1,126,395 -8.9% |
| 2023 | $21,351 -3.2% | $1,235,861 +9.5% |
| 2022 | $22,062 +24.1% | $1,128,415 +33.6% |
| 2021 | $17,773 +12.5% | $844,396 +6% |
| 2020 | $15,796 +0.3% | $796,800 +1% |
| 2019 | $15,753 -6.1% | $788,740 +1.1% |
| 2018 | $16,773 -2.6% | $779,797 -6.3% |
| 2017 | $17,229 | $831,883 +5.9% |
| 2016 | $17,229 -3.4% | $785,689 +2.7% |
| 2015 | $17,832 | $764,998 -1.7% |
| 2014 | $17,832 | $778,567 -0.6% |
| 2013 | $17,832 | $783,301 -4% |
| 2012 | -- | $815,759 +6% |
| 2011 | -- | $769,366 |
| 2010 | -- | $769,366 -0.6% |
| 2009 | -- | $773,982 +9.6% |
| 2007 | $17,238 -1.1% | $706,020 +4.7% |
| 2006 | $17,437 +5% | $674,242 +5.4% |
| 2005 | $16,604 | $639,967 +10.7% |
| 2004 | -- | $577,991 +0.1% |
| 2003 | -- | $577,294 +9.3% |
| 2002 | -- | $528,300 -0.6% |
| 2001 | -- | $531,623 |
Find assessor info on the county website
Monthly payment
Est. payment
Payment breakdown
Explore the cost of this home by adjusting the details. Changes won't be saved.Climate risks
Neighborhood: Highland Shores
Nearby schools
GreatSchools rating
- 10/10Heritage Elementary SchoolGrades: PK-5Distance: 1.6 mi
- 8/10Briarhill Middle SchoolGrades: 6-8Distance: 1.9 mi
- 8/10Marcus High SchoolGrades: 9-12Distance: 2.9 mi
Schools provided by the listing agent
- Elementary: Heritage
- Middle: Briarhill
- High: Marcus
- District: Lewisville ISD
Source: NTREIS. This data may not be complete. We recommend contacting the local school district to confirm school assignments for this home.
- $--3 bd4 ba4k sqft3093 Whispering Oaks Dr, Highland Village, TX 75077Sold

- $1,122,6005 bd5 ba3.9k sqft3112 Kimberlee Ln, Highland Village, TX 75077Off Market
- $824,9004 bd3 ba3.7k sqft3089 Whispering Oaks Dr, Highland Village, TX 75077Off Market
- $1,428,3004 bd4 ba4.4k sqft3114 Kimberlee Ln, Highland Village, TX 75077Off Market

- $1,546,9004 bd4 ba5.1k sqft3095 Whispering Oaks Dr, Highland Village, TX 75077Off Market
- $1,055,7004 bd4 ba4.6k sqft3110 Kimberlee Ln, Highland Village, TX 75077Off Market
- $1,130,7005 bd5 ba4.7k sqft3087 Whispering Oaks Dr, Highland Village, TX 75077Off Market
- $1,256,0004 bd4 ba4.2k sqft3097 Whispering Oaks Dr, Highland Village, TX 75077Off Market
A local agent can set up tours, give advice and negotiate with sellers.
Similar homes
- $1,599,9004 bd5 ba5k sqft7400 Arabian Cir, Flower Mound, TX 75022For Sale
 MLS ID #21355363, Beverly Spillyards. NTREIS
 - $1,750,0006 bd5 ba4.5k sqft2104 Beachview Dr, Flower Mound, TX 75022For Sale
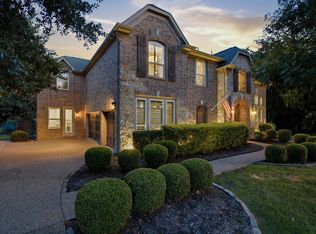 MLS ID #21342562, Marcy Barkemeyer. NTREIS
 - $1,499,0005 bd6 ba4.9k sqft2003 Reserve Ct, Flower Mound, TX 75028For Sale
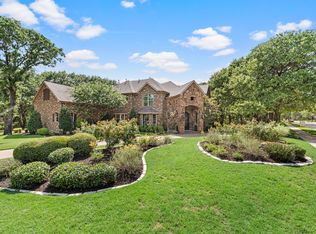 MLS ID #21337264, Jay Marks. NTREIS
 - $1,795,0005 bd6 ba5.1k sqft5204 Prince Ln, Flower Mound, TX 75022For Sale
 MLS ID #21302342, Brad Crouch. NTREIS
 - $1,025,0004 bd3 ba3.6k sqft122 W Carruth Ln, Double Oak, TX 75077For SaleMLS ID #21332932, Holly Torri. NTREIS
- $1,595,0006 bd6 ba5k sqft261 Candlelight Cv, Coppell, TX 75019For SaleMLS ID #21342193, Jeffrey Lester. NTREIS
- $1,925,0005 bd6 ba5.5k sqft1311 Appaloosa Cir, Bartonville, TX 76226For SaleMLS ID #21239924, Elle Lugo. NTREIS
- $1,375,0004 bd4 ba3.6k sqft4713 Clydesdale Dr, Flower Mound, TX 75028For SaleMLS ID #21322352, Frankie Arthur. NTREIS
- $1,699,0004 bd6 ba5.4k sqft5501 Lake Geneva Ct, Flower Mound, TX 75022For SaleMLS ID #21234912, Sharon Moseley. NTREIS
- $1,149,9005 bd5 ba5.1k sqft4815 Aurora Ct, Flower Mound, TX 75028For SaleMLS ID #21346860, Ryan Enos. NTREIS
- $1,599,0005 bd6 ba4.7k sqft12473 Winding Hollow Ln, Frisco, TX 75033For SaleMLS ID #21282424, Tiffany Smith. NTREIS
- $1,550,0005 bd5 ba5k sqft2349 Tall Woods Trl, Keller, TX 76262For SaleMLS ID #21305223, Crystal Zschirnt. NTREIS
- $1,524,9995 bd6 ba5.1k sqft1901 Queensbridge Ct, Keller, TX 76262For SaleMLS ID #21308215, Alicia Fakhari. NTREIS
- $1,695,0005 bd6 ba5k sqft1807 Greenlea Cv, Southlake, TX 76092For SaleMLS ID #21291064, Christie Deaton. NTREIS
- $1,599,9995 bd5 ba4.7k sqft1351 Province Ln, Southlake, TX 76092For SaleMLS ID #21210974, Joni Bockenfeld. NTREIS
- $1,350,0005 bd5 ba4.7k sqft1000 Braewood Ct, Oak Point, TX 75068For SaleMLS ID #21314811, Misty Forehand. NTREIS
- $1,049,9995 bd5 ba4.1k sqft5205 Balmoral Ln, Flower Mound, TX 75028For SaleMLS ID #21268758, Tracy Dye. NTREIS
- $1,799,0005 bd5 ba5.1k sqft6804 Brahms Rd, Colleyville, TX 76034For SaleMLS ID #21362157, Brenda Blaser. NTREIS
- $1,490,0005 bd6 ba5k sqft2601 Sir Castor Ct, The Colony, TX 75056For SaleMLS ID #21294537, Stephanie Seay. NTREIS
- $1,399,9004 bd5 ba4.1k sqft2601 Fairhill Ln, Flower Mound, TX 75022For SaleMLS ID #21271557, Kristen Holle. NTREIS
