Nestled under mature trees on one of Newman Village's most charming streets with park views, this stunning brick and stone estate delivers the effortless luxury Frisco's most discerning buyers demand, inside, outside, and everywhere in between. From the moment you step through the arched entry, rich hardwood floors, soaring ceilings, and elegant archways set a tone of refined sophistication. The chef's kitchen, anchored by a large island and outfitted with premium Bosch appliances, opens seamlessly to the living room, breakfast area with built-in hutch, and a covered outdoor patio, making this home as ideal for everyday living as it is for grand entertaining.The resort-style backyard is a true showstopper. A sparkling pool and spa, an outdoor kitchen with built-in grill and beverage fridge, stone fireplace, mounted TV, and expansive decking, all framed by serene park views that make every day feel like a getaway.Inside, the floor plan flows effortlessly with a first-floor primary suite featuring double vanities, a spa bath, glass-enclosed linen storage, and a large walk-in closet. A secondary en suite bedroom on the main level, dedicated study, and formal dining round out the first floor. Upstairs, the gameroom and spectacular media room with 9-speaker surround sound and projector add incredible flex and entertainment space. The garage is immaculate with additional storage, epoxy floors and the extended driveway offers generous parking Additional upgrades include a Class 4 hail-resistant roof replaced in 2022, new water heater and heat pump updated in 2018 and 2024, LED lighting throughout, smart security cameras, and new garage motors, making this a truly turnkey property. Minutes from Legacy West, PGA Frisco, and The Star, and zoned to top-rated Frisco ISD with convenient access to the area's most sought-after private schools.
For sale
$1,679,000
12473 Winding Hollow Ln, Frisco, TX 75033
5beds
4,762sqft
:
Get pre-qualified$11,668/mo
Single Family Residence
Built in 2010
0.32 Acres Lot
$1,595,300 Zestimate®
$353/sqft
$300/mo HOA
What's special
Sparkling pool and spaRich hardwood floorsCovered outdoor patioLed lighting throughoutExpansive deckingResort-style backyardDedicated study
- 61 days |
- 402 |
- 13 |
Zillow last checked:
Listing updated:
Listed by:
Tiffany Smith 0575367 214-425-3233,
Compass RE Texas, LLC 469-210-8288
Source: NTREIS,MLS#: 21282424
Facts & features
Interior
Bedrooms & bathrooms
- Bedrooms: 5
- Bathrooms: 6
- Full bathrooms: 5
- 1/2 bathrooms: 1
Primary bedroom
- Level: First
- Dimensions: 18 x 15
Bedroom
- Level: Second
- Dimensions: 13 x 12
Bedroom
- Level: Second
- Dimensions: 14 x 11
Bedroom
- Level: First
- Dimensions: 13 x 13
Bedroom
- Level: Second
- Dimensions: 13 x 12
Primary bathroom
- Level: First
- Dimensions: 17 x 12
Breakfast room nook
- Level: First
- Dimensions: 13 x 12
Dining room
- Level: First
- Dimensions: 15 x 12
Dining room
- Level: First
- Dimensions: 13 x 13
Other
- Level: First
- Dimensions: 6 x 10
Other
- Level: Second
- Dimensions: 6 x 10
Other
- Level: Second
- Dimensions: 6 x 10
Other
- Level: First
- Dimensions: 6 x 10
Other
- Level: Second
- Dimensions: 6 x 10
Kitchen
- Features: Kitchen Island, Walk-In Pantry
- Level: First
- Dimensions: 21 x 13
Living room
- Level: First
- Dimensions: 20 x 18
Living room
- Level: Second
- Dimensions: 17 x 15
Living room
- Level: Second
- Dimensions: 18 x 16
Utility room
- Features: Built-in Features, Utility Sink
- Level: First
- Dimensions: 11 x 7
Heating
- Central, Fireplace(s)
Cooling
- Central Air, Ceiling Fan(s), Electric
Appliances
- Included: Double Oven, Dishwasher, Gas Cooktop, Disposal, Microwave, Vented Exhaust Fan
- Laundry: Washer Hookup, Dryer Hookup, Laundry in Utility Room
Features
- Dry Bar, Decorative/Designer Lighting Fixtures, Eat-in Kitchen, Granite Counters, High Speed Internet, Kitchen Island, Pantry, Cable TV, Walk-In Closet(s), Wired for Sound
- Flooring: Carpet, Ceramic Tile, Hardwood, Wood
- Has basement: No
- Number of fireplaces: 2
- Fireplace features: Family Room, Gas Log, Outside
Interior area
- Total interior livable area: 4,762 sqft
Video & virtual tour
Property
Parking
- Total spaces: 3
- Parking features: Epoxy Flooring, Garage, Garage Door Opener, Garage Faces Side
- Attached garage spaces: 3
Features
- Levels: Two
- Stories: 2
- Patio & porch: Covered
- Exterior features: Gas Grill, Lighting, Outdoor Grill, Outdoor Kitchen, Outdoor Living Area, Rain Gutters
- Pool features: In Ground, Pool, Pool/Spa Combo, Community
- Fencing: Wood
- Has view: Yes
- View description: Park/Greenbelt
Lot
- Size: 0.32 Acres
- Features: Landscaped, Subdivision
Details
- Parcel number: R613022
Construction
Type & style
- Home type: SingleFamily
- Architectural style: French Provincial,Traditional,Detached
- Property subtype: Single Family Residence
Materials
- Brick, Rock, Stone
- Foundation: Slab
- Roof: Composition
Condition
- Year built: 2010
Utilities & green energy
- Sewer: Public Sewer
- Water: Public
- Utilities for property: Sewer Available, Water Available, Cable Available
Green energy
- Energy efficient items: HVAC, Rain/Freeze Sensors, Thermostat
Community & HOA
Community
- Features: Clubhouse, Playground, Park, Pool, Sidewalks, Tennis Court(s), Trails/Paths, Gated
- Security: Security System Owned, Security System, Security Gate, Gated Community, Smoke Detector(s), Security Guard, Gated with Guard
- Subdivision: Newman Village
HOA
- Has HOA: Yes
- Services included: Maintenance Grounds, Maintenance Structure
- HOA fee: $300 monthly
- HOA name: Newman Village Hoa
- HOA phone: 214-387-0475
Location
- Region: Frisco
Financial & listing details
- Price per square foot: $353/sqft
- Tax assessed value: $1,594,494
- Annual tax amount: $2,462
- Date on market: 5/28/2026
- Cumulative days on market: 62 days
- Listing terms: Cash,Conventional,VA Loan
Estimated market value
$1,595,300
$1.52M - $1.68M
$7,125/mo
Price history
| Date | Event | Price |
|---|---|---|
| 5/28/2026 | Listed for sale | $1,679,000+131.6%$353/sqft |
Source: NTREIS #21282424 Report a problem | ||
| 9/19/2012 | Listing removed | $724,990$152/sqft |
Source: Ebby Halliday Realtors #11768952 Report a problem | ||
| 7/30/2012 | Price change | $724,990-3.3%$152/sqft |
Source: Ebby Halliday Realtors #11768952 Report a problem | ||
| 5/11/2012 | Listed for sale | $749,990+7.1%$157/sqft |
Source: Ebby Halliday Realtors #11768952 Report a problem | ||
| 2/5/2011 | Listing removed | $699,990$147/sqft |
Source: Darling Homes, Inc. #11432397 Report a problem | ||
| 11/3/2010 | Price change | $699,990-4.1%$147/sqft |
Source: Darling Homes, Inc. #11432397 Report a problem | ||
| 10/19/2010 | Listed for sale | $729,990$153/sqft |
Source: Darling Homes, Inc. #11432397 Report a problem | ||
Public tax history
| Year | Property taxes | Tax assessment |
|---|---|---|
| 2025 | $2,462 +8.9% | $1,340,054 +10% |
| 2024 | $2,261 +9.3% | $1,218,231 +10% |
| 2023 | $2,068 -4.2% | $1,107,483 +10% |
| 2022 | $2,159 +2.2% | $1,006,803 +10% |
| 2021 | $2,112 +5.6% | $915,275 +1.9% |
| 2020 | $2,000 -4% | $897,818 -2.9% |
| 2019 | $2,084 +1.1% | $924,938 +1.2% |
| 2018 | $2,062 -88.3% | $913,921 +4.4% |
| 2017 | $17,685 | $875,723 +4.7% |
| 2016 | $17,685 +12% | $836,271 +7.2% |
| 2015 | $15,784 | $780,000 +6.8% |
| 2014 | $15,784 | $730,000 +1.8% |
| 2013 | $15,784 | $717,000 +0.8% |
| 2012 | -- | $711,175 +783.5% |
| 2010 | -- | $80,497 -47.3% |
| 2009 | -- | $152,853 |
Find assessor info on the county website
Monthly payment
Est. payment
Payment breakdown
Explore the cost of this home by adjusting the details. Changes won't be saved.Climate risks
Neighborhood: Newman Village
Nearby schools
GreatSchools rating
- 10/10Newman Elementary SchoolGrades: PK-5Distance: 0.1 mi
- 9/10Trent MiddleGrades: 6-8Distance: 0.8 mi
- 7/10Memorial High SchoolGrades: 9-12Distance: 1.6 mi
Schools provided by the listing agent
- Elementary: Newman
- Middle: Trent
- High: Lone Star
- District: Frisco ISD
Source: NTREIS. This data may not be complete. We recommend contacting the local school district to confirm school assignments for this home.
- $1,324,5005 bd5 ba4.6k sqft12473 Winding Hollow Ln, Frisco, TX 75034Off Market
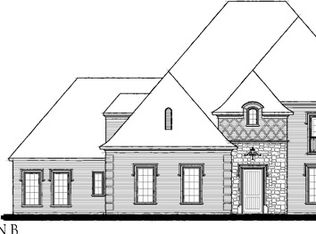
- $1,407,8005 bd5 ba4.3k sqft12441 Winding Hollow Ln, Frisco, TX 75033Off Market

- $1,234,0005 bd5 ba4.3k sqft12441 Winding Hollow Ln, Frisco, TX 75034Off Market
- $1,631,1005 bd6 ba4.4k sqft12505 Winding Hollow Ln, Frisco, TX 75033Off Market
- $998,0003 bd3 ba3k sqft3611 San Gabriel Ave, Frisco, TX 75033Off Market
- $1,642,1005 bd6 ba4.4k sqft12409 Winding Hollow Ln, Frisco, TX 75033Off Market
- $1,540,6005 bd6 ba4.8k sqft12409 Winding Hollow Ln, Frisco, TX 75034Off Market
- $--5 bd6 ba4.4k sqft12537 Winding Hollow Ln, Frisco, TX 75033Sold
A local agent can set up tours, give advice and negotiate with sellers.
A local lender can help you make sure your offer is ready when you are.
Similar homes
- $1,575,0004 bd5 ba4.5k sqft3812 Shady Creek Ct, Frisco, TX 75033For Sale
 MLS ID #21333021, Adam Lile. NTREIS
 - $1,392,0005 bd5 ba4.9k sqft4049 Castle Bank Ln, Frisco, TX 75033For Sale
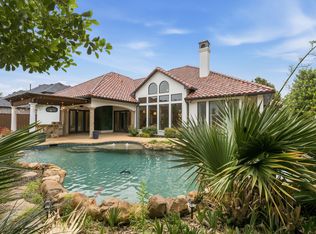 MLS ID #21251315, Chase Bourgeois. NTREIS
 - $1,650,0005 bd6 ba5.2k sqft7202 Greystone Ln, Frisco, TX 75034For Sale
 MLS ID #21302602, Randall Potz. NTREIS
 - $1,089,0005 bd4 ba5.1k sqft3548 Amherst Ln, Frisco, TX 75033For Sale
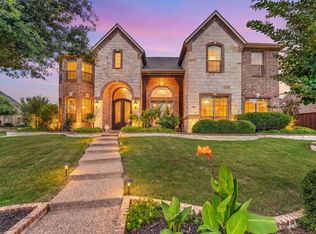 MLS ID #21302277, Lina Vines. NTREIS
 - $1,075,0003 bd3 ba2.8k sqft11930 Sand Hill Dr, Frisco, TX 75033For SaleMLS ID #21333224, Lauri Callier. NTREIS
- $1,599,9995 bd5 ba4.3k sqft1500 Gentle Way, Prosper, TX 75078For SaleMLS ID #21320806, Irina Norcross. NTREIS
- $949,9005 bd4 ba4k sqft2689 Forest Breeze Dr, Frisco, TX 75034For SaleMLS ID #21338749, Shannon Patterson. NTREIS
- $1,400,0005 bd4 ba4.7k sqft2120 Hidalgo Ln, Frisco, TX 75034For SaleMLS ID #21315649, Tonya Peek. NTREIS
- $1,500,0005 bd6 ba4.9k sqft1510 Stillhouse Hollow Dr, Prosper, TX 75078For SaleMLS ID #21305097, Hedy LeBlanc. NTREIS
- $1,300,0005 bd5 ba5.4k sqft11194 Parliament Ln, Frisco, TX 75035For SaleMLS ID #21247306, Carrie Corcoran. NTREIS
- $1,265,0004 bd4 ba3.7k sqft3777 Ferndale Ln, Frisco, TX 75034For SaleMLS ID #21318178, John Weaver. NTREIS
- $1,025,0004 bd4 ba3.9k sqft7264 Nichols Trl, Frisco, TX 75034For SaleMLS ID #21321769, Jody Daley. NTREIS
- $1,650,0005 bd5 ba4.6k sqft3091 Whispering Oaks Dr, Highland Village, TX 75077For SaleMLS ID #21283186, Paul Tosello. NTREIS
- $1,575,0005 bd6 ba5k sqft2601 Sir Castor Ct, The Colony, TX 75056For SaleMLS ID #21294537, Stephanie Seay. NTREIS
- $1,450,0005 bd5 ba4.6k sqft1870 Star Trace Pkwy, Prosper, TX 75078For SaleMLS ID #21152056, Terri Egstad. NTREIS
- $1,400,0005 bd5 ba4.7k sqft1000 Braewood Ct, Oak Point, TX 75068For SaleMLS ID #21314811, Misty Forehand. NTREIS
- $1,100,0005 bd6 ba4k sqft5588 Highflyer Hills Trl, Frisco, TX 75034For SaleMLS ID #21260995, Cindy Coffin. NTREIS
- $849,9994 bd3 ba3.1k sqft1758 Evening Star Rd, Frisco, TX 75033For SaleMLS ID #21304944, Amanda Rupley. NTREIS
- $1,199,0004 bd5 ba4.6k sqft2222 Crest Pointe Pl, Frisco, TX 75034For SaleMLS ID #21235592, Mike Ziober. NTREIS
- $1,649,9005 bd6 ba6k sqft210 Rockland Trl, Lucas, TX 75002For SaleMLS ID #21160484, Michael Bilicki. NTREIS
