PRICE IMPROVEMENT! Welcome to an entertainer’s paradise situated on a premium corner lot spanning nearly .4 acres. This beautifully appointed Darling home combines timeless brick and stone architecture with resort-style outdoor living and exceptional interior upgrades. Guests are immediately welcomed by elegant plantation shutters, rich hardwood flooring, and a private study with custom built-ins. Wine enthusiasts will fall in love with the dedicated wine room featuring iron doors, wood-planked ceiling, wine fridge, and direct pool access. The gourmet kitchen is designed for serious cooking with a Wolf 6-burner gas range, double ovens, Sub Zero refrigerator, and a new Whirlpool ice maker. The versatile floor plan includes a first-floor guest suite, a luxurious primary retreat, and multiple entertainment spaces. Upstairs, the game room with wet bar and adjacent media room create the ultimate gathering space, while spacious secondary bedrooms provide room for everyone. One bedroom currently serves as a craft room, and the custom furniture and rug will convey with the home. Step outside to enjoy your private backyard oasis featuring a sparkling chlorine pool, brand-new chiller heater system (2025), gas fire pit with stone seating, and a one-year-old hot tub that stays. Castle Hills is a beautiful golf course community with multiple amenities, private lakes, and only ~15min to DFW airport. With a dedicated pool bath, oversized lot, mature landscaping, and 3-car garage, 2601 Sir Castor Court is a stunning home designed for making memories year-round.
For sale
Price cut: $85K (8/10)
$1,490,000
2601 Sir Castor Ct, The Colony, TX 75056
5beds
5,028sqft
Single Family Residence
Built in 2006
0.38 Acres Lot
$-- Zestimate®
$296/sqft
$113/mo HOA
What's special
Sparkling chlorine poolDedicated pool bathPrivate backyard oasisRich hardwood flooringLuxurious primary retreatPremium corner lotWine fridge
- 83 days
- 1,036
- 49
Zillow last checked:
Listing updated:
Listed by:
Stephanie Seay 0546721 214-636-8485,
Keller Williams Realty-FM 972-874-1905,
Tanya Auerbach 0676315 503-954-7134,
Keller Williams Realty-FM
Source: NTREIS,MLS#: 21294537
Facts & features
Interior
Bedrooms & bathrooms
- Bedrooms: 5
- Bathrooms: 6
- Full bathrooms: 4
- 1/2 bathrooms: 2
Primary bedroom
- Features: Closet Cabinetry, Ceiling Fan(s), Dual Sinks, Double Vanity, En Suite Bathroom, Garden Tub/Roman Tub, Jetted Tub, Linen Closet, Sitting Area in Primary, Separate Shower
- Level: First
- Dimensions: 18 x 14
Bedroom
- Features: Ceiling Fan(s), Walk-In Closet(s)
- Level: First
- Dimensions: 16 x 12
Bedroom
- Features: Ceiling Fan(s), En Suite Bathroom, Walk-In Closet(s)
- Level: Second
- Dimensions: 14 x 12
Bedroom
- Features: Ceiling Fan(s), Walk-In Closet(s)
- Level: Second
- Dimensions: 15 x 12
Bedroom
- Features: Ceiling Fan(s), Walk-In Closet(s)
- Level: Second
- Dimensions: 14 x 12
Bonus room
- Features: Built-in Features, Ceiling Fan(s)
- Level: First
- Dimensions: 11 x 10
Breakfast room nook
- Features: Built-in Features
- Level: First
- Dimensions: 11 x 10
Dining room
- Level: First
- Dimensions: 15 x 12
Game room
- Features: Built-in Features, Ceiling Fan(s)
- Level: Second
- Dimensions: 18 x 14
Kitchen
- Features: Breakfast Bar, Built-in Features, Butler's Pantry, Eat-in Kitchen, Granite Counters, Kitchen Island, Walk-In Pantry
- Level: First
- Dimensions: 17 x 12
Living room
- Features: Fireplace
- Level: First
- Dimensions: 19 x 19
Media room
- Features: Ceiling Fan(s)
- Level: Second
- Dimensions: 22 x 15
Office
- Features: Built-in Features, Ceiling Fan(s)
- Level: First
- Dimensions: 13 x 12
Utility room
- Features: Built-in Features, Utility Room, Utility Sink
- Level: First
- Dimensions: 10 x 9
Heating
- Central, Natural Gas, Zoned
Cooling
- Central Air, Ceiling Fan(s), Electric, Zoned
Appliances
- Included: Some Gas Appliances, Built-In Refrigerator, Double Oven, Dishwasher, Disposal, Gas Oven, Gas Range, Gas Water Heater, Indoor Grill, Ice Maker, Microwave, Plumbed For Gas, Range, Some Commercial Grade, Vented Exhaust Fan
- Laundry: Electric Dryer Hookup, Laundry in Utility Room
Features
- Decorative/Designer Lighting Fixtures, Cable TV
- Windows: Bay Window(s), Shutters, Window Coverings
- Has basement: No
- Number of fireplaces: 1
- Fireplace features: Gas Log, Gas Starter, Living Room, Stone, Wood Burning
Interior area
- Total interior livable area: 5,028 sqft
Video & virtual tour
Property
Parking
- Total spaces: 3
- Parking features: Driveway, Epoxy Flooring, Garage, Garage Door Opener, Inside Entrance, Kitchen Level, Lighted, Oversized, Garage Faces Side
- Attached garage spaces: 3
Features
- Levels: Two
- Stories: 2
- Patio & porch: Front Porch, Patio, Covered
- Exterior features: Built-in Barbecue, Barbecue, Garden, Gas Grill, Lighting, Outdoor Grill, Outdoor Kitchen, Outdoor Living Area, Rain Gutters, Fire Pit
- Pool features: Gunite, In Ground, Outdoor Pool, Pool, Pool Sweep, Waterfall, Water Feature, Community
- Fencing: Back Yard,Fenced,Gate,Wood
Lot
- Size: 0.38 Acres
- Features: Corner Lot, Irregular Lot, Landscaped, Subdivision, Sprinkler System
Details
- Parcel number: R286414
Construction
Type & style
- Home type: SingleFamily
- Architectural style: Traditional,Detached
- Property subtype: Single Family Residence
Materials
- Brick, Rock, Stone
- Foundation: Slab
- Roof: Composition
Condition
- Resale
- Year built: 2006
Utilities & green energy
- Sewer: Public Sewer
- Water: Public
- Utilities for property: Natural Gas Available, Sewer Available, Separate Meters, Underground Utilities, Water Available, Cable Available
Community & HOA
Community
- Features: Clubhouse, Fitness Center, Lake, Playground, Park, Pool, Tennis Court(s), Trails/Paths, Curbs, Sidewalks
- Security: Security System, Carbon Monoxide Detector(s), Fire Alarm, Smoke Detector(s)
- Subdivision: Castle Hills Ph Ii Sec E
HOA
- Has HOA: Yes
- Services included: All Facilities, Association Management
- HOA fee: $113 monthly
- HOA name: Castle Hills Homeowners Association
- HOA phone: 214-705-1615
Location
- Region: The Colony
Financial & listing details
- Price per square foot: $296/sqft
- Tax assessed value: $1,466,349
- Annual tax amount: $25,200
- Date on market: 6/19/2026
- Cumulative days on market: 83 days
- Exclusions: Media Room Subwoofer, Screen and Projector, Ring cameras
Estimated market value
Not available
Estimated sales range
Not available
Not available
Price history
| Date | Event | Price |
|---|---|---|
| 8/10/2026 | Price change | $1,490,000-5.4%$296/sqft |
Source: NTREIS #21294537 Report a problem | ||
| 7/13/2026 | Price change | $1,575,000-1.6%$313/sqft |
Source: NTREIS #21294537 Report a problem | ||
| 6/19/2026 | Listed for sale | $1,600,000-3.9%$318/sqft |
Source: NTREIS #21294537 Report a problem | ||
| 2/21/2025 | Sold | -- |
Source: NTREIS #20757407 Report a problem | ||
| 1/21/2025 | Pending sale | $1,665,000$331/sqft |
Source: NTREIS #20757407 Report a problem | ||
| 1/14/2025 | Contingent | $1,665,000$331/sqft |
Source: NTREIS #20757407 Report a problem | ||
| 11/14/2024 | Price change | $1,665,000-1.5%$331/sqft |
Source: NTREIS #20757407 Report a problem | ||
| 10/18/2024 | Listed for sale | $1,690,000+119.5%$336/sqft |
Source: NTREIS #20757407 Report a problem | ||
| 6/14/2013 | Sold | -- |
Source: Agent Provided Report a problem | ||
| 3/21/2013 | Price change | $769,900-1.2%$153/sqft |
Source: Coldwell Banker Residential Brokerage - #11855433 Report a problem | ||
| 2/28/2013 | Price change | $779,000-1%$155/sqft |
Source: Coldwell Banker Residential Brokerage - #11855433 Report a problem | ||
| 10/27/2012 | Price change | $787,000-1.3%$157/sqft |
Source: Coldwell Banker Residential Brokerage - #11855433 Report a problem | ||
| 6/22/2012 | Listed for sale | $797,000-6.2%$159/sqft |
Source: RE/MAX DFW Associates #11792206 Report a problem | ||
| 8/3/2010 | Listing removed | $849,900$169/sqft |
Source: RE/MAX DFW #11170480 Report a problem | ||
| 4/26/2009 | Price change | $849,900-1.7%$169/sqft |
Source: RE/MAX DFW #11170480 Report a problem | ||
| 3/21/2009 | Listed for sale | $864,500$172/sqft |
Source: RE/MAX DFW #11170480 Report a problem | ||
Public tax history
| Year | Property taxes | Tax assessment |
|---|---|---|
| 2025 | $25,200 +26.5% | $1,462,800 +20% |
| 2024 | $19,925 +9.4% | $1,219,000 +9.4% |
| 2023 | $18,220 -2.6% | $1,114,473 +10% |
| 2022 | $18,708 -0.4% | $1,013,157 +10% |
| 2021 | $18,784 -0.8% | $921,052 +0.6% |
| 2020 | $18,933 +0.4% | $915,219 +0.1% |
| 2019 | $18,855 +2.5% | $914,530 +5.8% |
| 2018 | $18,393 +5.3% | $864,363 +2.7% |
| 2017 | $17,466 | $841,769 +8.6% |
| 2016 | $17,466 -0.1% | $775,000 +1.1% |
| 2015 | $17,480 | $766,783 +6.7% |
| 2014 | $17,480 | $718,639 +2.7% |
| 2013 | $17,480 | $700,000 |
| 2012 | -- | $700,000 |
| 2011 | -- | $700,000 |
| 2010 | -- | $700,000 -15.3% |
| 2009 | -- | $826,159 +69.7% |
| 2007 | -- | $486,940 |
Find assessor info on the county website
Monthly payment
Est. payment
Payment breakdown
Explore the cost of this home by adjusting the details. Changes won't be saved.Climate risks
Neighborhood: 75056
Nearby schools
Schools provided by the listing agent
- Elementary: Castle Hills
- Middle: Killian
- High: Hebron
- District: Lewisville ISD
Source: NTREIS. This data may not be complete. We recommend contacting the local school district to confirm school assignments for this home.
- $1,212,1005 bd6 ba4.3k sqft2611 Sir Castor Ct, The Colony, TX 75056Off Market
- $1,400,8005 bd4 ba4.5k sqft2629 King Arthur Blvd, The Colony, TX 75056Off Market

- $1,386,9005 bd5 ba4.2k sqft2705 King Arthur Blvd, The Colony, TX 75056Off Market
- $1,245,5005 bd4 ba4k sqft2621 Sir Castor Ct, The Colony, TX 75056Off Market
Similar homes
- $1,499,0005 bd4 ba4.8k sqft1225 Lambeth Ln, The Colony, TX 75056For Sale
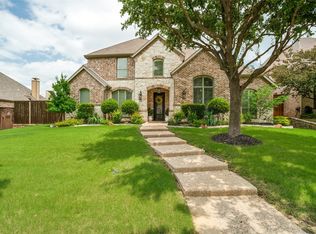 MLS ID #21307962, Angela Boyington. NTREIS
 - $1,499,0005 bd6 ba4.9k sqft2003 Reserve Ct, Flower Mound, TX 75028For Sale
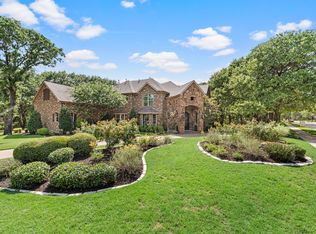 MLS ID #21337264, Jay Marks. NTREIS
 - $1,495,0005 bd6 ba4.5k sqft3647 Torrance Blvd, Frisco, TX 75034For Sale
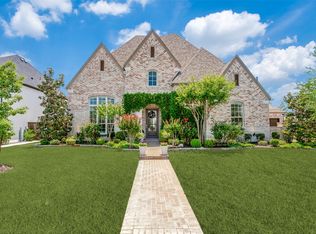 MLS ID #21265156, Paulette Greene. NTREIS
 - $1,599,0004 bd5 ba6.3k sqft5048 Castle Creek Ln, Plano, TX 75093For Sale
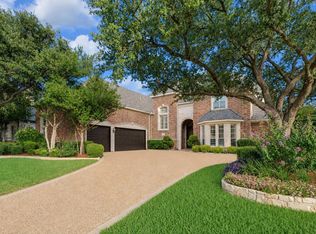 MLS ID #21326389, Sally Zaharovitz. NTREIS
