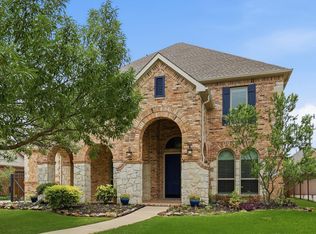
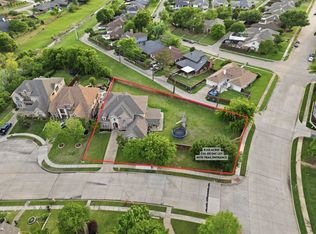
If you've been searching for that rare home that checks every single box, welcome to 4604 Golden Mew. This stunning 4-bedroom, 4-bath, 3-car garage gem was originally built as a model home — and it still shows that way. From the moment you pull up to the curb, the timeless blend of brick and natural stone with a charming arched entry sets the tone for everything inside. The primary suite, a private office, and a guest bedroom are all tucked conveniently on the main floor, alongside gorgeous newly refinished hardwood floors that flow through the entire downstairs. Plantation shutters frame every window, and the open-concept kitchen and living spaces make everyday life and entertaining feel effortless. The living room's floor-to-ceiling stone fireplace is a showstopper. Head upstairs and you'll find fresh carpet (replaced 2023), two additional bedrooms — one with its own ensuite — a spacious game room, AND a dedicated media room loaded with a ceiling-mounted projector and surround sound system upgraded in 2025. Movie nights just got a serious upgrade. Out back, the privacy is real. The automated patio shades, built-in grill with granite countertops, and mature trees create an outdoor retreat that feels miles away from everything — yet backs directly to HOA-maintained creek and greenbelt with scenic walking trails just steps from your door. The updates keep coming: roof and gutters (2021), hot water heaters (2022), whole-home water softener, fresh exterior and interior paint (2026), and Control4 Smart Home Automation throughout. The 3-car garage even features five floor-to-ceiling storage cabinets and a 10-foot workbench. Energy Star Certified with radiant barriers means lower utility bills year-round. Homes like this simply don't come around often.
For sale
$999,000
4604 Golden Mew Dr, Carrollton, TX 75010
4beds
3,882sqft
Single Family Residence
Built in 2010
10,802 Square Feet Lot
$961,900 Zestimate®
$257/sqft
$128/mo HOA
What's special
Charming arched entryAutomated patio shades
- 35 days |
- 975 |
- 22 |
Likely to sell faster than
Zillow last checked:
Listing updated:
Listed by:
Sharon Ketko 0488726 972-841-3110,
Sharon Ketko Realty 972-841-3110
Source: NTREIS,MLS#: 21300780
Facts & features
Interior
Bedrooms & bathrooms
- Bedrooms: 4
- Bathrooms: 4
- Full bathrooms: 4
Primary bedroom
- Features: Ceiling Fan(s), Dual Sinks, En Suite Bathroom, Garden Tub/Roman Tub, Sitting Area in Primary, Separate Shower, Walk-In Closet(s)
- Level: First
- Dimensions: 18 x 17
Bedroom
- Features: Ceiling Fan(s)
- Level: First
- Dimensions: 16 x 11
Bedroom
- Features: Ceiling Fan(s), En Suite Bathroom, Walk-In Closet(s)
- Level: Second
- Dimensions: 15 x 12
Bedroom
- Features: Ceiling Fan(s), Walk-In Closet(s)
- Level: Second
- Dimensions: 12 x 12
Breakfast room nook
- Level: First
- Dimensions: 14 x 9
Dining room
- Level: First
- Dimensions: 14 x 12
Game room
- Level: Second
- Dimensions: 19 x 15
Kitchen
- Features: Breakfast Bar, Built-in Features, Kitchen Island, Pantry, Stone Counters, Walk-In Pantry
- Level: First
- Dimensions: 17 x 14
Living room
- Features: Ceiling Fan(s), Fireplace
- Level: First
- Dimensions: 21 x 17
Media room
- Level: Second
- Dimensions: 20 x 14
Office
- Features: Ceiling Fan(s)
- Level: First
- Dimensions: 14 x 11
Storage room
- Features: Other
- Level: Second
- Dimensions: 34 x 22
Utility room
- Features: Built-in Features, Utility Room
- Level: First
- Dimensions: 8 x 6
Heating
- Central, Natural Gas, Zoned
Cooling
- Central Air, Ceiling Fan(s), Electric, Zoned
Appliances
- Included: Some Gas Appliances, Dishwasher, Electric Oven, Gas Cooktop, Disposal, Gas Water Heater, Microwave, Plumbed For Gas
- Laundry: Dryer Hookup, ElectricDryer Hookup, Laundry in Utility Room
Features
- Chandelier, Decorative/Designer Lighting Fixtures, Double Vanity, Eat-in Kitchen, High Speed Internet, Kitchen Island, Pantry, Cable TV, Vaulted Ceiling(s), Walk-In Closet(s), Wired for Sound
- Flooring: Carpet, Ceramic Tile, Hardwood, Wood
- Windows: Shutters, Window Coverings
- Has basement: No
- Number of fireplaces: 1
- Fireplace features: Gas Log, Gas Starter, Living Room
Interior area
- Total interior livable area: 3,882 sqft
Video & virtual tour
Property
Parking
- Total spaces: 6
- Parking features: Driveway, Epoxy Flooring, Garage, Garage Door Opener, Inside Entrance, Kitchen Level, Lighted, Garage Faces Side
- Attached garage spaces: 3
- Carport spaces: 3
Features
- Levels: Two
- Stories: 2
- Patio & porch: Other, Patio, Covered
- Exterior features: Garden, Gas Grill, Lighting, Outdoor Grill, Other, Rain Gutters
- Pool features: None
- Fencing: Back Yard,Fenced,Gate,Metal,Wood
- Has view: Yes
- View description: Park/Greenbelt
Lot
- Size: 10,802 Square Feet
- Features: Backs to Greenbelt/Park, Greenbelt, Interior Lot, Irregular Lot, Landscaped, Subdivision, Sprinkler System, Few Trees
Details
- Parcel number: R524442
Construction
Type & style
- Home type: SingleFamily
- Architectural style: Traditional,Detached
- Property subtype: Single Family Residence
Materials
- Brick, Rock, Stone
- Foundation: Slab
- Roof: Composition
Condition
- Year built: 2010
Utilities & green energy
- Sewer: Public Sewer
- Water: Public
- Utilities for property: Natural Gas Available, Sewer Available, Separate Meters, Underground Utilities, Water Available, Cable Available
Community & HOA
Community
- Features: Park, Trails/Paths, Curbs, Sidewalks
- Security: Security System, Carbon Monoxide Detector(s), Fire Alarm, Smoke Detector(s)
- Subdivision: Warmington Meadows
HOA
- Has HOA: Yes
- Services included: All Facilities, Association Management
- HOA fee: $1,540 annually
- HOA name: Warmington Meadow Hoa
- HOA phone: 972-833-1229
Location
- Region: Carrollton
Financial & listing details
- Price per square foot: $257/sqft
- Tax assessed value: $948,000
- Annual tax amount: $17,455
- Date on market: 6/17/2026
- Cumulative days on market: 36 days
- Listing terms: Cash,Conventional
Estimated market value
$961,900
$914,000 - $1.01M
$4,441/mo
Price history
| Date | Event | Price |
|---|---|---|
| 6/17/2026 | Listed for sale | $999,000+5.2%$257/sqft |
Source: NTREIS #21300780 Report a problem | ||
| 1/22/2024 | Sold | -- |
Source: NTREIS #20457929 Report a problem | ||
| 12/24/2023 | Pending sale | $949,500$245/sqft |
Source: NTREIS #20457929 Report a problem | ||
| 12/17/2023 | Contingent | $949,500$245/sqft |
Source: NTREIS #20457929 Report a problem | ||
| 11/28/2023 | Price change | $949,500-1%$245/sqft |
Source: NTREIS #20457929 Report a problem | ||
| 11/8/2023 | Listed for sale | $959,500$247/sqft |
Source: NTREIS #20457929 Report a problem | ||
| 11/6/2023 | Contingent | $959,500$247/sqft |
Source: NTREIS #20457929 Report a problem | ||
| 11/2/2023 | Price change | $959,500-1%$247/sqft |
Source: NTREIS #20457929 Report a problem | ||
| 10/20/2023 | Listed for sale | $969,500+93.9%$250/sqft |
Source: NTREIS #20457929 Report a problem | ||
| 10/1/2011 | Listing removed | $499,900$129/sqft |
Source: K. Hovnanian Homes Report a problem | ||
| 5/4/2011 | Pending sale | $499,900$129/sqft |
Source: K. Hovnanian Homes Report a problem | ||
| 5/1/2011 | Listed for sale | $499,900$129/sqft |
Source: K. Hovnanian Homes Report a problem | ||
Public tax history
| Year | Property taxes | Tax assessment |
|---|---|---|
| 2025 | $17,455 +75.8% | $948,000 +8.7% |
| 2024 | $9,927 +2% | $872,353 +10% |
| 2023 | $9,733 -21.2% | $793,048 +10% |
| 2022 | $12,353 +1.6% | $720,953 +10% |
| 2021 | $12,160 -2.1% | $655,412 |
| 2020 | $12,423 -0.7% | $655,412 -0.9% |
| 2019 | $12,508 -4.9% | $661,224 +3.2% |
| 2018 | $13,155 +1.6% | $640,416 +8.5% |
| 2017 | $12,953 | $590,000 -4.8% |
| 2016 | $12,953 +15.6% | $619,909 +10% |
| 2015 | $11,200 | $563,554 +10% |
| 2014 | $11,200 | $512,322 +10% |
| 2013 | $11,200 | $465,747 -1.8% |
| 2012 | -- | $474,079 -6.5% |
| 2011 | -- | $507,029 +531.6% |
| 2010 | -- | $80,279 -8.3% |
| 2009 | -- | $87,577 |
Find assessor info on the county website
Monthly payment
Est. payment
Payment breakdown
Explore the cost of this home by adjusting the details. Changes won't be saved.Climate risks
Neighborhood: 75010
Nearby schools
GreatSchools rating
- 5/10Indian Creek Elementary SchoolGrades: PK-5Distance: 1.2 mi
- 8/10Arbor Creek Middle SchoolGrades: 6-8Distance: 0.9 mi
- 7/10Hebron High SchoolGrades: 9-12Distance: 0.3 mi
Schools provided by the listing agent
- Elementary: Indian Creek
- Middle: Arbor Creek
- High: Hebron
- District: Lewisville ISD
Source: NTREIS. This data may not be complete. We recommend contacting the local school district to confirm school assignments for this home.
- $1,221,2005 bd4 ba4.6k sqft4600 Golden Mew Dr, Carrollton, TX 75010Off Market
- $914,4005 bd4 ba4.5k sqft2601 Rolling, Carrollton, TX 75010Off Market
- $1,360,9004 bd4 ba4.8k sqft2629 Serenity Ct, Carrollton, TX 75010Off Market
- $--5 bd4 ba4.9k sqft2605 Rolling Mdw, Carrollton, TX 75010Sold

- $1,077,6005 bd4 ba4.4k sqft4609 Golden Mew Dr, Carrollton, TX 75010Off Market
- $1,152,3005 bd3 ba4.4k sqft2633 Serenity Ct, Carrollton, TX 75010Off Market
- $885,2004 bd3 ba3.5k sqft4605 Golden Mew Dr, Carrollton, TX 75010Off Market
- $103,118 Square Feet4611 Golden Mew Dr, Carrollton, TX 75010Off Market
A local agent can set up tours, give advice and negotiate with sellers.
Similar homes
- $1,000,0004 bd4 ba4k sqft2518 Merlin Dr, Lewisville, TX 75056For Sale
 MLS ID #21293532, Solinda Jones. NTREIS
 - $750,0005 bd4 ba3.8k sqft3913 Tidal Dr, Carrollton, TX 75007For Sale
 MLS ID #21298937, David Maez. NTREIS
 - $925,0004 bd4 ba3.5k sqft3536 Bay Rdg, Little Elm, TX 75068For Sale
 MLS ID #21306406, Shane Yarbrough. NTREIS
 - $949,9004 bd5 ba4.7k sqft4568 Kentucky Dr, Plano, TX 75024For Sale
 MLS ID #21249886, RenHong Lai. NTREIS
 - $875,0005 bd4 ba3.9k sqft5104 Longwood Ct, Plano, TX 75093For SaleMLS ID #21245620, Guang Yang. NTREIS
- $769,9904 bd3 ba3.3k sqft400 Warwick Blvd, The Colony, TX 75056For SaleMLS ID #21291837, Jessica Cazares. NTREIS
- $710,0004 bd4 ba4k sqft3207 Willow Ridge Trl, Carrollton, TX 75007For SaleMLS ID #21288090, Shay Eastland. NTREIS
- $935,0004 bd4 ba3.9k sqft7527 Wright Dr, Frisco, TX 75035For SaleMLS ID #21313040, Maureen Steitle. NTREIS
- $1,150,0005 bd5 ba5.4k sqft5503 Summer Star Ln, Frisco, TX 75034For SaleMLS ID #21302776, Jalyn York. NTREIS
- $1,157,0005 bd5 ba4.9k sqft5621 Lindsey Dr, Plano, TX 75093For SaleMLS ID #21197583, Dona Timm. NTREIS
- $810,0004 bd4 ba4.4k sqft2201 Arbol Way, Prosper, TX 75078For SaleMLS ID #21334725, Tom Tang. NTREIS
- $1,150,0004 bd4 ba3.6k sqft5320 Beacon Ct, Flower Mound, TX 75028For SaleMLS ID #21312594, Stacey Sauer. NTREIS
- $974,9005 bd5 ba4k sqft8491 Canyon Xing, Argyle, TX 76226For SaleMLS ID #21294408, Kathryn Macdonald. NTREIS
- $925,0004 bd4 ba3.2k sqft5120 Remington Park Dr, Flower Mound, TX 75028For SaleMLS ID #21255024, Stacey Sauer. NTREIS
- $1,078,0005 bd4 ba4.4k sqft1009 Spinks Ct, Flower Mound, TX 75028For SaleMLS ID #21332546, Zarni Win. NTREIS
- $900,0004 bd3 ba3.1k sqft743 Windsor Rd, Coppell, TX 75019For SaleMLS ID #21298896, Michael McCuller. NTREIS
- $900,0006 bd4 ba4.3k sqft10256 Casetta Dr, Frisco, TX 75035For SaleMLS ID #21310780, Charles Ryan. NTREIS
- $849,9004 bd4 ba4.3k sqft10325 Fire Ridge Dr, Frisco, TX 75033For SaleMLS ID #21302144, Andy Feekes. NTREIS
- $749,9904 bd3 ba3k sqft404 Warwick Blvd, The Colony, TX 75056For SaleMLS ID #21266719, Jessica Cazares. NTREIS
- $900,0004 bd4 ba3.6k sqft14655 Story Ln, Frisco, TX 75035For SaleMLS ID #21293063, Carrie Corcoran. NTREIS
