Skip main navigation
Sold
  • Price Unknown

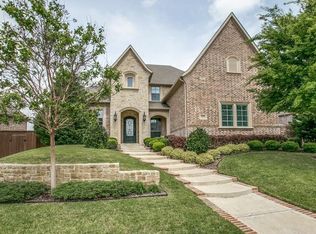
    2605 Rolling Mdw, Carrollton, TX 75010

    5beds
    4,928sqft
    Single Family Residence
    Built in 2010
    0.3 Acres Lot
    $1,336,500 Zestimate®
    $--/sqft
    $6,254 Estimated rent

    Home value

    $1,336,500

    $1.27M - $1.42M

    $6,254/mo

    Zestimate® history
    Loading
    Loading...

    Owner options

    List your home for rent

    $6,254/mo

    Rent Zestimate®

    Find your next renter with Zillow Rental Manager. Plus, with online applications, you can quickly screen prospective tenants – for free.

    Learn more

    $6,254/mo

    Rent Zestimate®

    Refinance and save

    $1,400/mo

    Est. payment

    Refinancing to a lower rate could help reduce your monthly payments and save thousands over the life of the loan.

    See today's rates

    $1,400/mo

    Est. payment

    Explore your selling options

    Work with a Zillow partner agent

    Leverage their expertise and Zillow's premium Showcase listings to get your home seen by more buyers.

    Get started

    List with your own agent

    Get your home in front of millions of buyers by listing it on Zillow.

    Learn how to do it

    Sell it yourself

    Take full control of how buyers see your home on Zillow by listing For Sale by Owner (FSBO).

    List your home

    What's special

    Refreshing poolSerene poolStone fireplaceMedia roomWet barDry barHardwood floors
    Fabulous 5 bedroom home with a backyard oasis! Upgrades include hardwood floors, plantation shutters, game room with dry bar, media room, guest suite on first floor, surround sound and more. Primary suite features serene pool and backyard views, spa-like bath with two walk-in closets with built-ins. Very private backyard not only offers a spacious travertine outdoor living center with stone fireplace, you can splash in the refreshing pool with waterfalls, practice your golf on the putting green, or even play a game of chess on the life-size checkerboard and kids will love the in-ground trampoline! Meal prep just got a whole lot more fun the gourmet kitchen: professional 6 burner KitchenAid gas cooktop, double ovens, built-in refrigerator, granite counters and more. A 2-story foyer shows you a study with coffered ceiling and storage closets and a sunny formal dining room by the wet bar with wine fridge. Meticulously maintained and close to Arbor Hills Nature Preserve, 121 and 190!

    Zillow last checked:

    Listing updated:

    Listed by:

    Sharon Ketko 0488726 972-841-3110,

    Sharon Ketko Realty 972-841-3110

    Bought with:

    Nika Arastoupour

    Rogers Healy and Associates

    Kyle Boehme, 0639685

    Rogers Healy and Associates

    Source: NTREIS,MLS#: 20372942

    Facts & features

    Interior

    Bedrooms & bathrooms
    • Bedrooms: 5
    • Bathrooms: 4
    • Full bathrooms: 4
    Primary bedroom
    • Level: First
    • Dimensions: 19 x 19
    Bedroom
    • Features: Walk-In Closet(s)
    • Level: First
    • Dimensions: 13 x 12
    Bedroom
    • Features: Walk-In Closet(s)
    • Level: Second
    • Dimensions: 12 x 12
    Bedroom
    • Features: Built-in Features, Walk-In Closet(s)
    • Level: Second
    • Dimensions: 14 x 12
    Bedroom
    • Features: Walk-In Closet(s)
    • Level: Second
    • Dimensions: 20 x 12
    Breakfast room nook
    • Features: Breakfast Bar, Built-in Features, Granite Counters, Kitchen Island, Pantry
    • Level: First
    • Dimensions: 17 x 9
    Dining room
    • Level: First
    • Dimensions: 13 x 12
    Game room
    • Features: Built-in Features
    • Level: Second
    • Dimensions: 19 x 14
    Kitchen
    • Level: First
    • Dimensions: 19 x 16
    Living room
    • Features: Built-in Features, Fireplace
    • Level: First
    • Dimensions: 23 x 19
    Media room
    • Level: Second
    • Dimensions: 18 x 15
    Office
    • Features: Built-in Features
    • Level: First
    • Dimensions: 15 x 14
    Utility room
    • Features: Built-in Features, Utility Sink
    • Level: First
    • Dimensions: 10 x 6
    Heating
    • Central, Natural Gas, Zoned
    Cooling
    • Central Air, Ceiling Fan(s), Electric, Zoned
    Appliances
    • Included: Some Gas Appliances, Built-In Refrigerator, Dishwasher, Electric Oven, Gas Cooktop, Disposal, Gas Water Heater, Microwave, Plumbed For Gas, Refrigerator, Some Commercial Grade, Vented Exhaust Fan, Wine Cooler
    • Laundry: Washer Hookup, Electric Dryer Hookup, Laundry in Utility Room
    Features
    • Built-in Features, Chandelier, Decorative/Designer Lighting Fixtures, Double Vanity, Eat-in Kitchen, Granite Counters, High Speed Internet, Kitchen Island, Multiple Staircases, Open Floorplan, Pantry, Cable TV, Walk-In Closet(s), Wired for Sound
    • Flooring: Carpet, Ceramic Tile, Hardwood
    • Windows: Shutters, Window Coverings
    • Has basement: No
    • Number of fireplaces: 2
    • Fireplace features: Family Room, Gas Log, Gas Starter, Outside, Stone, Wood Burning
    Interior area
    • Total interior livable area: 4,928 sqft

    Property

    Parking
    • Total spaces: 3
    • Parking features: Driveway, Epoxy Flooring, Garage, Garage Door Opener, Inside Entrance, Kitchen Level, Lighted, Garage Faces Rear
    • Attached garage spaces: 3
    • Has uncovered spaces: Yes
    Features
    • Levels: Two
    • Stories: 2
    • Patio & porch: Patio, Covered
    • Exterior features: Fire Pit, Garden, Lighting, Outdoor Grill, Outdoor Living Area, Rain Gutters
    • Pool features: Gunite, Heated, In Ground, Pool, Pool Sweep, Pool/Spa Combo
    • Fencing: Back Yard,Fenced,Gate,Wood
    Lot
    • Size: 0.30 Acres
    • Features: Interior Lot, Irregular Lot, Landscaped, Subdivision, Sprinkler System, Few Trees
    Details
    • Parcel number: R524444
    • Other equipment: Home Theater

    Construction

    Type & style
    • Home type: SingleFamily
    • Architectural style: Traditional,Detached
    • Property subtype: Single Family Residence
    Materials
    • Brick, Rock, Stone
    • Foundation: Slab
    • Roof: Composition
    Condition
    • Year built: 2010

    Utilities & green energy

    • Sewer: Public Sewer
    • Water: Public
    • Utilities for property: Natural Gas Available, Sewer Available, Separate Meters, Underground Utilities, Water Available, Cable Available

    Community & neighborhood

    Security
    • Security features: Security System, Carbon Monoxide Detector(s), Fire Alarm, Smoke Detector(s)
    Community
    • Community features: Trails/Paths, Curbs, Sidewalks
    Location
    • Region: Carrollton
    • Subdivision: Warmington Meadows

    HOA & financial

    HOA
    • Has HOA: Yes
    • HOA fee: $1,400 annually
    • Services included: All Facilities, Association Management
    • Association name: SBB Management Company
    • Association phone: 555-555-5555

    Other

    Other facts
    • Listing terms: Cash,Conventional

    Price history

    DateEventPrice
    8/14/2023Sold--
    Source: NTREIS #20372942 Report a problem
    8/7/2023Pending sale$1,295,000$263/sqft
    Source: NTREIS #20372942 Report a problem
    7/31/2023Contingent$1,295,000$263/sqft
    Source: NTREIS #20372942 Report a problem
    7/5/2023Listed for sale$1,295,000+99.2%$263/sqft
    Source: NTREIS #20372942 Report a problem
    4/30/2012Sold--
    Source: Agent Provided Report a problem
    3/1/2012Listed for sale$650,000$132/sqft
    Source: Coldwell Banker Residential Brokerage - #11728921 Report a problem

    Public tax history

    YearProperty taxesTax assessment
    2025$15,829 -7.2%$1,127,000 -3%
    2024$17,065 +1.5%$1,161,704 +9.7%
    2023$16,809 $1,058,638 +10%
    2022-- $962,398 +10%
    2021$17,219 -1.7%$874,907
    2020$17,512 -0.5%$874,907 -0.7%
    2019$17,591 +0.6%$880,968 +4.1%
    2018$17,493 +7%$846,106 -1%
    2017$16,345 $854,260 +10%
    2016$16,345 +6.9%$776,600 +10%
    2015$15,288 $706,000 +1.9%
    2014$15,288 $692,660 +15%
    2013$15,288 $602,418 +8.9%
    2012-- $553,182 -3.8%
    2011-- $575,000
    2010-- $575,000

    Find assessor info on the county website

    Neighborhood: 75010

    Nearby schools

    GreatSchools rating
    Schools provided by the listing agent
    • Elementary: Indian Creek
    • Middle: Arbor Creek
    • High: Hebron
    • District: Lewisville ISD

    Source: NTREIS. This data may not be complete. We recommend contacting the local school district to confirm school assignments for this home.

    Get a cash offer in 3 minutes
    Find out how much your home could sell for in as little as 3 minutes with a no-obligation cash offer.
    Estimated market value
    $1,336,500
    Get a cash offer in 3 minutes
    Find out how much your home could sell for in as little as 3 minutes with a no-obligation cash offer.
    Estimated market value
    $1,336,500