Welcome to 90 Seis Lagos Trail, an exceptional single-story retreat set on a beautifully landscaped .75-acre corner lot in the prestigious gated community of Seis Lagos. Offering an ideal blend of privacy, space, and refined comfort, this home features beautiful hardwood floors, soaring ceilings, elegant architectural details, and an abundance of natural light. The gourmet kitchen showcases white cabinetry, quartz countertops, a large island, stainless steel appliances, and a walk-in pantry, opening to an inviting family room with a striking beamed ceiling. The spacious primary suite offers a private retreat with dual vanities, jetted tub, separate shower, and generous walk-in closet. Walls of windows overlook the expansive grounds, while the covered patio creates an exceptional setting for outdoor entertaining or quiet evenings at home. Enjoy the Seis Lagos lifestyle with a guarded entrance, clubhouse, community pool, tennis courts, scenic lakes, parks, and greenbelts. A three-car side-entry garage and generous lot complete this rare opportunity to enjoy elevated Texas living in one of the area’s most sought-after communities.
For sale
$945,000
90 Seis Lagos Trl, Lucas, TX 75098
4beds
3,543sqft
Single Family Residence
Built in 2002
0.75 Acres Lot
$913,400 Zestimate®
$267/sqft
$150/mo HOA
What's special
Beautiful hardwood floorsPrivate retreatGenerous lotStriking beamed ceilingInviting family roomStainless steel appliancesAbundance of natural light
- 37 days
- 410
- 31
Likely to sell faster than
Zillow last checked:
Listing updated:
Listed by:
Tom Grisak 0329533 972-359-1553,
Keller Williams Realty Allen 972-747-5100
Source: NTREIS,MLS#: 21397702
Facts & features
Interior
Bedrooms & bathrooms
- Bedrooms: 4
- Bathrooms: 4
- Full bathrooms: 3
- 1/2 bathrooms: 1
Primary bedroom
- Level: First
- Dimensions: 20 x 15
Bedroom
- Features: Ceiling Fan(s)
- Level: First
- Dimensions: 13 x 12
Bedroom
- Features: Ceiling Fan(s)
- Level: First
- Dimensions: 14 x 12
Bedroom
- Features: Ceiling Fan(s)
- Level: First
- Dimensions: 13 x 12
Primary bathroom
- Features: Built-in Features, Double Vanity, Garden Tub/Roman Tub, Jetted Tub, Stone Counters, Separate Shower, Walk-In Shower
- Level: First
- Dimensions: 12 x 6
Breakfast room nook
- Features: Breakfast Bar, Built-in Features, Ceiling Fan(s)
- Level: First
- Dimensions: 16 x 9
Den
- Features: Ceiling Fan(s)
- Level: First
- Dimensions: 14 x 14
Dining room
- Level: First
- Dimensions: 14 x 12
Other
- Features: Jack and Jill Bath
- Level: First
- Dimensions: 4 x 5
Other
- Level: First
- Dimensions: 12 x 6
Other
- Level: First
- Dimensions: 4 x 5
Half bath
- Level: First
- Dimensions: 4 x 5
Kitchen
- Features: Built-in Features, Butler's Pantry, Kitchen Island, Pantry, Stone Counters, Walk-In Pantry
- Level: First
- Dimensions: 15 x 14
Living room
- Level: First
- Dimensions: 20 x 19
Living room
- Features: Ceiling Fan(s)
- Level: First
- Dimensions: 17 x 14
Utility room
- Features: Built-in Features, Utility Sink
- Level: First
- Dimensions: 12 x 6
Heating
- Central, Propane, Natural Gas, Zoned
Cooling
- Central Air, Ceiling Fan(s)
Appliances
- Included: Built-In Refrigerator, Double Oven, Dishwasher, Electric Oven, Gas Cooktop, Disposal, Gas Water Heater, Ice Maker, Microwave, Trash Compactor
- Laundry: Washer Hookup, Electric Dryer Hookup, Laundry in Utility Room
Features
- Central Vacuum, Decorative/Designer Lighting Fixtures, Double Vanity, Eat-in Kitchen, Granite Counters, Kitchen Island, Open Floorplan, Pantry, Vaulted Ceiling(s), Walk-In Closet(s), Wired for Sound
- Flooring: Carpet, Ceramic Tile, Wood
- Has basement: No
- Number of fireplaces: 1
- Fireplace features: Masonry
Interior area
- Total interior livable area: 3,543 sqft
Video & virtual tour
Property
Parking
- Total spaces: 3
- Parking features: Driveway
- Attached garage spaces: 3
- Has uncovered spaces: Yes
Features
- Levels: One
- Stories: 1
- Patio & porch: Covered
- Exterior features: Rain Gutters
- Pool features: None, Community
- Fencing: Wrought Iron
Lot
- Size: 0.75 Acres
- Features: Subdivision, Sprinkler System
Details
- Parcel number: R464800O02301
Construction
Type & style
- Home type: SingleFamily
- Architectural style: Traditional,Detached
- Property subtype: Single Family Residence
Materials
- Brick, Rock, Stone
- Foundation: Combination
- Roof: Composition
Condition
- Resale
- Year built: 2002
Utilities & green energy
- Sewer: Private Sewer
- Utilities for property: Municipal Utilities, Sewer Available, Underground Utilities, Water Available
Community & HOA
Community
- Features: Clubhouse, Pool, Tennis Court(s)
- Security: Security System Owned, Security System, Fire Alarm, Smoke Detector(s)
- Subdivision: Seis Lagos Ph Three
HOA
- Has HOA: Yes
- Services included: All Facilities, Maintenance Grounds, Security
- HOA fee: $150 monthly
- HOA name: Seis Lagos
- HOA phone: 972-442-3000
Location
- Region: Lucas
Financial & listing details
- Price per square foot: $267/sqft
- Tax assessed value: $1,035,611
- Annual tax amount: $12,238
- Date on market: 10/14/2026
- Cumulative days on market: 38 days
Estimated market value
$913,400
$868,000 - $959,000
$3,761/mo
Price history
| Date | Event | Price |
|---|---|---|
| 11/19/2026 | Listed for sale | $945,000$267/sqft |
Source: NTREIS #21397702 Report a problem | ||
| 11/10/2026 | Contingent | $945,000$267/sqft |
Source: NTREIS #21397702 Report a problem | ||
| 10/14/2026 | Listed for sale | $945,000$267/sqft |
Source: NTREIS #21397702 Report a problem | ||
Public tax history
| Year | Property taxes | Tax assessment |
|---|---|---|
| 2026 | -- | $851,745 +10% |
| 2025 | $3,561 -22% | $774,314 +10% |
| 2024 | $4,568 +0.2% | $703,922 +10% |
| 2023 | $4,558 -38.5% | $639,929 +10% |
| 2022 | $7,407 -2.9% | $581,754 +10% |
| 2021 | $7,628 +0.9% | $528,867 +8.6% |
| 2020 | $7,563 -0.7% | $486,981 -6.8% |
| 2019 | $7,619 +0.4% | $522,635 +0.2% |
| 2018 | $7,586 +2.6% | $521,809 +10% |
| 2017 | $7,393 | $474,372 +6.2% |
| 2016 | $7,393 -7.1% | $446,874 +5.6% |
| 2015 | $7,960 | $423,369 +5.2% |
| 2014 | $7,960 | $402,513 +10.5% |
| 2013 | -- | $364,369 -0.8% |
| 2012 | -- | $367,477 -2.7% |
| 2011 | -- | $377,754 -0.8% |
| 2010 | -- | $380,895 -0.8% |
| 2009 | -- | $384,036 -3.9% |
| 2008 | -- | $399,579 -4.9% |
| 2007 | -- | $420,119 +4.7% |
| 2006 | -- | $401,366 +2.2% |
| 2005 | -- | $392,573 +7.9% |
| 2004 | -- | $363,806 +20.2% |
| 2003 | -- | $302,783 +582.5% |
| 2002 | -- | $44,363 +195.8% |
| 2001 | -- | $15,000 |
Find assessor info on the county website
Monthly payment
Est. payment
Payment breakdown
Explore the cost of this home by adjusting the details. Changes won't be saved.Climate risks
Neighborhood: 75098
Nearby schools
Schools provided by the listing agent
- Elementary: Smith
- Middle: Davis,Mcmillan
- High: Wylie
- District: Wylie ISD
Source: NTREIS. This data may not be complete. We recommend contacting the local school district to confirm school assignments for this home.


Similar homes
- $995,0005 bd4 ba4.7k sqft7907 Elaine Ct, Wylie, TX 75098For Sale
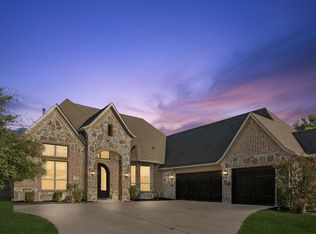 MLS ID #21429554, Michael Hershenberg. NTREIS
- $949,9004 bd4 ba3.9k sqft5805 Glenmore Dr, Parker, TX 75002For Sale
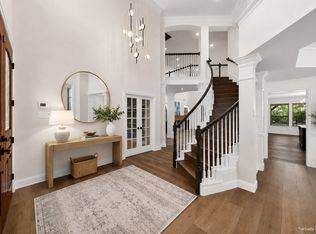 MLS ID #21387899, Heather Winchester. NTREIS
- $749,9004 bd4 ba2.8k sqft732 Creek Valley Ct, Allen, TX 75002For Sale
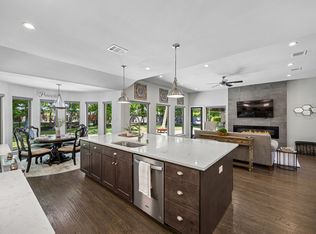 MLS ID #21438890, Heather Poehler. NTREIS
- $980,0004 bd4 ba4.1k sqft1 Kensington Dr, Heath, TX 75032For Sale
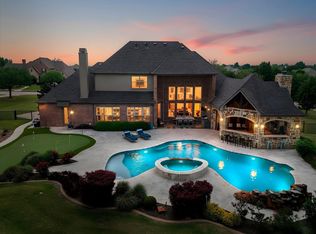 MLS ID #21436835, Justin Holland. NTREIS
