** $25,000 offered in concessions!! ** Beautiful CREEK and GOLF COURSE LOT! Nestled on nearly half an acre in the prestigious Kensington Creek community, this luxury estate offers privacy, elegance, and beautiful natural surroundings. Situated on a shaded, multi-level creek lot backing to the golf course at Eldorado Country Club, the property delivers serene views and an exceptional outdoor setting with lush landscaping.
Step inside to a grand entry flanked by formal living and dining areas, where vaulted ceilings and a stunning fireplace frame views of the backyard oasis. With 4,434 square feet, this home features 5 beds, 4 full baths, a powder bath, & two staircases. The main level showcases updated hand-scraped hardwood flooring & a chef’s kitchen with custom cabinets, Jenn-Air appliances, built-in refrigerator, dual ovens, & a 6-burner cooktop with griddle. Entertain with a butler’s pantry, dual walk-in pantries, and a bricked wine cellar. The kitchen with eat-in breakfast includes built-in bench seating open to a spacious family room with gas fireplace.
A secondary guest suite with full bath—currently used as a study—offers flexibility for multi-gen living or a home office. The laundry room includes a sink, built-in cabinets, and space for a refrigerator, plus a 3-car swing garage. Upstairs features an open loft with a private slate balcony overlooking the creek and golf course. Three additional bedrooms include a Jack-and-Jill bath & a separate full bath. The step-down game room with closet and attic storage access is ideal as a media room..
The first-level primary suite offers a sitting area & views of the beautiful pool & spa. Primary ath includes separate vanities, garden tub, separate shower, walk-in & cedar closet. Light-filled with 70 windows, the home also features custom built-ins, plantation shutters, and thoughtful architectural details, creating a warm yet refined atmosphere throughout. *** Two BRAND NEW HVAC units & furnaces (June ‘26) ***
For sale
Price cut: $25K (6/24)
$1,125,000
1724 Pembroke Ln, McKinney, TX 75072
5beds
4,434sqft
:
Get pre-qualified$7,708/mo
Single Family Residence
Built in 1997
0.42 Acres Lot
$1,087,700 Zestimate®
$254/sqft
$92/mo HOA
What's special
Stunning fireplaceUpdated hand-scraped hardwood flooringGrand entryCustom built-insJenn-air appliancesSerene viewsBricked wine cellar
- 99 days |
- 647 |
- 40 |
Zillow last checked:
Listing updated:
Listed by:
Amy Holt 0672217 214-908-9665,
Monument Realty 214-705-7827,
Lavonna Jackson 0759150 214-801-7465,
Monument Realty
Source: NTREIS,MLS#: 21255426
Facts & features
Interior
Bedrooms & bathrooms
- Bedrooms: 5
- Bathrooms: 5
- Full bathrooms: 4
- 1/2 bathrooms: 1
Primary bedroom
- Features: Cedar Closet(s), Ceiling Fan(s), En Suite Bathroom, Sitting Area in Primary, Walk-In Closet(s)
- Level: First
- Dimensions: 22 x 14
Bedroom
- Features: Walk-In Closet(s)
- Level: First
- Dimensions: 12 x 11
Bedroom
- Features: Ceiling Fan(s), En Suite Bathroom, Walk-In Closet(s)
- Level: Second
- Dimensions: 17 x 15
Bedroom
- Features: Ceiling Fan(s), En Suite Bathroom, Walk-In Closet(s)
- Level: Second
- Dimensions: 12 x 12
Bedroom
- Features: Ceiling Fan(s), Walk-In Closet(s)
- Level: Second
- Dimensions: 12 x 12
Primary bathroom
- Features: Built-in Features, Cedar Closet(s), Dual Sinks, Double Vanity, En Suite Bathroom, Garden Tub/Roman Tub, Jetted Tub, Linen Closet, Sitting Area in Primary, Solid Surface Counters
- Level: First
- Dimensions: 0 x 0
Breakfast room nook
- Level: First
- Dimensions: 11 x 10
Dining room
- Level: First
- Dimensions: 14 x 12
Family room
- Features: Built-in Features, Fireplace
- Level: First
- Dimensions: 14 x 14
Other
- Level: First
- Dimensions: 0 x 0
Other
- Features: Built-in Features, Jack and Jill Bath, Solid Surface Counters
- Level: Second
- Dimensions: 0 x 0
Other
- Features: Built-in Features, Solid Surface Counters
- Level: Second
- Dimensions: 0 x 0
Game room
- Features: Ceiling Fan(s)
- Level: Second
- Dimensions: 21 x 15
Half bath
- Level: First
- Dimensions: 0 x 0
Kitchen
- Features: Built-in Features, Butler's Pantry, Eat-in Kitchen, Granite Counters, Kitchen Island, Pantry, Walk-In Pantry
- Level: First
- Dimensions: 14 x 13
Living room
- Features: Fireplace
- Level: First
- Dimensions: 21 x 18
Loft
- Features: Ceiling Fan(s)
- Level: Second
- Dimensions: 12 x 11
Utility room
- Features: Built-in Features, Utility Room, Utility Sink
- Level: First
- Dimensions: 0 x 0
Other
- Level: First
- Dimensions: 0 x 0
Heating
- Fireplace(s), Natural Gas, Other
Cooling
- Central Air, Ceiling Fan(s), Electric, Multi Units, Other
Appliances
- Included: Some Gas Appliances, Built-In Refrigerator, Double Oven, Dryer, Dishwasher, Electric Oven, Gas Cooktop, Disposal, Gas Water Heater, Microwave, Plumbed For Gas, Refrigerator, Washer
- Laundry: Washer Hookup, Dryer Hookup, ElectricDryer Hookup, Laundry in Utility Room
Features
- Built-in Features, Cedar Closet(s), Chandelier, Cathedral Ceiling(s), Decorative/Designer Lighting Fixtures, Double Vanity, Eat-in Kitchen, Granite Counters, High Speed Internet, Kitchen Island, Loft, Multiple Staircases, Pantry, Paneling/Wainscoting, Cable TV, Vaulted Ceiling(s), Natural Woodwork, Walk-In Closet(s)
- Flooring: Carpet, Ceramic Tile, Wood
- Windows: Bay Window(s), Shutters, Window Coverings
- Has basement: No
- Number of fireplaces: 2
- Fireplace features: Family Room, Gas, Gas Log, Gas Starter, Living Room, Masonry
Interior area
- Total interior livable area: 4,434 sqft
Video & virtual tour
Property
Parking
- Total spaces: 3
- Parking features: Door-Multi, Direct Access, Door-Single, Driveway, Garage, Garage Door Opener, Inside Entrance, Kitchen Level, Lighted, Oversized, Private, Garage Faces Side, Side By Side
- Attached garage spaces: 3
Features
- Levels: Two
- Stories: 2
- Patio & porch: Front Porch, Patio, Terrace, Covered
- Exterior features: Lighting, Private Yard, Rain Gutters
- Has private pool: Yes
- Pool features: Fenced, Gunite, Heated, In Ground, Outdoor Pool, Pool Cover, Pool, Private, Pool Sweep, Pool/Spa Combo, Water Feature
- Fencing: Back Yard,Fenced,Privacy,Wood,Wrought Iron
- Has view: Yes
- View description: Water
- Has water view: Yes
- Waterfront features: Creek, Waterfront
Lot
- Size: 0.42 Acres
- Features: Back Yard, Backs to Greenbelt/Park, Greenbelt, Lawn, Landscaped, Level, On Golf Course, Many Trees, Subdivision, Sprinkler System, Waterfront
- Residential vegetation: Grassed, Wooded
Details
- Parcel number: R346900C00501
- Other equipment: Intercom
Construction
Type & style
- Home type: SingleFamily
- Architectural style: Traditional,Detached
- Property subtype: Single Family Residence
Materials
- Brick, Rock, Stone
- Foundation: Slab
- Roof: Composition
Condition
- Year built: 1997
Utilities & green energy
- Sewer: Public Sewer
- Water: Public
- Utilities for property: Electricity Available, Electricity Connected, Natural Gas Available, Sewer Available, Separate Meters, Underground Utilities, Water Available, Cable Available
Community & HOA
Community
- Features: Fenced Yard, Lake, Playground, Park, Trails/Paths, Curbs, Sidewalks
- Security: Security System, Fire Alarm, Smoke Detector(s), Security Lights
- Subdivision: Kensington Creek At Eldorado
HOA
- Has HOA: Yes
- Services included: All Facilities, Association Management
- HOA fee: $275 quarterly
- HOA name: Ccma
- HOA phone: 469-246-3500
Location
- Region: Mckinney
Financial & listing details
- Price per square foot: $254/sqft
- Tax assessed value: $1,013,208
- Annual tax amount: $17,702
- Date on market: 4/30/2026
- Cumulative days on market: 100 days
- Listing terms: Cash,Conventional,FHA,VA Loan
- Exclusions: Washer & dryer negotiable. Most of the furniture is negotiable - contact listing agents for more details.
Estimated market value
$1,087,700
$1.03M - $1.14M
$5,768/mo
Price history
| Date | Event | Price |
|---|---|---|
| 6/24/2026 | Price change | $1,125,000-2.2%$254/sqft |
Source: NTREIS #21255426 Report a problem | ||
| 6/4/2026 | Price change | $1,150,000-4.2%$259/sqft |
Source: NTREIS #21255426 Report a problem | ||
| 4/30/2026 | Listed for sale | $1,200,000+118.2%$271/sqft |
Source: NTREIS #21255426 Report a problem | ||
| 9/4/2013 | Sold | -- |
Source: Agent Provided Report a problem | ||
| 6/21/2013 | Listed for sale | $550,000$124/sqft |
Source: Ebby Halliday Realtors #11975141 Report a problem | ||
Public tax history
| Year | Property taxes | Tax assessment |
|---|---|---|
| 2025 | $7,142 -11.6% | $1,013,208 +6.6% |
| 2024 | $8,080 +2.9% | $950,138 +10% |
| 2023 | $7,852 -30.1% | $863,762 +10% |
| 2022 | $11,230 0% | $785,238 +10% |
| 2021 | $11,236 +3% | $713,853 +9.9% |
| 2020 | $10,911 -0.3% | $649,801 +0.5% |
| 2019 | $10,945 -1.5% | $646,698 -1.6% |
| 2018 | $11,110 +0.2% | $657,535 +3% |
| 2017 | $11,085 | $638,562 +8.7% |
| 2016 | $11,085 -0.1% | $587,221 +6.7% |
| 2015 | $11,102 | $550,325 -0.3% |
| 2014 | $11,102 | $552,199 +4.7% |
| 2013 | -- | $527,272 +3% |
| 2012 | -- | $511,805 +9.8% |
| 2011 | -- | $466,143 -0.1% |
| 2010 | -- | $466,448 -3.9% |
| 2009 | -- | $485,561 -8.3% |
| 2008 | -- | $529,520 -3.7% |
| 2007 | -- | $549,796 -2.7% |
| 2006 | -- | $565,197 +1.8% |
| 2005 | -- | $555,349 -1.5% |
| 2004 | -- | $563,764 -0.8% |
| 2003 | -- | $568,499 +2.5% |
| 2002 | -- | $554,668 +2.1% |
| 2001 | -- | $543,242 +13.5% |
| 2000 | -- | $478,705 |
Find assessor info on the county website
Monthly payment
Est. payment
Payment breakdown
Explore the cost of this home by adjusting the details. Changes won't be saved.Climate risks
Neighborhood: Eldorado
Nearby schools
GreatSchools rating
- 8/10Valley Creek Elementary SchoolGrades: K-5Distance: 0.7 mi
- 9/10Faubion Middle SchoolGrades: 6-8Distance: 2.1 mi
- 7/10McKinney High SchoolGrades: 9-12Distance: 1.4 mi
Schools provided by the listing agent
- Elementary: Valley Creek
- Middle: Faubion
- High: Mckinney
- District: McKinney ISD
Source: NTREIS. This data may not be complete. We recommend contacting the local school district to confirm school assignments for this home.
- $844,5004 bd3 ba3.8k sqft1720 Pembroke Ln, McKinney, TX 75072Off Market
- $1,080,0004 bd5 ba4.4k sqft1728 Pembroke Ln, McKinney, TX 75072Off Market
- $988,2004 bd4 ba4.1k sqft1716 Pembroke Ln, McKinney, TX 75070Off Market

- $1,133,4004 bd4 ba4.4k sqft1732 Pembroke Ln, McKinney, TX 75072Off Market

- $781,0004 bd4 ba3.8k sqft1801 Pembroke Ln, McKinney, TX 75072Off Market
- $1,061,8004 bd4 ba4.4k sqft1712 Pembroke Ln, McKinney, TX 75072Off Market
- $749,8004 bd3 ba3.5k sqft2705 Dryden Dr, McKinney, TX 75072Off Market
- $784,1004 bd4 ba3.7k sqft1721 Pembroke Ln, McKinney, TX 75072Off Market
A local agent can set up tours, give advice and negotiate with sellers.
Similar homes
- $1,349,0005 bd5 ba5.3k sqft1201 Pecan Hollow Trl, McKinney, TX 75072For Sale
 MLS ID #21281510, Claudia Kelley. NTREIS
 - $867,0004 bd4 ba3.8k sqft4321 Landsdowne Dr, McKinney, TX 75072For Sale
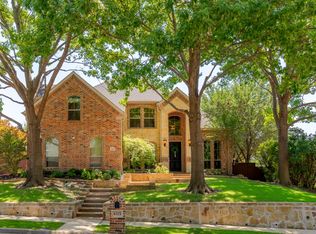 MLS ID #21343996, Amy Martin. NTREIS
 - $785,0005 bd4 ba3.7k sqft2712 Brookside Ln, McKinney, TX 75072For Sale
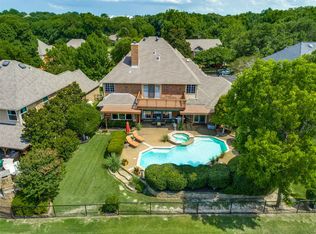 MLS ID #21291050, J.R. Russell. NTREIS
 - $1,295,0005 bd4 ba5.1k sqft6803 Shoreview Dr, McKinney, TX 75072For Sale
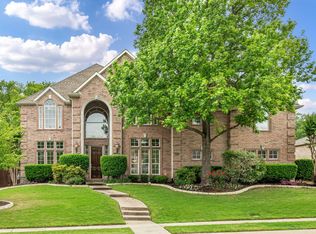 MLS ID #21241615, Ken Ussery. NTREIS
 - $929,0004 bd5 ba4k sqft2312 Brandywine, McKinney, TX 75070For SaleMLS ID #21344338, Jeff Reinhard. NTREIS
- $1,140,0005 bd5 ba4.5k sqft985 Shaddock Park Ln, Allen, TX 75013For SaleMLS ID #21268968, Christie Cannon. NTREIS
- $825,0004 bd4 ba3.4k sqft1005 Sonoma Dr, McKinney, TX 75072For SaleMLS ID #21323406, Lynn Chandler. NTREIS
- $875,0004 bd4 ba4.6k sqft2013 Covey Glen Rd, McKinney, TX 75072For SaleMLS ID #21215116, Neil Bowie Jr.. NTREIS
- $1,025,0005 bd5 ba4.8k sqft3304 Oosty Ct, McKinney, TX 75070For SaleMLS ID #21262691, Jill Hartsell. NTREIS
- $990,0004 bd4 ba3.5k sqft2841 Winding Creek Rd, Prosper, TX 75078For SaleMLS ID #21352986, Nancy Floyd. NTREIS
- $795,0006 bd4 ba3.6k sqft2413 Brenham Dr, McKinney, TX 75072For SaleMLS ID #21292012, Natalie Soto. NTREIS
- $1,099,9995 bd5 ba3.8k sqft1097 Limestone Ct, Allen, TX 75013For SaleMLS ID #21263299, Efrem Silerio. NTREIS
- $799,0004 bd4 ba4.8k sqft1604 Litchfield Dr, McKinney, TX 75071For SaleMLS ID #21353424, Kelly Calkins. NTREIS
- $1,135,0004 bd4 ba3.9k sqft6433 Brandon Ct, Plano, TX 75093For SaleMLS ID #21350318, Sandy Akright. NTREIS
- $1,175,0004 bd3 ba4k sqft5302 Ravensthorpe Dr, Parker, TX 75002For SaleMLS ID #21310670, Laura Robertson. NTREIS
- $765,0004 bd3 ba3.7k sqft2104 Camden, McKinney, TX 75070For SaleMLS ID #21297526, Lisa Henry-Weaver. NTREIS
- $1,399,0005 bd5 ba5.2k sqft671 Lakeridge Dr, Fairview, TX 75069For SaleMLS ID #21263794, Mike Brownstead. NTREIS
- $825,0005 bd4 ba3.8k sqft8305 Turtleback Ct, McKinney, TX 75070For SaleMLS ID #21324886, Ann O'Blenes. NTREIS
- $1,149,0005 bd4 ba4.9k sqft1320 Lakeview Dr, Celina, TX 75009For SaleMLS ID #21273412, Amy Harris. NTREIS
- $824,9995 bd5 ba4.1k sqft1508 Winter Haven Ln, McKinney, TX 75071For SaleMLS ID #21328073, Denese Berardesco. NTREIS
