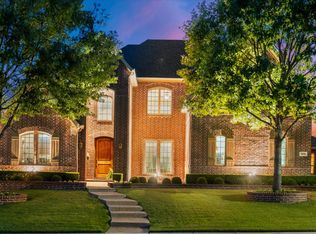
Step into luxury and space with this stunning custom-built estate offering 5,187 square feet of thoughtfully designed living. Every inch of this home is immaculate, down to the tile grout which is spotless. To maintain this pristine condition for the new Owner, please remove shoes at the door or wear the provided shoe covers. Featuring 5 spacious bedrooms and 3.5 baths, this home blends elegance and functionality for both everyday living and entertaining. A grand formal living and dining area welcomes you, while the expansive family room serves as the heart of the home. The executive office with rich woodwork and a gorgeous coffered ceiling provides a quiet, refined workspace, perfect for working from home. With TWO grand staircases, the upstairs offers a large media room and a dedicated game room-ideal for hosting, relaxing, or creating the ultimate entertainment retreat. The oversized FOUR CAR GARAGE divided into two separate bays is a rare find, complete with built-in cabinetry and a utility sink, offering exceptional storage and workspace. Speaking of storage, this home has A LOT! If you are looking for a place to store seasonal decor, family heirlooms, or those special art projects made by the ones you love this home provides plenty of space to keep that which is important to you. Homes sits on a one third acre with an expansive backyard offering endless possibilities-plenty of room for a pool, playground, and more. The large covered patio creates the perfect setting for outdoor living, dining, and entertaining year round. This one-of-a-kind custom home is within walking distance to Adriatica and Stonebridge amenities plus offers the space, features, and flexibility today's buyers are looking for-don't miss the opportunity to make it yours.
For sale
$1,295,000
6803 Shoreview Dr, McKinney, TX 75072
5beds
5,187sqft
:
Get pre-qualified$8,936/mo
Single Family Residence
Built in 1999
0.32 Acres Lot
$1,248,900 Zestimate®
$250/sqft
$88/mo HOA
What's special
Expansive backyardLarge covered patioGorgeous coffered ceilingTwo grand staircasesLarge media roomExpansive family roomDedicated game room
- 99 days |
- 373 |
- 8 |
Zillow last checked:
Listing updated:
Listed by:
Ken Ussery 0669438 972-396-9100,
RE/MAX Four Corners 972-396-9100
Source: NTREIS,MLS#: 21241615
Facts & features
Interior
Bedrooms & bathrooms
- Bedrooms: 5
- Bathrooms: 4
- Full bathrooms: 3
- 1/2 bathrooms: 1
Primary bedroom
- Level: First
- Dimensions: 15 x 22
Bedroom
- Level: Second
- Dimensions: 12 x 13
Bedroom
- Level: Second
- Dimensions: 11 x 14
Bedroom
- Level: Second
- Dimensions: 12 x 14
Bedroom
- Level: Second
- Dimensions: 16 x 21
Dining room
- Level: First
- Dimensions: 12 x 13
Family room
- Level: First
- Dimensions: 12 x 16
Game room
- Level: Second
- Dimensions: 24 x 22
Living room
- Level: First
- Dimensions: 23 x 22
Media room
- Level: Second
- Dimensions: 21 x 25
Office
- Level: First
- Dimensions: 14 x 17
Appliances
- Included: Built-In Refrigerator, Double Oven, Dishwasher, Gas Cooktop, Disposal, Microwave
- Laundry: Laundry in Utility Room
Features
- Built-in Features, Chandelier, Decorative/Designer Lighting Fixtures, Double Vanity, Eat-in Kitchen, High Speed Internet, Kitchen Island, Multiple Staircases, Open Floorplan, Pantry, Walk-In Closet(s), Wired for Sound
- Flooring: Carpet, Ceramic Tile
- Windows: Window Coverings
- Has basement: No
- Number of fireplaces: 1
- Fireplace features: Gas, Gas Starter
Interior area
- Total interior livable area: 5,187 sqft
Video & virtual tour
Property
Parking
- Total spaces: 4
- Parking features: Concrete, Door-Multi, Driveway, Garage, Garage Door Opener, Garage Faces Side
- Attached garage spaces: 4
Features
- Levels: Two
- Stories: 2
- Patio & porch: Covered
- Exterior features: Private Yard, Rain Gutters
- Pool features: None, Community
- Fencing: Wood
Lot
- Size: 0.32 Acres
- Features: Back Yard, Interior Lot, Lawn, Landscaped, Sprinkler System, Few Trees
Details
- Parcel number: R322600B00301
Construction
Type & style
- Home type: SingleFamily
- Architectural style: Traditional,Detached
- Property subtype: Single Family Residence
Materials
- Brick
- Foundation: Slab
- Roof: Composition
Condition
- Year built: 1999
Utilities & green energy
- Sewer: Public Sewer
- Water: Public
- Utilities for property: Natural Gas Available, Sewer Available, Separate Meters, Underground Utilities, Water Available
Community & HOA
Community
- Features: Clubhouse, Fishing, Golf, Playground, Park, Pool, Restaurant, Tennis Court(s), Trails/Paths, Curbs, Sidewalks
- Subdivision: Waterbury
HOA
- Has HOA: Yes
- Services included: All Facilities, Association Management
- HOA fee: $1,053 annually
- HOA name: Stonebridge Ranch Ca
- HOA phone: 855-947-2636
Location
- Region: Mckinney
Financial & listing details
- Price per square foot: $250/sqft
- Tax assessed value: $1,253,486
- Annual tax amount: $15,063
- Date on market: 4/17/2026
- Cumulative days on market: 100 days
Estimated market value
$1,248,900
$1.19M - $1.31M
$5,143/mo
Price history
| Date | Event | Price |
|---|---|---|
| 4/17/2026 | Listed for sale | $1,295,000-4.1%$250/sqft |
Source: NTREIS #21241615 Report a problem | ||
| 11/12/2025 | Listing removed | $1,350,000$260/sqft |
Source: NTREIS #21018410 Report a problem | ||
| 8/1/2025 | Listed for sale | $1,350,000$260/sqft |
Source: NTREIS #21018410 Report a problem | ||
Public tax history
| Year | Property taxes | Tax assessment |
|---|---|---|
| 2025 | $13,220 +5.8% | $862,132 +10% |
| 2024 | $12,496 +9.9% | $783,756 +10% |
| 2023 | $11,369 -8.2% | $712,505 +10% |
| 2022 | $12,388 +2.3% | $647,732 +10% |
| 2021 | $12,107 -8.1% | $588,847 -3.1% |
| 2020 | $13,167 -2.7% | $607,627 -1.6% |
| 2019 | $13,529 +2.6% | $617,676 +7.6% |
| 2018 | $13,188 -2.8% | $573,894 +1.6% |
| 2017 | $13,565 | $565,028 +3.4% |
| 2016 | $13,565 +12.7% | $546,407 +8.9% |
| 2015 | $12,033 | $501,771 +4.5% |
| 2014 | $12,033 | $480,172 -0.2% |
| 2013 | -- | $480,910 +3.8% |
| 2012 | -- | $463,157 -3.9% |
| 2011 | -- | $482,137 +0.7% |
| 2010 | -- | $478,865 -1.6% |
| 2009 | -- | $486,843 -2.4% |
| 2008 | -- | $498,746 -5.1% |
| 2007 | -- | $525,580 +2.5% |
| 2006 | -- | $512,939 +2.5% |
| 2005 | -- | $500,252 +0% |
| 2004 | -- | $500,119 -0.8% |
| 2003 | -- | $504,245 -2.2% |
| 2002 | -- | $515,804 +4.7% |
| 2001 | -- | $492,473 +4% |
| 2000 | -- | $473,691 |
Find assessor info on the county website
Monthly payment
Est. payment
Payment breakdown
Explore the cost of this home by adjusting the details. Changes won't be saved.Climate risks
Neighborhood: Stonebridge Ranch
Nearby schools
GreatSchools rating
- 10/10Glen Oaks Elementary SchoolGrades: K-5Distance: 0.5 mi
- 9/10Dowell Middle SchoolGrades: 6-8Distance: 0.6 mi
- 7/10Mckinney Boyd High SchoolGrades: 9-12Distance: 1.7 mi
Schools provided by the listing agent
- Elementary: Glenoaks
- Middle: Dowell
- High: Mckinney Boyd
- District: McKinney ISD
Source: NTREIS. This data may not be complete. We recommend contacting the local school district to confirm school assignments for this home.
- $1,332,7004 bd5 ba5.2k sqft6805 Shoreview Dr, McKinney, TX 75072Off Market
- $499,5771 bd2 ba1 sqft900 Creekline Way, McKinney, TX 75070Off Market
- $1,083,4004 bd3 ba4.2k sqft6807 Shoreview Dr, McKinney, TX 75070Off Market
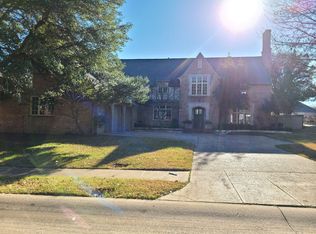
- $--4 bd3 ba4.2k sqft818 Creekline Way, McKinney, TX 75072Sold
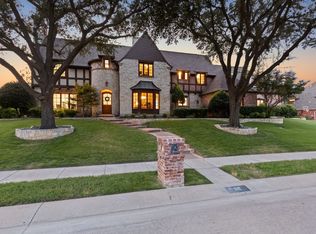
- $1,091,5004 bd3 ba4k sqft818 Creekline Way, McKinney, TX 75070Off Market
- $1,014,8004 bd3 ba3.9k sqft6804 Shoreview Dr, McKinney, TX 75072Off Market
- $--4 bd5 ba4.2k sqft6800 Echo Canyon Dr, McKinney, TX 75072Sold
- $1,030,3005 bd4 ba4.4k sqft6804 Echo Canyon Dr, McKinney, TX 75072Off Market
A local agent can set up tours, give advice and negotiate with sellers.
Similar homes
- $1,125,0005 bd5 ba4.4k sqft1724 Pembroke Ln, McKinney, TX 75072For Sale
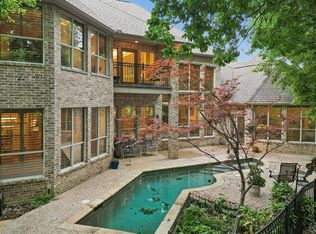 MLS ID #21255426, Amy Holt. NTREIS
 - $1,295,0004 bd4 ba4.2k sqft710 Glenwood Cir, Fairview, TX 75069For Sale
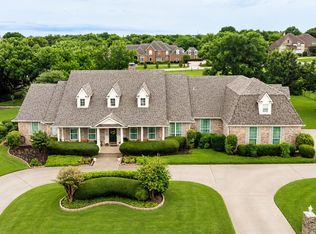 MLS ID #21301833, Ken Ussery. NTREIS
 - $1,074,9995 bd5 ba4.9k sqft1031 Fox Bend Way, Prosper, TX 75078For Sale
 MLS ID #21332788, Christie Thornton. NTREIS
 - $1,025,0005 bd5 ba4.8k sqft3304 Oosty Ct, McKinney, TX 75070For Sale
 MLS ID #21262691, Jill Hartsell. NTREIS
 - $1,258,0005 bd5 ba4.5k sqft1026 Kenilworth St, Allen, TX 75013For SaleMLS ID #21260478, Hemlata Mistry. NTREIS
- $749,9954 bd4 ba3.7k sqft311 Pintail Dr, McKinney, TX 75072For SaleMLS ID #21244596, David Kraft. NTREIS
- $1,349,0005 bd6 ba5k sqft2135 Waterrock Dr, Allen, TX 75013For SaleMLS ID #21323547, Kelly Pearson. NTREIS
- $749,0005 bd4 ba3.7k sqft1204 Pecan Valley Dr, McKinney, TX 75072For SaleMLS ID #21201273, Rachelle Hearrell. NTREIS
- $728,0005 bd4 ba3.6k sqft2305 Brenham Dr, McKinney, TX 75072For SaleMLS ID #21238553, Brad Rawlins. NTREIS
- $1,295,0005 bd5 ba4.7k sqft3989 Benchmark Ln, Frisco, TX 75034For SaleMLS ID #21233000, Cindy O'Gorman. NTREIS
- $714,0004 bd4 ba3.4k sqft4305 Loch Haven Ct, McKinney, TX 75072For SaleMLS ID #21275907, Wendy Holcomb. NTREIS
- $785,0005 bd4 ba3.7k sqft2712 Brookside Ln, McKinney, TX 75072For SaleMLS ID #21291050, J.R. Russell. NTREIS
- $1,200,0005 bd6 ba7.7k sqft4411 Lake Breeze Dr, McKinney, TX 75071For SaleMLS ID #21298410, Stacy Parker. NTREIS
- $1,050,0005 bd4 ba4.2k sqft2201 Hobkirks Hl, McKinney, TX 75070For SaleMLS ID #21287648, Jane Clark. NTREIS
- $1,145,0005 bd4 ba5.2k sqft2257 Hermitage Dr, Allen, TX 75013For SaleMLS ID #21138638, Katherine Niesman. NTREIS
- $925,0005 bd5 ba4.1k sqft7908 Castine Dr, McKinney, TX 75071For SaleMLS ID #21183821, Maureen Tedesco. NTREIS
- $725,0005 bd4 ba3.9k sqft812 Moss Cliff Cir, McKinney, TX 75071For SaleMLS ID #21258036, Kelly Rudiger. NTREIS
- $825,0005 bd4 ba3.8k sqft8305 Turtleback Ct, McKinney, TX 75070For SaleMLS ID #21324886, Ann O'Blenes. NTREIS
- $825,0004 bd4 ba4.8k sqft1604 Litchfield Dr, McKinney, TX 75071For SaleMLS ID #21165862, Kelly Calkins. NTREIS
- $1,250,0006 bd7 ba6.3k sqft5205 Englenook Dr, Parker, TX 75002For SaleMLS ID #21328758, Billy Turner. NTREIS
