Welcome to this exceptional one-owner custom home situated on a beautifully landscaped 1.22-acre lot. Offering 4,284 square feet of thoughtfully designed living space, this versatile floor plan provides the flexibility to accommodate virtually any lifestyle, from growing families to multigenerational living. Featuring 4 spacious bedrooms, 3.1 baths, a private office, and an oversized 3-car garage with an extra-wide single garage door, this home is packed with functionality and charm. Multiple living and entertaining spaces include a formal living room, family room, media room or second den, upstairs reading-homework retreat, and an expansive game room-providing five separate living areas to enjoy. The well-appointed kitchen is designed for both everyday living and entertaining, features 22-inch double ovens, ceramic glass cooktop, Bosch dishwasher, composite granite countertops, an oversized island, abundant cabinetry and drawers, and a filtered water system at the sink. Two dining areas offer flexibility for both formal gatherings and casual meals. A rare and highly desirable feature is the second primary suite, making this home ideal for multigenerational living, extended guests, or a private retreat. Attached to the garage is an air-conditioned 26'x12' workshop complete with a utility sink-perfect for hobbies, projects, storage, home workspace, or even a virtual soccer or golf simulator for the sports enthusiasts in the family. Step outside to a beautiful covered deck just off the breakfast nook, overlooking the expansive backyard and stunning landscaping. The outdoor setting offers tranquility and plenty of room to enjoy and explore the acreage. Lovingly maintained by its original owner, this immaculate home showcases pride of ownership throughout. PLEASE NOTE: some photos are virtually staged to show creative space usage. With so much space, flexibility, and unique features, this is truly a must-see property that offers endless possibilities.
For sale
Price cut: $100K (7/27)
$1,195,000
710 Glenwood Cir, Fairview, TX 75069
4beds
4,285sqft
Single Family Residence
Built in 1999
1.22 Acres Lot
$1,144,100 Zestimate®
$279/sqft
$-- HOA
What's special
Bosch dishwasherPrivate officeFamily roomComposite granite countertopsOverlooking the expansive backyardTwo dining areasStunning landscaping
- 62 days |
- 1,109 |
- 38 |
Zillow last checked:
Listing updated:
Listed by:
Ken Ussery 0669438 972-396-9100,
RE/MAX Four Corners 972-396-9100
Source: NTREIS,MLS#: 21301833
Facts & features
Interior
Bedrooms & bathrooms
- Bedrooms: 4
- Bathrooms: 4
- Full bathrooms: 3
- 1/2 bathrooms: 1
Primary bedroom
- Level: First
- Dimensions: 21 x 17
Primary bedroom
- Level: First
- Dimensions: 18 x 13
Bedroom
- Level: First
- Dimensions: 12 x 17
Bedroom
- Level: First
- Dimensions: 12 x 16
Bonus room
- Level: Second
- Dimensions: 11 x 10
Breakfast room nook
- Level: First
- Dimensions: 14 x 11
Dining room
- Level: First
- Dimensions: 19 x 14
Family room
- Level: First
- Dimensions: 25 x 18
Game room
- Level: Second
- Dimensions: 20 x 15
Living room
- Level: First
- Dimensions: 11 x 12
Media room
- Level: First
- Dimensions: 20 x 14
Office
- Level: First
- Dimensions: 10 x 10
Heating
- Central, Electric
Cooling
- Central Air, Electric
Appliances
- Included: Double Oven, Dishwasher, Electric Cooktop, Electric Oven, Electric Water Heater, Disposal, Microwave, Water Purifier
- Laundry: Laundry in Utility Room
Features
- Chandelier, Decorative/Designer Lighting Fixtures, High Speed Internet, In-Law Floorplan, Kitchen Island, Multiple Master Suites, Walk-In Closet(s)
- Flooring: Carpet, Hardwood, Luxury Vinyl Plank
- Windows: Window Coverings
- Has basement: No
- Number of fireplaces: 1
- Fireplace features: Wood Burning
Interior area
- Total interior livable area: 4,285 sqft
Video & virtual tour
Property
Parking
- Total spaces: 3
- Parking features: Concrete, Door-Multi, Driveway, Garage, Garage Door Opener
- Attached garage spaces: 3
Features
- Levels: One and One Half
- Patio & porch: Deck, Front Porch, Patio
- Exterior features: Rain Gutters
- Pool features: None
- Fencing: Wrought Iron
Lot
- Size: 1.22 Acres
- Features: Acreage, Back Yard, Corner Lot, Interior Lot, Lawn, Landscaped, Many Trees, Sprinkler System
Details
- Parcel number: R171700105801
Construction
Type & style
- Home type: SingleFamily
- Architectural style: Traditional,Detached
- Property subtype: Single Family Residence
Materials
- Brick
- Foundation: Slab
- Roof: Composition
Condition
- Year built: 1999
Utilities & green energy
- Sewer: Aerobic Septic
- Water: Public
- Utilities for property: Septic Available, Separate Meters, Water Available
Community & HOA
Community
- Subdivision: River Oaks Ii
HOA
- Has HOA: No
Location
- Region: Fairview
Financial & listing details
- Price per square foot: $279/sqft
- Tax assessed value: $938,318
- Annual tax amount: $11,341
- Date on market: 6/15/2026
- Cumulative days on market: 63 days
- Listing terms: Cash,Conventional,FHA,VA Loan
- Exclusions: Stained glass in master bath, both refrigerators, washer and dryer, all tools/equipment/workbenches and cabinets in the workshop, some iris' in yard.
Estimated market value
$1,144,100
$1.09M - $1.20M
$5,666/mo
Price history
| Date | Event | Price |
|---|---|---|
| 7/27/2026 | Price change | $1,195,000-7.7%$279/sqft |
Source: NTREIS #21301833 Report a problem | ||
| 6/15/2026 | Listed for sale | $1,295,000$302/sqft |
Source: NTREIS #21301833 Report a problem | ||
Public tax history
| Year | Property taxes | Tax assessment |
|---|---|---|
| 2025 | $3,573 -19.5% | $686,695 +10% |
| 2024 | $4,439 +3.7% | $624,268 +10% |
| 2023 | $4,280 -36% | $567,516 +10% |
| 2022 | $6,691 +0.8% | $515,924 +10% |
| 2021 | $6,636 +2.6% | $469,022 +10% |
| 2020 | $6,467 -1% | $426,384 -2.7% |
| 2019 | $6,535 -2.7% | $438,175 -10.2% |
| 2018 | $6,718 +3.5% | $487,830 +4.5% |
| 2017 | $6,490 | $466,934 +5.9% |
| 2016 | $6,490 +0.7% | $440,733 +17.5% |
| 2015 | $6,446 | $375,000 +6% |
| 2014 | $6,446 | $353,940 +5.4% |
| 2013 | -- | $335,876 +1.5% |
| 2012 | -- | $330,992 +0% |
| 2011 | -- | $330,991 -6% |
| 2010 | -- | $351,989 -4.8% |
| 2009 | -- | $369,770 +0.8% |
| 2008 | -- | $366,774 +8.1% |
| 2007 | -- | $339,443 -11.5% |
| 2006 | -- | $383,665 +10% |
| 2005 | -- | $348,734 -4.1% |
| 2003 | -- | $363,786 +3.9% |
| 2002 | -- | $349,999 +1.5% |
| 2001 | -- | $344,714 +3.8% |
| 2000 | -- | $332,149 |
Find assessor info on the county website
Monthly payment
Est. payment
Payment breakdown
Explore the cost of this home by adjusting the details. Changes won't be saved.Climate risks
Neighborhood: 75069
Nearby schools
GreatSchools rating
- 6/10Jesse McGowen Elementary SchoolGrades: K-5Distance: 3 mi
- 7/10Leonard Evans Jr Middle SchoolGrades: 6-8Distance: 5.4 mi
- 7/10McKinney High SchoolGrades: 9-12Distance: 3.7 mi
Schools provided by the listing agent
- Elementary: Jesse Mcgowen
- Middle: Faubion
- High: Mckinney
- District: McKinney ISD
Source: NTREIS. This data may not be complete. We recommend contacting the local school district to confirm school assignments for this home.
- $251,625-- bd-- ba-- sqft711 Oakdale Cir, Fairview, TX 75069Off Market
- $--5 bd4 ba4.8k sqft711 Glenwood Cir, Fairview, TX 75069Sold
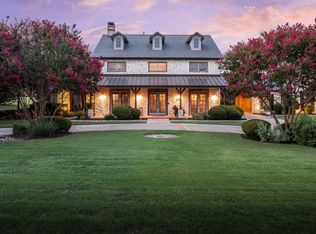
- $895,7005 bd4 ba4.1k sqft700 Glenwood Cir, Fairview, TX 75069Off Market
- $1,054,0004 bd4 ba3.7k sqft731 Timberwood Ln, Fairview, TX 75069Off Market
- $--4 bd4 ba3.6k sqft701 Glenwood Cir, Fairview, TX 75069Sold
- $1,007,1005 bd3 ba4.6k sqft730 River Oaks Dr, Fairview, TX 75069Off Market
- $1,190,3005 bd5 ba4.9k sqft701 Oakdale Cir, Fairview, TX 75069Off Market
- $---- bd-- ba-- sqft701 Oakdale Cir, McKinney, TX 75069Off Market
A local agent can set up tours, give advice and negotiate with sellers.
Similar homes
- $1,549,0005 bd4 ba5.4k sqft180 Horseshoe Bnd, Fairview, TX 75069For Sale
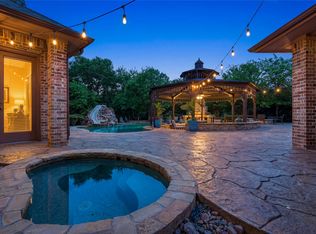 MLS ID #21232772, Layla Fain. NTREIS
 - $925,0004 bd3 ba2.6k sqft41 Man O War Ln, Fairview, TX 75069For Sale
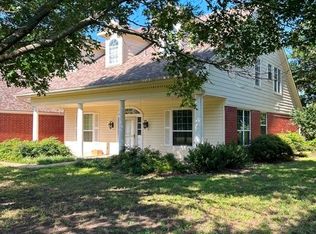 MLS ID #21305874, Jack Barnard. NTREIS
 - $1,100,0004 bd5 ba5.4k sqft4306 Willow Ridge Dr, Parker, TX 75002For Sale
 MLS ID #21353256, Kathi Thompson. NTREIS
 - $1,199,9005 bd5 ba5.5k sqft1505 Barton Creek Ct, Lucas, TX 75002For Sale
 MLS ID #21204779, Tom Grisak. NTREIS
 - $1,400,0004 bd4 ba4.5k sqft1970 Mary Lee Ln, Lucas, TX 75002For SaleMLS ID #21280086, Lindsay Taylor. NTREIS
- $1,125,0005 bd5 ba4.4k sqft1724 Pembroke Ln, McKinney, TX 75072For SaleMLS ID #21255426, Amy Holt. NTREIS
- $1,389,9994 bd2 ba3.1k sqft6 Park Ln, Lucas, TX 75002For SaleMLS ID #21218310, Paul Ruth. NTREIS
- $1,200,0005 bd4 ba3.5k sqft2412 Coyote Run Rd, Rockwall, TX 75087For SaleMLS ID #21340202, Stacy Rose. NTREIS
- $949,9993 bd3 ba3.5k sqft5807 Ascot Ct, Parker, TX 75002For SaleMLS ID #21280957, Monica Johnson. NTREIS
- $975,0004 bd4 ba5k sqft8572 Rochdale Ct, Frisco, TX 75035For SaleMLS ID #21327109, Tom May. NTREIS
- $629,9003 bd3 ba3.1k sqft660 Scenic Ranch Cir, Fairview, TX 75069For SaleMLS ID #21291408, Michael Hershenberg. NTREIS
- $867,0004 bd4 ba3.8k sqft4321 Landsdowne Dr, McKinney, TX 75072For SaleMLS ID #21343996, Amy Martin. NTREIS
- $835,0004 bd3 ba3.6k sqft501 Arthur Ct, Lucas, TX 75002For SaleMLS ID #21304419, Krista Cheatham. NTREIS
- $1,355,0004 bd4 ba3.7k sqft1360 Blue Forest Dr, Prosper, TX 75078For SaleMLS ID #21273004, Michelle Burden. NTREIS
- $985,0004 bd3 ba4.3k sqft4455 Lake Breeze Dr, McKinney, TX 75071For SaleMLS ID #21305230, Eduardo Munoz. NTREIS
- $1,295,0005 bd4 ba5.1k sqft6803 Shoreview Dr, McKinney, TX 75072For SaleMLS ID #21241615, Ken Ussery. NTREIS
- $1,149,0005 bd4 ba4.9k sqft1320 Lakeview Dr, Celina, TX 75009For SaleMLS ID #21273412, Amy Harris. NTREIS
- $650,0003 bd3 ba2.8k sqft379 Southern Hills Dr, Fairview, TX 75069For SaleMLS ID #21213320, Katie LaQuey. NTREIS
- $639,0004 bd4 ba3.7k sqft3000 Palmtree Dr, McKinney, TX 75070For SaleMLS ID #21338773, Abdulmannan Ghazi. NTREIS
- $1,275,0004 bd3 ba2.4k sqft10917 County Road 290, Anna, TX 75409For SaleMLS ID #21157366, Sandy Setliff. NTREIS
