Experience timeless elegance and true Texas luxury in this reimagined traditional residence, perfectly positioned on two acres at the end of a quiet Lucas cul-de-sac.
From the moment you arrive, the Austin stone exterior with its elegant brick smear creates immediate impact and curb appeal. A secondary front entrance leads directly to the resort-style backyard, complete with a sparkling swimming pool, koi pond, and a spacious patio that seamlessly connects to the enormous 4+ car garage—fully outfitted with workbenches, storage, and everything an over-prepared garage enthusiast could want.
For those who need even more space, the property includes a covered shed ideal for tractors, RVs, or boats, plus a huge man cave that checks every box. And yes—there’s even a dedicated she shed, giving everyone their own retreat.
Inside, thoughtful updates elevate the home throughout. The renovated primary suite features a beautifully redesigned bathroom with a stunning, fully remodeled shower. A large living room addition expands the home’s entertaining footprint, creating the perfect gathering space for family and friends. Seller is open to leaving a variety of furnishings and non-realty items, giving the buyer an incredible value add. This could be a major win for whoever purchases this property.
For sale
$1,389,999
6 Park Ln, Lucas, TX 75002
4beds
3,109sqft
Single Family Residence
Built in 1990
2.02 Acres Lot
$1,316,200 Zestimate®
$447/sqft
$-- HOA
What's special
Sparkling swimming poolHuge man caveResort-style backyardSpacious patioKoi pondRenovated primary suite
- 196 days
- 444
- 18
Zillow last checked:
Listing updated:
Listed by:
Paul Ruth 0593826 940-300-1887,
RE/MAX Dallas Suburbs 972-991-1616
Source: NTREIS,MLS#: 21218310
Facts & features
Interior
Bedrooms & bathrooms
- Bedrooms: 4
- Bathrooms: 3
- Full bathrooms: 2
- 1/2 bathrooms: 1
Primary bedroom
- Level: First
- Dimensions: 0 x 0
Kitchen
- Level: First
- Dimensions: 0 x 0
Living room
- Level: First
- Dimensions: 0 x 0
Appliances
- Included: Dishwasher, Electric Cooktop, Disposal
Features
- High Speed Internet, Cable TV
- Has basement: No
- Number of fireplaces: 1
- Fireplace features: Gas, Living Room
Interior area
- Total interior livable area: 3,109 sqft
Video & virtual tour
Property
Parking
- Total spaces: 6
- Parking features: Garage, Garage Door Opener
- Garage spaces: 4
- Carport spaces: 2
Features
- Levels: One
- Stories: 1
- Pool features: Pool
Lot
- Size: 2.02 Acres
Details
- Parcel number: R158300004801
Construction
Type & style
- Home type: SingleFamily
- Architectural style: Detached
- Property subtype: Single Family Residence
- Attached to another structure: Yes
Condition
- Year built: 1990
Utilities & green energy
- Sewer: Public Sewer
- Water: Public
- Utilities for property: Sewer Available, Water Available, Cable Available
Community & HOA
Community
- Subdivision: Glenbrook Estates
HOA
- Has HOA: No
Location
- Region: Lucas
Financial & listing details
- Price per square foot: $447/sqft
- Tax assessed value: $901,882
- Annual tax amount: $12,720
- Date on market: 4/1/2026
- Cumulative days on market: 196 days
Estimated market value
$1,316,200
$1.25M - $1.38M
$4,383/mo
Price history
| Date | Event | Price |
|---|---|---|
| 6/15/2026 | Price change | $1,389,999-0.7%$447/sqft |
Source: NTREIS #21218310 Report a problem | ||
| 4/1/2026 | Listed for sale | $1,399,999$450/sqft |
Source: NTREIS #21218310 Report a problem | ||
Public tax history
| Year | Property taxes | Tax assessment |
|---|---|---|
| 2025 | $10,565 +7.5% | $730,533 +10% |
| 2024 | $9,832 +10.2% | $664,121 +10% |
| 2023 | $8,922 -10.9% | $603,746 +10% |
| 2022 | $10,016 +3.7% | $548,860 +10% |
| 2021 | $9,655 +1.9% | $498,964 +5% |
| 2020 | $9,474 -0.6% | $475,369 +0.3% |
| 2019 | $9,528 +8.5% | $473,757 +13.1% |
| 2018 | $8,778 +19.7% | $418,733 +7.6% |
| 2017 | $7,333 | $388,981 -1.7% |
| 2016 | $7,333 +23.5% | $395,684 +24% |
| 2015 | $5,938 | $319,221 +5.3% |
| 2014 | $5,938 | $303,080 +10.6% |
| 2013 | -- | $274,107 -2.2% |
| 2012 | -- | $280,247 +0.7% |
| 2011 | -- | $278,365 -2% |
| 2010 | -- | $284,000 -1.7% |
| 2009 | -- | $288,779 +3.8% |
| 2008 | -- | $278,300 +7% |
| 2007 | -- | $260,000 -1.9% |
| 2006 | -- | $264,946 -4.7% |
| 2005 | -- | $278,019 +6.5% |
| 2003 | -- | $261,062 +1.3% |
| 2002 | -- | $257,797 +10% |
| 2001 | -- | $234,361 +10% |
| 2000 | -- | $213,055 |
Find assessor info on the county website
Monthly payment
Est. payment
Payment breakdown
Explore the cost of this home by adjusting the details. Changes won't be saved.Climate risks
Neighborhood: 75002
Nearby schools
Schools provided by the listing agent
- Elementary: Hart
- Middle: Sloan Creek
- High: Lovejoy
- District: Lovejoy ISD
Source: NTREIS. This data may not be complete. We recommend contacting the local school district to confirm school assignments for this home.
Similar homes
- $1,350,0005 bd4 ba4.2k sqft1920 Northfork Ln, Lucas, TX 75002For Sale
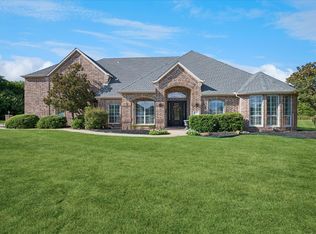 MLS ID #21382853, Lisa Flaggert. NTREIS
 - $1,199,9904 bd3 ba3.9k sqft1820 Winningkoff Rd, Lucas, TX 75002For Sale
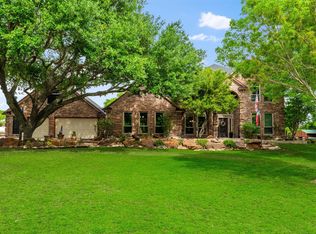 MLS ID #21349126, Ann Hayle. NTREIS
 - $1,295,0006 bd6 ba4.2k sqft1520 Snider Ct, Lucas, TX 75002For Sale
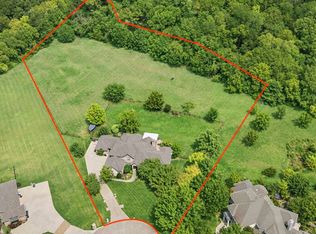 MLS ID #21345564, Christine Mannewitz. NTREIS
 - $825,0003 bd4 ba3.2k sqft26 Brookhaven Dr, Lucas, TX 75002For Sale
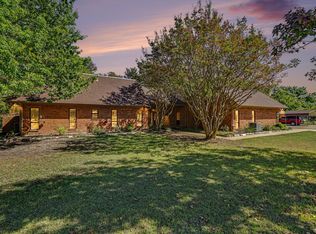 MLS ID #21405386, Ben Baker. NTREIS
