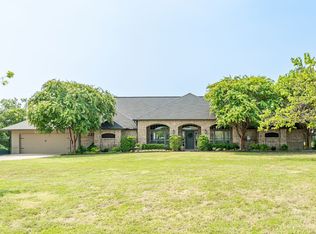
Discover exceptional country living at 1000 Ridgeway Ct in McKinney, Texas. Situated on 2.786 unrestricted acres, this one-owner, custom-built home offers four bedrooms and three bathrooms with plenty of space to live, work, and entertain. Outside, the property features a versatile shop with a full bathroom plus washer and dryer hookups. There are three RV hookups on the property, an above-ground pool ideal for hobbies, guests, recreation, or storing equipment and toys. With no restrictions, you will have the flexibility to make the property truly your own. Enjoy privacy, room to spread out, and endless possibilities, all from a thoughtfully designed home that has been lovingly maintained by its original owners.
For sale
Price cut: $100K (10/8)
$1,200,000
1000 Ridgeway Ct, McKinney, TX 75069
4beds
2,698sqft
Single Family Residence
Built in 2008
2.79 Acres Lot
$1,145,200 Zestimate®
$445/sqft
$-- HOA
What's special
Four bedroomsThree bathrooms
- 54 days
- 232
- 12
Zillow last checked:
Listing updated:
Listed by:
Joe Worley 0648286 972-658-7019,
Russell Realty 469-919-4567
Source: NTREIS,MLS#: 21371072
Facts & features
Interior
Bedrooms & bathrooms
- Bedrooms: 4
- Bathrooms: 3
- Full bathrooms: 3
Primary bedroom
- Features: Ceiling Fan(s)
- Level: First
- Dimensions: 16 x 14
Bedroom
- Features: Ceiling Fan(s)
- Level: First
- Dimensions: 12 x 12
Bedroom
- Features: Ceiling Fan(s)
- Level: First
- Dimensions: 13 x 11
Bedroom
- Features: Ceiling Fan(s), Walk-In Closet(s)
- Level: First
- Dimensions: 14 x 12
Primary bathroom
- Features: Dual Sinks, Double Vanity, Granite Counters, Jetted Tub, Separate Shower, Walk-In Shower
- Level: First
- Dimensions: 13 x 10
Dining room
- Level: First
- Dimensions: 14 x 12
Other
- Features: Built-in Features, Granite Counters, Walk-In Shower
- Level: First
- Dimensions: 8 x 7
Other
- Features: Built-in Features, Dual Sinks, Walk-In Shower
- Level: First
- Dimensions: 12 x 5
Kitchen
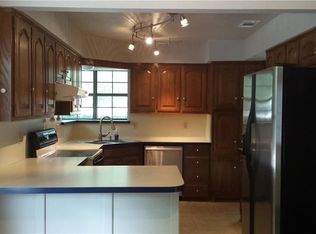
- Features: Built-in Features, Granite Counters, Kitchen Island, Pantry
- Level: First
- Dimensions: 15 x 12
Living room
- Features: Ceiling Fan(s), Fireplace
- Level: First
- Dimensions: 22 x 20
Utility room
- Features: Built-in Features, Closet
- Level: First
- Dimensions: 11 x 11
Heating
- Central, Electric, Heat Pump, Propane
Cooling
- Central Air, Ceiling Fan(s), Electric
Appliances
- Included: Dishwasher, Disposal, Microwave, Tankless Water Heater
Features
- Eat-in Kitchen, Granite Counters, High Speed Internet, Kitchen Island, Open Floorplan, Pantry, Walk-In Closet(s), Wired for Sound
- Flooring: Carpet, Concrete
- Has basement: No
- Number of fireplaces: 1
- Fireplace features: Gas Starter, Wood Burning
Interior area
- Total interior livable area: 2,698 sqft
Video & virtual tour
Property
Parking
- Total spaces: 3
- Parking features: Additional Parking, Garage, Garage Door Opener, RV Carport, Boat, RV Access/Parking
- Attached garage spaces: 2
- Carport spaces: 1
Features
- Levels: One
- Stories: 1
- Patio & porch: Covered
- Exterior features: RV Hookup, Storage
- Pool features: Above Ground, Pool
- Fencing: Chain Link,Wood,Wire
- Waterfront features: Creek
Lot
- Size: 2.79 Acres
- Features: Acreage, Cul-De-Sac, Landscaped
Details
- Additional structures: Garage(s), RV/Boat Storage, Workshop
- Parcel number: R145800003401
- Horses can be raised: Yes
Construction
Type & style
- Home type: SingleFamily
- Architectural style: Traditional,Detached
- Property subtype: Single Family Residence
Materials
- Brick
- Foundation: Slab
- Roof: Composition
Condition
- Resale
- Year built: 2008
Utilities & green energy
- Sewer: Aerobic Septic
- Water: Public
- Utilities for property: Electricity Available, Propane, Septic Available, Water Available
Green energy
- Energy efficient items: Insulation
- Water conservation: Efficient Hot Water Distribution
Community & HOA
Community
- Security: Carbon Monoxide Detector(s), Smoke Detector(s)
- Subdivision: Highridge Farms
HOA
- Has HOA: No
Location
- Region: Mckinney
Financial & listing details
- Price per square foot: $445/sqft
- Tax assessed value: $789,081
- Annual tax amount: $11,606
- Date on market: 9/2/2026
- Cumulative days on market: 53 days
- Listing terms: Cash,Conventional,VA Loan
- Exclusions: See Exclusions and Special Features file in supporting documents.
Estimated market value
$1,145,200
$1.09M - $1.20M
$2,892/mo
Price history
| Date | Event | Price |
|---|---|---|
| 10/8/2026 | Price change | $1,200,000-7.7%$445/sqft |
Source: NTREIS #21371072 Report a problem | ||
| 9/2/2026 | Listed for sale | $1,300,000$482/sqft |
Source: NTREIS #21371072 Report a problem | ||
Public tax history
| Year | Property taxes | Tax assessment |
|---|---|---|
| 2026 | -- | $789,081 +4.3% |
| 2025 | $9,879 +9.6% | $756,217 +10% |
| 2024 | $9,012 +11.1% | $687,470 +10% |
| 2023 | $8,114 -11.7% | $624,973 +10% |
| 2022 | $9,193 +3.1% | $568,157 +10% |
| 2021 | $8,921 +2.6% | $516,506 +8.8% |
| 2020 | $8,692 +9.3% | $474,577 +10% |
| 2019 | $7,955 +4% | $431,434 +10.2% |
| 2018 | $7,645 +18.1% | $391,421 -5.8% |
| 2017 | $6,476 | $415,724 +11.6% |
| 2016 | $6,476 +14.7% | $372,413 +19.4% |
| 2015 | $5,644 | $311,964 +16.7% |
| 2014 | $5,644 | $267,345 +1% |
| 2013 | -- | $264,796 +2.9% |
| 2012 | -- | $257,224 0% |
| 2011 | -- | $257,349 +0.5% |
| 2010 | -- | $256,046 +11% |
| 2009 | -- | $230,656 +313.9% |
| 2008 | -- | $55,722 +21.1% |
| 2007 | -- | $46,000 |
| 2006 | -- | $46,000 |
| 2005 | -- | $46,000 -17.4% |
| 2004 | -- | $55,722 -25.4% |
| 2003 | -- | $74,712 +1.4% |
| 2002 | -- | $73,657 +164.4% |
| 2001 | -- | $27,861 -0.1% |
| 2000 | -- | $27,900 |
Find assessor info on the county website
Monthly payment
Est. payment
Payment breakdown
Explore the cost of this home by adjusting the details. Changes won't be saved.Climate risks
Neighborhood: 75069
Nearby schools
Schools provided by the listing agent
- Elementary: Webb
- Middle: Johnson
- High: McKinney North
- District: McKinney ISD
Source: NTREIS. This data may not be complete. We recommend contacting the local school district to confirm school assignments for this home.
Similar homes
- $1,175,0004 bd3 ba3.9k sqft1820 Winningkoff Rd, Lucas, TX 75002For Sale
 MLS ID #21349126, Ann Hayle. NTREIS
 - $912,5004 bd3 ba2.6k sqft41 Man O War Ln, Fairview, TX 75069For Sale
 MLS ID #21305874, Jack Barnard. NTREIS
 - $600,0003 bd3 ba2.7k sqft835 Cross Post Ln, McKinney, TX 75069For Sale
 MLS ID #21349782, Colleen Pullen. NTREIS
 - $1,150,0004 bd4 ba2.8k sqft11109 Dakota Trl, Princeton, TX 75407For Sale
 MLS ID #21348375, Kimberly Barrow. NTREIS
