3.3 wooded secluded acres interior lot in Fairview. NO HOA. Large front and rear country porches totaling 600 sq ft. Many replaced windows. Extensive nail down hardwood floors, slate flooring in kitchen and entry. Updated kitchen and primary bath with walk in shower. Almost all of the siding was replaced with James Hardy fiber cement. Garage is two and a half. Tons of attic space, 2 bedrooms have walk in access to attic. Quiet interior lot.
For sale
$949,900
41 Man O War Ln, Fairview, TX 75069
4beds
2,667sqft
:
Get pre-qualified$6,680/mo
Single Family Residence
Built in 1992
3.32 Acres Lot
$927,700 Zestimate®
$356/sqft
$-- HOA
What's special
Many replaced windowsTons of attic spaceQuiet interior lotUpdated kitchen
- 21 days |
- 876 |
- 40 |
Likely to sell faster than
Zillow last checked:
Listing updated:
Listed by:
Jack Barnard 0479712 214-679-0150,
WILLIAM DAVIS REALTY 214-705-1000
Source: NTREIS,MLS#: 21305874
Facts & features
Interior
Bedrooms & bathrooms
- Bedrooms: 4
- Bathrooms: 3
- Full bathrooms: 2
- 1/2 bathrooms: 1
Primary bedroom
- Features: Ceiling Fan(s), Dual Sinks, Double Vanity, Separate Shower, Walk-In Closet(s)
- Level: First
- Dimensions: 16 x 16
Bedroom
- Features: Ceiling Fan(s)
- Level: Second
- Dimensions: 14 x 13
Bedroom
- Features: Ceiling Fan(s)
- Level: Second
- Dimensions: 14 x 13
Bedroom
- Features: Ceiling Fan(s)
- Level: Second
- Dimensions: 14 x 11
Primary bathroom
- Level: First
- Dimensions: 13 x 10
Dining room
- Level: First
- Dimensions: 13 x 13
Kitchen
- Features: Breakfast Bar, Built-in Features, Eat-in Kitchen, Kitchen Island, Pantry, Stone Counters
- Level: First
- Dimensions: 19 x 18
Library
- Level: First
- Dimensions: 13 x 13
Living room
- Features: Ceiling Fan(s), Fireplace
- Level: First
- Dimensions: 19 x 18
Storage room
- Level: Second
- Dimensions: 10 x 5
Utility room
- Level: First
- Dimensions: 9 x 8
Heating
- Electric
Cooling
- Attic Fan, Central Air, Ceiling Fan(s)
Appliances
- Included: Dishwasher, Electric Cooktop, Electric Water Heater, Disposal
Features
- Eat-in Kitchen, High Speed Internet, Kitchen Island, Pantry, Cable TV, Vaulted Ceiling(s), Walk-In Closet(s)
- Flooring: Carpet, Ceramic Tile, Travertine, Wood
- Has basement: No
- Number of fireplaces: 1
- Fireplace features: Masonry
Interior area
- Total interior livable area: 2,667 sqft
Video & virtual tour
Property
Parking
- Total spaces: 2
- Parking features: Additional Parking, Driveway, Gravel, Garage Faces Side
- Attached garage spaces: 2
Features
- Levels: Two
- Stories: 2
- Patio & porch: Covered
- Exterior features: Lighting, Rain Gutters
- Pool features: Gunite, Pool
- Fencing: Back Yard,Wire
Lot
- Size: 3.32 Acres
- Features: Acreage
- Residential vegetation: Heavily Wooded, Wooded
Details
- Parcel number: R104300005801
Construction
Type & style
- Home type: SingleFamily
- Architectural style: Other,Traditional,Detached,Farmhouse
- Property subtype: Single Family Residence
Materials
- Brick, Fiber Cement, Frame
- Foundation: Slab
- Roof: Composition
Condition
- Year built: 1992
Utilities & green energy
- Sewer: Septic Tank
- Water: Public
- Utilities for property: Electricity Available, Septic Available, Separate Meters, Underground Utilities, Water Available, Cable Available
Community & HOA
Community
- Subdivision: Fairview Farms Fourth Sec
HOA
- Has HOA: No
Location
- Region: Fairview
Financial & listing details
- Price per square foot: $356/sqft
- Tax assessed value: $1,129,640
- Annual tax amount: $12,037
- Date on market: 7/10/2026
- Cumulative days on market: 17 days
- Listing terms: Cash,Conventional
- Exclusions: Antique hanging lamp in front room. Mirror above fireplace
- Road surface type: Asphalt
Estimated market value
$927,700
$881,000 - $974,000
$4,404/mo
Price history
| Date | Event | Price |
|---|---|---|
| 7/10/2026 | Listed for sale | $949,900$356/sqft |
Source: NTREIS #21305874 Report a problem | ||
| 2/28/2026 | Listing removed | $949,900$356/sqft |
Source: NTREIS #20801771 Report a problem | ||
| 2/25/2026 | Listed for sale | $949,900$356/sqft |
Source: NTREIS #20801771 Report a problem | ||
| 2/18/2026 | Listing removed | $949,900$356/sqft |
Source: NTREIS #20801771 Report a problem | ||
| 1/10/2026 | Listed for sale | $949,900$356/sqft |
Source: NTREIS #20801771 Report a problem | ||
| 12/24/2025 | Listing removed | $949,900$356/sqft |
Source: NTREIS #20801771 Report a problem | ||
| 12/12/2025 | Listed for sale | $949,900$356/sqft |
Source: NTREIS #20801771 Report a problem | ||
Public tax history
| Year | Property taxes | Tax assessment |
|---|---|---|
| 2025 | $10,352 -7.6% | $809,274 +10% |
| 2024 | $11,205 +6.4% | $735,704 +10% |
| 2023 | $10,532 -9.9% | $668,822 +10% |
| 2022 | $11,684 +4.5% | $608,020 +10% |
| 2021 | $11,180 +4.8% | $552,745 +7.3% |
| 2020 | $10,663 +3.8% | $514,949 +4.4% |
| 2019 | $10,274 +5.2% | $493,447 +10% |
| 2018 | $9,771 +17.1% | $448,588 +10% |
| 2017 | $8,343 | $407,807 -0.4% |
| 2016 | $8,343 +22% | $409,542 +18.7% |
| 2015 | $6,837 | $345,000 +8.6% |
| 2014 | $6,837 | $317,747 +5.9% |
| 2013 | -- | $300,000 +2% |
| 2012 | -- | $294,000 -6.5% |
| 2011 | -- | $314,514 -3% |
| 2010 | -- | $324,237 +10.7% |
| 2009 | -- | $293,000 |
| 2008 | -- | $293,000 +3.5% |
| 2007 | -- | $283,000 +1.9% |
| 2006 | -- | $277,608 +7.5% |
| 2005 | -- | $258,353 -1% |
| 2004 | -- | $260,854 +7.9% |
| 2003 | -- | $241,840 -0.3% |
| 2002 | -- | $242,544 +5.4% |
| 2001 | -- | $230,212 +15.7% |
| 2000 | -- | $198,970 |
Find assessor info on the county website
Monthly payment
Est. payment
Payment breakdown
Explore the cost of this home by adjusting the details. Changes won't be saved.Climate risks
Neighborhood: 75069
Nearby schools
GreatSchools rating
- 9/10Sloan Creek Intermediate SchoolGrades: 5-6Distance: 0.9 mi
- 10/10Willow Springs Middle SchoolGrades: 7-8Distance: 2.9 mi
- 9/10Lovejoy High SchoolGrades: 9-12Distance: 1.9 mi
Schools provided by the listing agent
- Elementary: Robert L. Puster
- Middle: Willow Springs,Sloan Creek
- High: Lovejoy
- District: Lovejoy ISD
Source: NTREIS. This data may not be complete. We recommend contacting the local school district to confirm school assignments for this home.
- $970,1005 bd3 ba2.9k sqft31 Man O War Ln, Fairview, TX 75069Off Market
- $1,224,7004 bd2 ba2.8k sqft51 Man O War Ln, Fairview, TX 75069Off Market
- $976,0003 bd2 ba2.7k sqft21 Man O War Ln, Fairview, TX 75069Off Market
- $961,5004 bd2 ba2.6k sqft61 Man O War Ln, Fairview, TX 75069Off Market
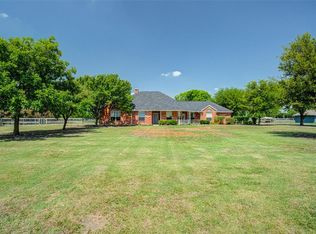
- $1,151,5005 bd5 ba4.1k sqft60 Man O War Ln, Fairview, TX 75069Off Market
- $986,5004 bd2 ba2.6k sqft50 Man O War Ln, Fairview, TX 75069Off Market
- $949,3004 bd2 ba2.4k sqft40 Secretariat Ln, Fairview, TX 75069Off Market
- $1,038,2003 bd4 ba3.2k sqft30 Secretariat Ln, Fairview, TX 75069Off Market
A local agent can set up tours, give advice and negotiate with sellers.
Similar homes
- $965,0004 bd3 ba2.9k sqft240 Arthur Ct, Lucas, TX 75002For Sale
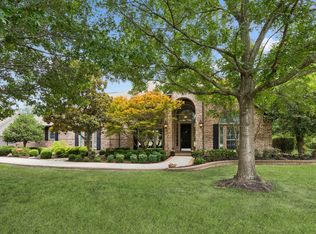 MLS ID #21300392, Krista Cheatham. NTREIS
 - $824,9993 bd2 ba1.9k sqft9 Horseman Dr, Lucas, TX 75002For Sale
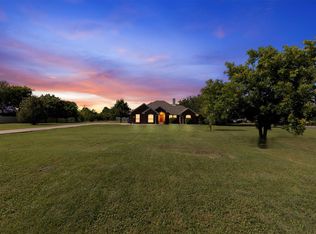 MLS ID #21327220, Jim Edwards. NTREIS
 - $835,0004 bd3 ba3.6k sqft501 Arthur Ct, Lucas, TX 75002For Sale
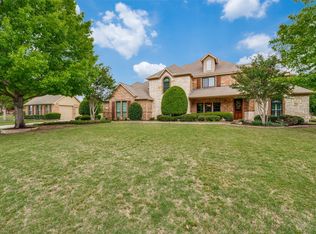 MLS ID #21304419, Krista Cheatham. NTREIS
 - $670,0003 bd4 ba2.6k sqft874 Scenic Ranch Cir, Fairview, TX 75069For Sale
 MLS ID #21284047, Brenda Townsley. NTREIS
 - $950,0004 bd4 ba3.8k sqft8 Shady Bend Dr, Melissa, TX 75454For SaleMLS ID #21251857, Millie Cespedes. NTREIS
- $965,0004 bd4 ba3.2k sqft5405 Quail Run, Frisco, TX 75034For SaleMLS ID #21342354, Jonathan Roberts. NTREIS
- $949,0003 bd3 ba3k sqft1455 Rabbit Run Rd, Anna, TX 75409For SaleMLS ID #21258521, Ieuan Lopez. NTREIS
- $749,0005 bd3 ba3.2k sqft1908 San Carlos Ave, Allen, TX 75002For SaleMLS ID #21338242, Cassy Stahl. NTREIS
- $1,237,4904 bd3 ba3.9k sqft1820 Winningkoff Rd, Lucas, TX 75002For SaleMLS ID #21251918, Ann Hayle. NTREIS
- $799,0004 bd4 ba2.7k sqft2611 Lonesome Dove, Farmersville, TX 75442For SaleMLS ID #21173655, April Clements. NTREIS
- $875,0005 bd5 ba3.4k sqft5009 County Road 862, McKinney, TX 75071For SaleMLS ID #21236580, Holly Milstead. NTREIS
- $825,0004 bd3 ba2.6k sqft1177 Lone Star Rd, Celina, TX 75009For SaleMLS ID #21284851, Georgina Hennen. NTREIS
- $800,0004 bd4 ba3.3k sqft7585 County Road 202, McKinney, TX 75071For SaleMLS ID #21206083, Wayne Davey. NTREIS
- $645,0004 bd3 ba2.7k sqft220 Priscilla Cir, McKinney, TX 75071For SaleMLS ID #21323151, Lucie Warfield. NTREIS
- $624,9503 bd3 ba2.7k sqft4405 Wolf Ct, McKinney, TX 75071For SaleMLS ID #21343151, Richard Moushel. NTREIS
- $800,0004 bd3 ba3.4k sqft5291 Pecan Place Dr, McKinney, TX 75071For SaleMLS ID #21179951, Todd Tramonte. NTREIS
- $655,9003 bd3 ba3.1k sqft208 Camino Real W, Lucas, TX 75098For SaleMLS ID #21259604, Pralay Rajbhandari. NTREIS
- $765,0004 bd3 ba3.7k sqft2104 Camden, McKinney, TX 75070For SaleMLS ID #21297526, Lisa Henry-Weaver. NTREIS
- $599,0004 bd2 ba2.1k sqft1336 Carlo Dr, Princeton, TX 75407For SaleMLS ID #21290538, Andrey Gulchuk. NTREIS
- $1,169,9004 bd3 ba3k sqft1225 Chandler Cir, Prosper, TX 75078For SaleMLS ID #21172128, Michelle Jones. NTREIS
