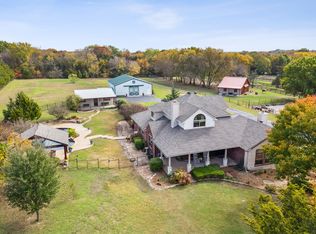
Equestrian living meets a luxury acreage lifestyle in this Lucas property, located in McKinney ISD with Lovejoy ISD
open enrollment opportunities and no HOA. Surrounded by mature trees and thoughtful landscaping, the property
offers privacy and peaceful living just minutes from shopping, dining, and entertainment. The interior has been recently
refreshed with paint, creating a bright and inviting atmosphere. The kitchen is designed for everyday living and
entertaining, featuring gorgeous granite countertops, double ovens, upgraded appliances, and a full coffee bar area.
Just off the kitchen, a bonus room with a projector screen is ideal for movie nights, a gym, homeschool space, or
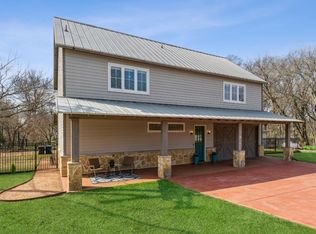
creative retreat. Above the garage, a detached climate-controlled room offers endless possibilities as a game room,
studio, or private office. This space is included in the total advertised square footage. Ideal for country living, the
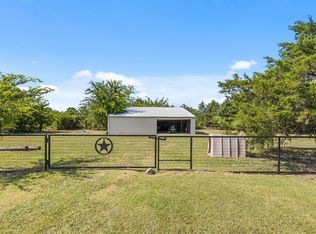
property includes a barn, loafing shed, and riding arena for horses, training, and daily riding. The outdoor setting is
equally impressive, featuring natural boulder landscaping and a sizeable garden with drip irrigation, perfect for
cultivating vegetables, herbs, or flowers. The expansive homesite offers room for a first-floor primary suite, workshop,
resort-style pool, or outdoor living area. The primary suite balcony offers a peaceful place to start or end your day
while overlooking the tranquil acreage. Lucas is renowned for its estate-sized homesites, where privacy, space, and
natural beauty create a lifestyle that is increasingly difficult to find in North Texas, an advantage for those seeking
room to spread out without sacrificing convenience. Properties offering this combination of acreage, equestrian
amenities, and flexibility are becoming increasingly rare in North Texas. Schedule your private tour today and
experience it for yourself.
For sale
Price cut: $25K (8/24)
$1,199,990
1820 Winningkoff Rd, Lucas, TX 75002
4beds
3,987sqft
Single Family Residence
Built in 1993
2.72 Acres Lot
$-- Zestimate®
$301/sqft
$-- HOA
What's special
- 42 days
- 624
- 30
Zillow last checked:
Listing updated:
Listed by:
Ann Hayle 0684902 972-562-3969,
Ebby Halliday Realtors 972-562-3969
Source: NTREIS,MLS#: 21349126
Facts & features
Interior
Bedrooms & bathrooms
- Bedrooms: 4
- Bathrooms: 3
- Full bathrooms: 3
Primary bedroom
- Features: En Suite Bathroom, Fireplace, Sitting Area in Primary, Walk-In Closet(s)
- Level: Second
- Dimensions: 24 x 22
Bedroom
- Features: Ceiling Fan(s), Walk-In Closet(s)
- Level: First
- Dimensions: 12 x 12
Bedroom
- Features: Ceiling Fan(s), Walk-In Closet(s)
- Level: Second
- Dimensions: 11 x 12
Bedroom
- Features: Ceiling Fan(s)
- Level: Second
- Dimensions: 12 x 16
Primary bathroom
- Features: Dual Sinks, Double Vanity, En Suite Bathroom, Garden Tub/Roman Tub, Jetted Tub, Separate Shower
- Level: Second
- Dimensions: 10 x 10
Bonus room
- Level: First
- Dimensions: 22 x 20
Bonus room
- Level: Second
- Dimensions: 21 x 25
Breakfast room nook
- Features: Built-in Features, Eat-in Kitchen
- Level: Second
- Dimensions: 15 x 10
Dining room
- Level: First
- Dimensions: 11 x 12
Other
- Features: Built-in Features
- Level: First
- Dimensions: 9 x 6
Other
- Features: Built-in Features, Solid Surface Counters
- Level: Second
- Dimensions: 8 x 5
Kitchen
- Features: Breakfast Bar, Built-in Features, Eat-in Kitchen, Granite Counters, Kitchen Island, Pantry
- Level: First
- Dimensions: 11 x 16
Living room
- Features: Ceiling Fan(s), Fireplace
- Level: First
- Dimensions: 24 x 16
Utility room
- Features: Built-in Features, Utility Room, Utility Sink
- Level: Second
- Dimensions: 10 x 8
Heating
- Electric, Fireplace(s), Propane
Cooling
- Attic Fan, Central Air, Ceiling Fan(s), Electric, Roof Turbine(s)
Appliances
- Included: Convection Oven, Double Oven, Dishwasher, Electric Cooktop, Electric Oven, Electric Range, Disposal, Ice Maker, Microwave, Refrigerator, Trash Compactor
Features
- Wet Bar, High Speed Internet, Open Floorplan, Pantry, Cable TV, Vaulted Ceiling(s), Walk-In Closet(s)
- Flooring: Carpet, Concrete, Hardwood, Tile, Wood
- Has basement: No
- Number of fireplaces: 2
- Fireplace features: Blower Fan, Family Room, Gas, Glass Doors, Gas Log, Gas Starter, Living Room, Masonry, Primary Bedroom, Propane, Wood Burning
Interior area
- Total interior livable area: 3,987 sqft
Video & virtual tour
Property
Parking
- Total spaces: 3
- Parking features: Concrete, Covered, Drive Through, Driveway, Epoxy Flooring, Electric Gate, Garage Faces Front, Garage, Garage Door Opener, Parking Lot, Garage Faces Rear, Unpaved, Workshop in Garage
- Attached garage spaces: 3
Features
- Levels: Two
- Stories: 2
- Exterior features: Storage
- Pool features: None
- Fencing: Cross Fenced,Electric,Fenced,Full,Front Yard,Gate,Metal,Split Rail,Wood,Wrought Iron
Lot
- Size: 2.72 Acres
- Features: Acreage, Back Yard, Hardwood Trees, Lawn, Pasture, Many Trees, Sloped
- Residential vegetation: Grassed, Wooded
Details
- Additional structures: Storage, Barn(s), Stable(s)
- Parcel number: R250100001401
- Other equipment: Satellite Dish, TV Antenna
- Horses can be raised: Yes
- Horse amenities: Arena, Barn, Other
Construction
Type & style
- Home type: SingleFamily
- Architectural style: Traditional,Detached
- Property subtype: Single Family Residence
- Attached to another structure: Yes
Materials
- Brick
- Foundation: Pillar/Post/Pier
- Roof: Composition
Condition
- Resale
- Year built: 1993
Utilities & green energy
- Sewer: None, Septic Tank
- Water: Public
- Utilities for property: Electricity Available, Electricity Connected, Natural Gas Available, Propane, Overhead Utilities, Phone Available, Septic Available, Separate Meters, Sewer Not Available, Water Available, Cable Available
Green energy
- Energy efficient items: HVAC, Rain/Freeze Sensors
- Indoor air quality: Ventilation
Community & HOA
Community
- Security: Security System Owned, Carbon Monoxide Detector(s), Fire Alarm, Security Gate, Smoke Detector(s), Security Lights
- Subdivision: Petway Farm Sub
HOA
- Has HOA: No
Location
- Region: Lucas
Financial & listing details
- Price per square foot: $301/sqft
- Tax assessed value: $1,087,883
- Annual tax amount: $14,795
- Date on market: 8/3/2026
- Cumulative days on market: 143 days
- Listing terms: Cash,Conventional,1031 Exchange,Texas Vet,VA Loan
- Road surface type: Asphalt, Gravel
Estimated market value
Not available
Estimated sales range
Not available
Not available
Price history
| Date | Event | Price |
|---|---|---|
| 8/24/2026 | Price change | $1,199,990-2%$301/sqft |
Source: NTREIS #21349126 Report a problem | ||
| 8/3/2026 | Price change | $1,224,990-1%$307/sqft |
Source: NTREIS #21349126 Report a problem | ||
| 7/9/2026 | Price change | $1,237,490-1%$310/sqft |
Source: NTREIS #21251918 Report a problem | ||
| 6/6/2026 | Price change | $1,249,990-3.8%$314/sqft |
Source: NTREIS #21251918 Report a problem | ||
| 4/29/2026 | Listed for sale | $1,299,990$326/sqft |
Source: eXp Realty #21251918 Report a problem | ||
| 4/29/2026 | Listing removed | $1,299,990$326/sqft |
Source: eXp Realty #21207066 Report a problem | ||
| 4/24/2026 | Listed for sale | $1,299,990$326/sqft |
Source: NTREIS #21207066 Report a problem | ||
Public tax history
| Year | Property taxes | Tax assessment |
|---|---|---|
| 2025 | $5,856 -16.4% | $930,317 +10% |
| 2024 | $7,003 0% | $845,743 +10% |
| 2023 | $7,004 -28.6% | $768,857 +10% |
| 2022 | $9,805 | $698,961 +10% |
| 2021 | $9,805 | $635,419 +10% |
| 2020 | $9,805 -3.7% | $577,654 +10% |
| 2019 | $10,183 +4.8% | $525,140 +10% |
| 2018 | $9,712 +11.9% | $477,400 +10% |
| 2017 | $8,682 | $434,000 +2.1% |
| 2016 | $8,682 +15.4% | $425,131 +9% |
| 2015 | $7,526 | $390,176 +8.6% |
| 2014 | $7,526 | $359,127 +6.2% |
| 2013 | -- | $338,083 +19.3% |
| 2012 | -- | $283,301 +4.8% |
| 2011 | -- | $270,441 -7.1% |
| 2010 | -- | $291,172 -0.3% |
| 2009 | -- | $292,005 +0.6% |
| 2008 | -- | $290,345 +4.3% |
| 2007 | -- | $278,372 +6.1% |
| 2006 | -- | $262,248 -0.8% |
| 2005 | -- | $264,341 -0.8% |
| 2004 | -- | $266,435 +1.8% |
| 2003 | -- | $261,629 +5% |
| 2002 | -- | $249,138 +10% |
| 2001 | -- | $226,489 +3.3% |
| 2000 | -- | $219,201 |
Find assessor info on the county website
Monthly payment
Est. payment
Payment breakdown
Explore the cost of this home by adjusting the details. Changes won't be saved.Climate risks
Neighborhood: 75002
Nearby schools
Schools provided by the listing agent
- Elementary: Finch
- Middle: Faubion
- High: Mckinney
- District: McKinney ISD
Source: NTREIS. This data may not be complete. We recommend contacting the local school district to confirm school assignments for this home.
Similar homes
- $1,295,0006 bd6 ba4.2k sqft1520 Snider Ct, Lucas, TX 75002For Sale
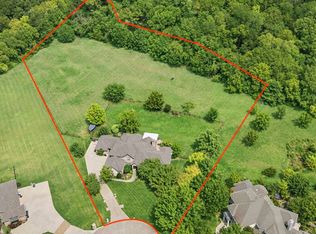 MLS ID #21345564, Christine Mannewitz. NTREIS
 - $939,0004 bd3 ba2.9k sqft240 Arthur Ct, Lucas, TX 75002For Sale
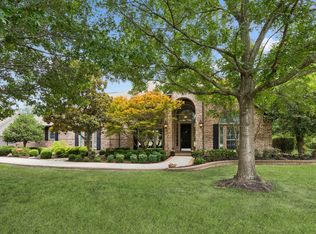 MLS ID #21300392, Krista Cheatham. NTREIS
 - $1,175,0005 bd4 ba4.4k sqft4306 Boulder Dr, Parker, TX 75002For Sale
 MLS ID #21244936, Brian Shuey. NTREIS
 - $824,9993 bd2 ba1.9k sqft9 Horseman Dr, Lucas, TX 75002For Sale
 MLS ID #21327220, Jim Edwards. NTREIS
