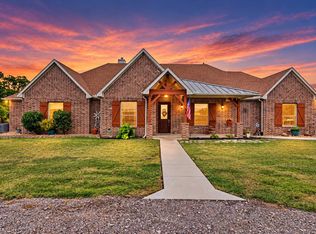
Peace, privacy, space and exceptional craftsmanship come together in this truly custom-built home nestled on a beautifully landscaped lot in the desirable Berry Farms community. Surrounded by mature trees, this 4-bedroom, 5.5-bath split-level home offers an impressive blend of character, functionality and generous indoor and outdoor living spaces. A covered front porch, expansive driveway and 3-car garage welcome you home. Inside, custom wood-accented archways and thoughtful details add warmth and character. The kitchen features Alder wood cabinetry, stainless steel appliances, double ovens, an eat-in area and a convenient butler's pantry providing additional storage and prep space. Colorful custom tile adds personality and unique charm. The spacious living room is filled with natural light from windows overlooking the backyard and features a gas fireplace. Two separate office spaces offer flexibility for work, study or hobbies, including one just off the entry with beautiful built-in wood shelving that could easily serve as a library.
Three bedrooms and 3.5 baths are located downstairs, each offering generous walk-in closets with built-ins. The private primary suite is truly special, featuring two separate ensuite bathrooms, an oversized walk-in closet with custom shelving and direct access to the back patio. Upstairs, a large game room provides more space to relax and entertain, complete with a kitchenette and built-in cabinetry. An extra-large laundry room offers abundant cabinetry, counters, a sink and enough room for two dryers. Step outside to enjoy the expansive backyard featuring a large grassy lawn with plenty of room to add a pool, huge covered patio and partially wooded area near a creek. Additional highlights include a roof replaced in 2019 and highly rated Melissa ISD. With its custom craftsmanship, versatile spaces, incredible storage and peaceful acreage setting, this is a home where thoughtful design and everyday livability truly come together.
For sale
$975,000
3227 Berry Holw, Melissa, TX 75454
4beds
4,245sqft
Single Family Residence
Built in 2004
1.5 Acres Lot
$936,300 Zestimate®
$230/sqft
$7/mo HOA
What's special
Gas fireplaceHuge covered patioStainless steel appliancesBeautifully landscaped lotSurrounded by mature treesExpansive drivewayCovered front porch
- 23 days
- 432
- 19
Likely to sell faster than
Zillow last checked:
Listing updated:
Listed by:
Lacy Zihlman 0702461 214-744-3990,
Astra Realty LLC 214-744-3990
Source: NTREIS,MLS#: 21381654
Facts & features
Interior
Bedrooms & bathrooms
- Bedrooms: 4
- Bathrooms: 6
- Full bathrooms: 5
- 1/2 bathrooms: 1
Primary bedroom
- Features: Ceiling Fan(s), Dual Sinks, Double Vanity, En Suite Bathroom, Linen Closet, Sitting Area in Primary, Separate Shower, Walk-In Closet(s)
- Level: First
- Dimensions: 16 x 14
Bedroom
- Features: Ceiling Fan(s), En Suite Bathroom, Walk-In Closet(s)
- Level: First
- Dimensions: 14 x 14
Bedroom
- Features: Ceiling Fan(s)
- Level: Second
- Dimensions: 17 x 15
Bedroom
- Features: Ceiling Fan(s), Walk-In Closet(s)
- Level: First
- Dimensions: 14 x 13
Breakfast room nook
- Features: Eat-in Kitchen
- Level: First
- Dimensions: 13 x 10
Dining room
- Level: First
- Dimensions: 14 x 13
Game room
- Features: Built-in Features, Ceiling Fan(s), Other
- Level: Second
- Dimensions: 24 x 12
Kitchen
- Features: Built-in Features, Eat-in Kitchen, Pantry, Tile Counters
- Level: First
- Dimensions: 14 x 13
Laundry
- Features: Built-in Features, Tile Counters, Utility Room, Utility Sink
- Level: First
- Dimensions: 11 x 7
Library
- Features: Built-in Features
- Level: First
- Dimensions: 1 x 1
Living room
- Features: Ceiling Fan(s), Fireplace
- Level: First
- Dimensions: 13 x 12
Office
- Features: Built-in Features, Other
- Level: First
- Dimensions: 15 x 10
Heating
- Central, Electric, Zoned
Cooling
- Attic Fan, Central Air, Ceiling Fan(s), Electric, Zoned
Appliances
- Included: Built-In Gas Range, Double Oven, Dishwasher, Electric Oven, Gas Cooktop, Disposal, Gas Water Heater, Microwave, Refrigerator, Water Purifier
- Laundry: Laundry in Utility Room, Other
Features
- Dry Bar, Decorative/Designer Lighting Fixtures, Double Vanity, Eat-in Kitchen, High Speed Internet, Other, Tile Counters, Cable TV, Natural Woodwork, Walk-In Closet(s)
- Flooring: Carpet, Combination, Concrete, Ceramic Tile, Stone, Terrazzo, Tile
- Windows: Window Coverings
- Has basement: No
- Number of fireplaces: 1
- Fireplace features: Decorative, Gas, Gas Log, Gas Starter, Living Room, Masonry, Raised Hearth
Interior area
- Total interior livable area: 4,245 sqft
Video & virtual tour
Property
Parking
- Total spaces: 3
- Parking features: Additional Parking, Covered, Driveway, Garage, Garage Door Opener, Inside Entrance, Kitchen Level, Garage Faces Side, Boat, RV Access/Parking
- Attached garage spaces: 3
Features
- Levels: One and One Half,Multi/Split
- Patio & porch: Rear Porch, Front Porch, Patio, Covered
- Exterior features: Fire Pit, Private Yard, Rain Gutters
- Pool features: None
- On waterfront: Yes
- Waterfront features: Creek
Lot
- Size: 1.5 Acres
- Features: Acreage, Back Yard, Interior Lot, Lawn, Landscaped, Native Plants, Many Trees, Subdivision, Sprinkler System
- Residential vegetation: Brush, Partially Wooded
Details
- Additional structures: Other, Shed(s)
- Parcel number: R383100A04001
Construction
Type & style
- Home type: SingleFamily
- Architectural style: Split Level,Southwestern,Detached
- Property subtype: Single Family Residence
Materials
- Brick, Wood Siding
- Foundation: Slab
- Roof: Composition,Shingle
Condition
- Year built: 2004
Utilities & green energy
- Sewer: Aerobic Septic, Public Sewer, Septic Tank
- Water: Public
- Utilities for property: Natural Gas Available, Propane, Sewer Available, Septic Available, Separate Meters, Underground Utilities, Water Available, Cable Available
Green energy
- Energy efficient items: Construction, Doors, Insulation
Community & HOA
Community
- Features: Curbs
- Security: Smoke Detector(s)
- Subdivision: Berry Farms
HOA
- Has HOA: Yes
- Services included: Association Management, Maintenance Grounds
- HOA fee: $85 annually
- HOA name: Berry Farms Prop Owners Associ.
- HOA phone: 469-408-7091
Location
- Region: Melissa
Financial & listing details
- Price per square foot: $230/sqft
- Tax assessed value: $805,011
- Annual tax amount: $13,752
- Date on market: 9/10/2026
- Cumulative days on market: 24 days
- Listing terms: Cash,Conventional,FHA,VA Loan
Estimated market value
$936,300
$889,000 - $983,000
$4,427/mo
Price history
| Date | Event | Price |
|---|---|---|
| 9/10/2026 | Listed for sale | $975,000-0.5%$230/sqft |
Source: NTREIS #21381654 Report a problem | ||
| 7/31/2026 | Listing removed | $980,000$231/sqft |
Source:  Ebby Halliday Realtors #21084473 Report a problem Ebby Halliday Realtors #21084473 Report a problem | ||
| 6/13/2026 | Price change | $980,000-10.9%$231/sqft |
Source: NTREIS #21084473 Report a problem | ||
| 4/19/2026 | Price change | $1,100,000-8.3%$259/sqft |
Source: NTREIS #21084473 Report a problem | ||
| 10/20/2025 | Listed for sale | $1,200,000$283/sqft |
Source: NTREIS #21084473 Report a problem | ||
Public tax history
| Year | Property taxes | Tax assessment |
|---|---|---|
| 2025 | $11,627 -21.6% | $720,295 -5.8% |
| 2024 | $14,828 +48.9% | $764,399 +28.4% |
| 2023 | $9,961 -54.1% | $595,285 +10% |
| 2022 | $21,701 +101% | $541,168 +10% |
| 2021 | $10,795 -47.1% | $491,971 +10% |
| 2020 | $20,416 +95.9% | $447,246 +0.3% |
| 2019 | $10,421 +2.2% | $446,012 +6.4% |
| 2018 | $10,197 +7.7% | $419,273 |
| 2017 | $9,465 | $419,273 +8.6% |
| 2016 | $9,465 +18% | $386,161 +2.1% |
| 2015 | $8,021 | $378,107 +8.4% |
| 2014 | $8,021 | $348,796 +14.1% |
| 2013 | -- | $305,598 +3.5% |
| 2012 | -- | $295,403 -1% |
| 2011 | -- | $298,328 +4.4% |
| 2010 | -- | $285,816 -3.1% |
| 2009 | -- | $295,000 -8.2% |
| 2008 | -- | $321,206 +3.4% |
| 2007 | -- | $310,514 +2.1% |
| 2006 | -- | $304,229 +25.8% |
| 2005 | -- | $241,924 +383.8% |
| 2004 | -- | $50,000 |
| 2003 | -- | $50,000 |
| 2002 | -- | $50,000 +4.1% |
| 2001 | -- | $48,026 +20.8% |
| 2000 | -- | $39,771 |
Find assessor info on the county website
Monthly payment
Est. payment
Payment breakdown
Explore the cost of this home by adjusting the details. Changes won't be saved.Climate risks
Neighborhood: 75454
Nearby schools
Schools provided by the listing agent
- Elementary: Willow Wood
- Middle: Melissa
- High: Melissa
- District: Melissa ISD
Source: NTREIS. This data may not be complete. We recommend contacting the local school district to confirm school assignments for this home.


Similar homes
- $899,0004 bd3 ba3.2k sqft4354 Serenity Trl, McKinney, TX 75071For Sale
 MLS ID #21310425, Casey Rainey. NTREIS
 - $910,0003 bd3 ba3.1k sqft5541 County Road 1130, Farmersville, TX 75442For Sale
 MLS ID #21398950, Richard Senase. NTREIS
 - $935,0004 bd3 ba2.5k sqft2515 Taylor Blvd, Anna, TX 75409For Sale
 MLS ID #21309915, Caroline Conway. NTREIS
 - $875,0005 bd5 ba3.4k sqft5009 County Road 862, McKinney, TX 75071For Sale
 MLS ID #21236580, Holly Milstead. NTREIS
