Welcome to your own private country retreat, where luxury living meets the beauty and freedom of wide-open spaces. Nestled within a gated community on more than 7 picturesque ag exempt acres, this property offers the perfect blend of comfort, recreation, & rural charm. A long, tree-lined drive welcomes you to this stunning home surrounded by mature hardwoods, rolling pastureland, & peaceful creek views. Designed for both everyday living & entertaining, the home features soaring vaulted ceilings, dramatic walls of windows, rich wood accents, multiple living spaces, and spacious bedrooms throughout. The stunning great room is anchored by a floor-to-ceiling stone fireplace and showcases breathtaking A-frame architecture with panoramic views of the property. The kitchen offers abundant cabinetry, granite countertops, a center island, breakfast area, & seamless flow into the dining and living spaces. A private executive office provides the perfect work-from-home setup, while the flexible upstairs loft and oversized bedrooms offer room for everyone. The expansive primary suite serves as a true retreat with generous space, private outdoor access, and serene views of the surrounding acreage. Step outside to enjoy the oversized deck overlooking towering trees, a seasonal creek, and abundant wildlife. Outdoor enthusiasts will love the property's direct creek access, allowing you to Lake Anna for adventures right from your backyard. Equestrian lovers will appreciate the fenced acreage and horse barn, offering ample space for horses, livestock, and recreational riding. Additional outdoor amenities include a charming guest house ideal for visitors, multigenerational living. Whether you're looking for a horse property, recreational retreat, hobby farm, or private family compound, this extraordinary estate delivers endless possibilities. Enjoy the peace and privacy of country living while still being conveniently located near shopping, dining, & major commuter routes.
For sale
$1,100,000
9922 Slater Creek Rd, Anna, TX 75409
4beds
3,978sqft
Farm, Single Family Residence
Built in 1980
7.53 Acres Lot
$1,023,100 Zestimate®
$277/sqft
$33/mo HOA
What's special
Fenced acreageFloor-to-ceiling stone fireplaceSeasonal creekBreathtaking a-frame architectureFlexible upstairs loftHorse barnSurrounded by mature hardwoods
- 91 days
- 559
- 41
Zillow last checked:
Listing updated:
Listed by:
Tammy Flynn 0536119 214-546-1948,
Coldwell Banker Apex, REALTORS 972-562-5400
Source: NTREIS,MLS#: 21310382
Facts & features
Interior
Bedrooms & bathrooms
- Bedrooms: 4
- Bathrooms: 3
- Full bathrooms: 3
Primary bedroom
- Features: Ceiling Fan(s), Dual Sinks, En Suite Bathroom, Garden Tub/Roman Tub, Separate Shower, Walk-In Closet(s)
- Level: First
- Dimensions: 16 x 12
Bedroom
- Features: Ceiling Fan(s), En Suite Bathroom, Walk-In Closet(s)
- Level: Second
- Dimensions: 16 x 11
Bedroom
- Features: Ceiling Fan(s)
- Level: First
- Dimensions: 14 x 11
Bedroom
- Features: Ceiling Fan(s)
- Level: First
- Dimensions: 11 x 10
Dining room
- Level: First
- Dimensions: 16 x 15
Kitchen
- Features: Built-in Features, Granite Counters, Kitchen Island
- Level: First
- Dimensions: 0 x 0
Living room
- Features: Ceiling Fan(s), Fireplace
- Level: First
- Dimensions: 16 x 24
Living room
- Features: Built-in Features
- Level: Second
- Dimensions: 12 x 10
Living room
- Features: Built-in Features, Ceiling Fan(s)
- Level: First
- Dimensions: 16 x 14
Office
- Features: Ceiling Fan(s)
- Level: First
- Dimensions: 0 x 0
Heating
- Central, Electric, Fireplace(s)
Cooling
- Central Air, Ceiling Fan(s), Electric
Appliances
- Included: Dishwasher, Electric Range, Electric Water Heater, Disposal, Microwave
- Laundry: Electric Dryer Hookup, In Hall
Features
- Dry Bar, Granite Counters, High Speed Internet, In-Law Floorplan, Kitchen Island, Loft, Multiple Staircases, Cable TV, Vaulted Ceiling(s), Walk-In Closet(s)
- Flooring: Carpet, Ceramic Tile, Luxury Vinyl Plank
- Has basement: No
- Number of fireplaces: 1
- Fireplace features: Family Room, Stone
Interior area
- Total interior livable area: 3,978 sqft
Video & virtual tour
Property
Parking
- Parking features: Additional Parking, Converted Garage, Driveway, Electric Gate, Gravel
Features
- Levels: Two
- Stories: 2
- Patio & porch: Rear Porch, Deck, Wrap Around
- Exterior features: Fire Pit, Rain Gutters
- Pool features: None
- Fencing: Fenced,Gate
- Has view: Yes
- View description: Water
- Has water view: Yes
- Waterfront features: Creek
Lot
- Size: 7.53 Acres
- Features: Acreage, Agricultural, Many Trees
Details
- Parcel number: R685600001301
Construction
Type & style
- Home type: SingleFamily
- Architectural style: A-Frame,Detached,Farmhouse
- Property subtype: Farm, Single Family Residence
Materials
- Rock, Stone
- Foundation: Slab
- Roof: Composition
Condition
- Year built: 1980
Utilities & green energy
- Sewer: Aerobic Septic
- Water: Public
- Utilities for property: Septic Available, Water Available, Cable Available
Community & HOA
Community
- Features: Gated
- Security: Smoke Detector(s)
- Subdivision: Slater Creek
HOA
- Has HOA: Yes
- Services included: Association Management
- HOA fee: $400 annually
- HOA name: Slater Creek
- HOA phone: 609-330-4414
Location
- Region: Anna
Financial & listing details
- Price per square foot: $277/sqft
- Tax assessed value: $1,057,586
- Annual tax amount: $11,615
- Date on market: 6/25/2026
- Cumulative days on market: 93 days
- Listing terms: Cash,Conventional,VA Loan
- Road surface type: Gravel
Estimated market value
$1,023,100
$972,000 - $1.07M
$3,744/mo
Price history
| Date | Event | Price |
|---|---|---|
| 6/25/2026 | Listed for sale | $1,100,000+158.8%$277/sqft |
Source: NTREIS #21310382 Report a problem | ||
| 7/13/2016 | Listing removed | $425,000$107/sqft |
Source: RE/MAX Dallas Suburbs #13367437 Report a problem | ||
| 5/7/2016 | Pending sale | $425,000$107/sqft |
Source: Franklin Pinnacle, LLC #13367437 Report a problem | ||
| 4/28/2016 | Listed for sale | $425,000+25%$107/sqft |
Source: Franklin Pinnacle, LLC #13367437 Report a problem | ||
| 3/12/2014 | Sold | -- |
Source: Agent Provided Report a problem | ||
| 1/6/2014 | Listed for sale | $340,000$85/sqft |
Source: CEDA REALTY #12070988 Report a problem | ||
Public tax history
| Year | Property taxes | Tax assessment |
|---|---|---|
| 2025 | $9,647 +5.1% | $1,038,656 +12.3% |
| 2024 | $9,179 -23.6% | $925,000 +35.5% |
| 2023 | $12,014 -8.1% | $682,692 +10.1% |
| 2022 | $13,077 +4.9% | $620,319 +9.8% |
| 2021 | $12,461 +4.4% | $565,000 +5.7% |
| 2020 | $11,938 +4.9% | $534,627 +9.3% |
| 2019 | $11,378 +5.7% | $489,243 +10% |
| 2018 | $10,761 +47.8% | $444,766 +2.2% |
| 2017 | $7,280 | $435,035 +17.1% |
| 2016 | $7,280 +9.2% | $371,502 +7.3% |
| 2015 | $6,665 | $346,210 -3.5% |
| 2014 | $6,665 | $358,903 +9.1% |
| 2013 | -- | $329,032 +1.4% |
| 2012 | -- | $324,628 -1.4% |
| 2011 | -- | $329,349 +5.8% |
| 2010 | -- | $311,278 -0.8% |
| 2009 | -- | $313,752 -1.4% |
| 2008 | -- | $318,098 +11.5% |
| 2007 | -- | $285,315 +0.6% |
| 2006 | -- | $283,557 -0.9% |
| 2005 | -- | $286,048 +13% |
| 2004 | -- | $253,213 -4.3% |
| 2003 | -- | $264,562 -1.6% |
| 2002 | -- | $268,986 -0.2% |
| 2001 | -- | $269,498 +6.4% |
| 2000 | -- | $253,338 |
Find assessor info on the county website
Monthly payment
Est. payment
Payment breakdown
Explore the cost of this home by adjusting the details. Changes won't be saved.Climate risks
Neighborhood: 75409
Nearby schools
Schools provided by the listing agent
- Elementary: Sue Evelyn Rattan
- Middle: Clemons Creek
- High: Anna
- District: Anna ISD
Source: NTREIS. This data may not be complete. We recommend contacting the local school district to confirm school assignments for this home.

Similar homes
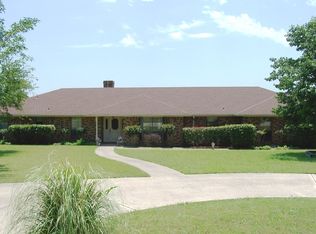
- $935,0004 bd3 ba2.5k sqft2515 Taylor Blvd, Anna, TX 75409For Sale
 MLS ID #21309915, Caroline Conway. NTREIS
 - $699,0004 bd3 ba2.7k sqft1673 Road Runner Rd, Anna, TX 75409For Sale
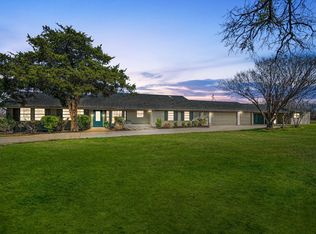 MLS ID #21339749, Wendy Ward. NTREIS
 - $949,9005 bd6 ba3.5k sqft62 Trailridge Dr, Melissa, TX 75454For Sale
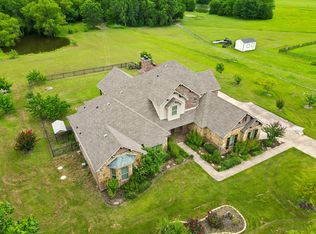 MLS ID #21313190, Lacy Zihlman. NTREIS
 - $1,190,0004 bd4 ba3.3k sqft475 Wood Ridge Dr, McKinney, TX 75071For Sale
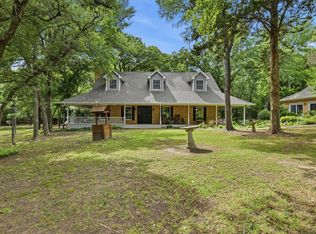 MLS ID #21292622, Lori Lovelace. NTREIS
