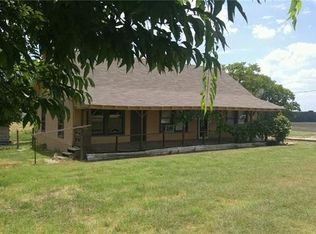
Escape the noise of the city and discover a private retreat surrounded by wide open land and mature trees. Situated on 3.88 acres, this secluded property is bordered by approximately 80 acres on each side, creating a rare sense of peace, privacy and space while remaining within reach of nearby city conveniences. Inside, the approximately 2,843 sq ft home offers four bedrooms, three and a half bathrooms and an impressive open concept living area. Soaring 25 foot vaulted ceilings make a dramatic first impression, while a floor to ceiling stone fireplace equipped for either gas or wood burning creates a warm and inviting centerpiece. An abundance of oversized windows fills the home with natural light and captures beautiful views from nearly every room. The spacious kitchen was designed for both everyday living and entertaining, featuring granite countertops, a large center island, gas cooktop and generous walk-in pantry. A large utility and mudroom provides valuable organization and functionality. Upstairs, a loft overlooks the main living area and connects to a second living space, offering the perfect setting for a game room, media room, home office or private retreat. Outdoor living is equally exceptional, with approximately 600 square feet of covered porches overlooking the peaceful grounds and custom landscaping. The in ground Gunite pool, completed in 2025, creates a private backyard oasis ideal for summer afternoons, evening gatherings and quiet weekends at home. A detached 1,000 sq ft shop with electricity provides incredible flexibility, perfect for operating a home-based business, pursuing hobbies, housing equipment or creating additional storage and workspace. Gas tankless water heater, Irrigation on 2 acres.
Private, spacious and filled with possibilities, this one of a kind property offers room to live, work, entertain and unwind. It is more than a home it is a peaceful escape from the nearby city and a place where everyday life feels like a retreat.
For sale
Price cut: $49K (10/9)
$850,000
3740 County Road 494, Princeton, TX 75407
4beds
2,843sqft
Single Family Residence
Built in 2022
3.89 Acres Lot
$823,200 Zestimate®
$299/sqft
$-- HOA
What's special
Four bedroomsGranite countertopsLarge center islandGas cooktopGenerous walk-in pantry
- 46 days
- 768
- 87
Zillow last checked:
Listing updated:
Listed by:
Victoria Obier 0660798 214-495-1951,
Showstopper Realty 214-495-1951
Source: NTREIS,MLS#: 21361336
Facts & features
Interior
Bedrooms & bathrooms
- Bedrooms: 4
- Bathrooms: 4
- Full bathrooms: 3
- 1/2 bathrooms: 1
Primary bedroom
- Features: Walk-In Closet(s)
- Level: First
- Dimensions: 14 x 14
Living room
- Features: Fireplace
- Level: First
- Dimensions: 35 x 22
Heating
- Central, Electric, Fireplace(s)
Cooling
- Central Air, Ceiling Fan(s), Electric
Appliances
- Included: Some Gas Appliances, Dishwasher, Electric Oven, Gas Cooktop, Disposal, Ice Maker, Microwave, Plumbed For Gas, Tankless Water Heater
- Laundry: Electric Dryer Hookup, Laundry in Utility Room
Features
- Granite Counters, High Speed Internet, Kitchen Island, Loft, Open Floorplan, Pantry, Cable TV, Vaulted Ceiling(s), Natural Woodwork
- Flooring: Carpet, Luxury Vinyl Plank, Painted/Stained
- Windows: Window Coverings
- Has basement: No
- Number of fireplaces: 1
- Fireplace features: Family Room, Gas Starter, Stone, Wood Burning
Interior area
- Total interior livable area: 2,843 sqft
Video & virtual tour
Property
Parking
- Total spaces: 2
- Parking features: Driveway, Gravel, Private
- Has garage: Yes
- Carport spaces: 1
- Covered spaces: 2
Features
- Levels: One and One Half
- Patio & porch: Deck, Covered
- Exterior features: Lighting
- Pool features: Gunite, In Ground, Pool
- Fencing: Barbed Wire,Full
Lot
- Size: 3.89 Acres
- Features: Landscaped, Sprinkler System
Details
- Additional structures: Workshop
- Parcel number: R616200600501
Construction
Type & style
- Home type: SingleFamily
- Architectural style: Detached
- Property subtype: Single Family Residence
Materials
- Foundation: Slab
- Roof: Composition
Condition
- Year built: 2022
Utilities & green energy
- Sewer: Aerobic Septic
- Water: Community/Coop
- Utilities for property: Electricity Available, Propane, Septic Available, Water Available, Cable Available
Green energy
- Water conservation: Water-Smart Landscaping
Community & HOA
Community
- Subdivision: Clifft,Carter T
HOA
- Has HOA: No
Location
- Region: Princeton
Financial & listing details
- Price per square foot: $299/sqft
- Tax assessed value: $510,631
- Annual tax amount: $8,645
- Date on market: 9/4/2026
- Cumulative days on market: 46 days
Estimated market value
$823,200
$782,000 - $864,000
$2,677/mo
Price history
| Date | Event | Price |
|---|---|---|
| 10/9/2026 | Price change | $850,000-5.5%$299/sqft |
Source: NTREIS #21361336 Report a problem | ||
| 9/20/2026 | Price change | $899,000-2.8%$316/sqft |
Source: NTREIS #21361336 Report a problem | ||
| 9/4/2026 | Listed for sale | $925,000+159.8%$325/sqft |
Source: NTREIS #21361336 Report a problem | ||
| 7/8/2022 | Listing removed | -- |
Source: Owner Report a problem | ||
| 5/25/2022 | Price change | $356,000-5.8%$125/sqft |
Source: Owner Report a problem | ||
| 4/29/2022 | Pending sale | $378,000$133/sqft |
Source: Owner Report a problem | ||
| 4/28/2022 | Listed for sale | $378,000$133/sqft |
Source: Owner Report a problem | ||
Public tax history
| Year | Property taxes | Tax assessment |
|---|---|---|
| 2026 | -- | $510,631 -1.4% |
| 2025 | $5,994 -17% | $517,814 -8.1% |
| 2024 | $7,217 +11.5% | $563,238 +29.4% |
| 2023 | $6,476 +126.1% | $435,170 +154.7% |
| 2022 | $2,864 +404.3% | $170,850 +414.2% |
| 2021 | $568 -81.9% | $33,224 |
| 2020 | $3,144 +22.3% | $33,224 |
| 2019 | $2,571 +362.6% | $33,224 +12.5% |
| 2018 | $556 +12.6% | $29,533 +14.3% |
| 2017 | $493 | $25,841 |
| 2016 | $493 +22.7% | $25,841 +16.7% |
| 2015 | $402 | $22,150 -54.2% |
| 2014 | $402 | $48,389 -0.5% |
| 2013 | -- | $48,620 -0.1% |
| 2012 | -- | $48,686 -0.9% |
| 2011 | -- | $49,135 -0.5% |
| 2010 | -- | $49,399 -1% |
| 2009 | -- | $49,911 -0.3% |
| 2008 | -- | $50,041 +9.4% |
| 2007 | -- | $45,724 +0.7% |
| 2006 | -- | $45,386 +24.6% |
| 2005 | -- | $36,426 +24.4% |
| 2004 | -- | $29,281 -3.2% |
| 2003 | -- | $30,253 +1.6% |
| 2002 | -- | $29,767 +2.9% |
| 2001 | -- | $28,933 +18.2% |
| 2000 | -- | $24,471 |
Find assessor info on the county website
Monthly payment
Est. payment
Payment breakdown
Explore the cost of this home by adjusting the details. Changes won't be saved.Climate risks
Neighborhood: 75407
Nearby schools
Schools provided by the listing agent
- Elementary: Smith
- Middle: Southard,Huddleston
- High: Lovelady,Princeton
- District: Princeton ISD
Source: NTREIS. This data may not be complete. We recommend contacting the local school district to confirm school assignments for this home.
Similar homes
- $684,9004 bd3 ba2.2k sqft10391 Private Road 5394, Princeton, TX 75407For Sale
 MLS ID #21300963, Fernando Puentes Llamas. NTREIS
- $799,0004 bd3 ba2.4k sqft701 Overland Trl, McKinney, TX 75071For Sale
 MLS ID #21374632, Charlie Bui. NTREIS
- $1,150,0004 bd4 ba2.8k sqft11109 Dakota Trl, Princeton, TX 75407For Sale
 MLS ID #21348375, Kimberly Barrow. NTREIS
- $1,020,0004 bd4 ba3.1k sqft9259 County Road 578, Anna, TX 75409For Sale
 MLS ID #21410217, Nicole Czegledi. NTREIS
