*OPEN HOUSE SUNDAY 10,18 FROM 2-4PM* Welcome to your own slice of country living in the heart of Prosper with a full 1 bedroom, full bathroom, 2 car garage guest house. Situated on a highly sought-after 1.6-acre lot just east of Preston, this beautifully updated property offers the perfect blend of space, flexibility, and modern comfort. PLUS, NO HOA, a complete guest house, and room to expand! The main home features 3 bedrooms, 2 full bathrooms, and 1,932 sqft of thoughtfully updated living space. Step inside to an open floor plan filled with natural light, highlighted by upgraded flooring, expansive windows, and a seamless flow between living, dining, and kitchen areas. The chef’s kitchen is equipped with granite countertops, an abundance of cabinetry, and ample prep space... perfect for both everyday living and entertaining. A dedicated office and walk-in utility room add functionality and convenience. The oversized custom patio and outdoor living area is a true showstopper... ideal for hosting, relaxing, or enjoying peaceful Texas evenings overlooking your wide-open acreage. The home also had a new HVAC installed in 2024, new appliances and HVAC in the guest house, new irrigation system in 2023, and a new aerobic septic system in 2020. Plus a new roof is coming soon, with the buyer having the rare opportunity to select the shingle color. Adding tremendous value and versatility, the property also includes a fully renovated guest house complete with a full kitchen, updated bathroom with walk-in shower, washer and dryer connections, and a spacious living area. The guest quarters are complemented by a 2 car garage and attached boat and RV storage, making it perfect for multi-generational living, rental income, or a private workspace. Enjoy the tranquility of a country setting while being just minutes from Preston Rd, Hwy 380, and all the shopping, dining, and entertainment Prosper has to offer. Prosper ISD, feeds into Walnut Grove High School!!
For sale
Price cut: $50.1K (10/7)
$799,900
8770 Prestonview Dr, Prosper, TX 75078
4beds
2,532sqft
Single Family Residence
Built in 1984
1.61 Acres Lot
$779,200 Zestimate®
$316/sqft
$-- HOA
What's special
Dedicated officeExpansive windowsUpgraded flooringWalk-in utility roomAbundance of cabinetryAmple prep space
- 178 days
- 1,262
- 94
Zillow last checked:
Listing updated:
Listed by:
Matt Norton 0548279 214-850-0174,
Janus Real Estate Group 214-317-1964
Source: NTREIS,MLS#: 21249310
Facts & features
Interior
Bedrooms & bathrooms
- Bedrooms: 4
- Bathrooms: 3
- Full bathrooms: 3
Primary bedroom
- Features: Ceiling Fan(s), Walk-In Closet(s)
- Level: First
- Dimensions: 13 x 16
Primary bedroom
- Level: First
- Dimensions: 14 x 11
Bedroom
- Features: Ceiling Fan(s), Walk-In Closet(s)
- Level: First
- Dimensions: 10 x 11
Bedroom
- Features: Ceiling Fan(s), Walk-In Closet(s)
- Level: First
- Dimensions: 10 x 11
Dining room
- Level: First
- Dimensions: 11 x 13
Dining room
- Level: First
- Dimensions: 7 x 10
Kitchen
- Features: Eat-in Kitchen, Galley Kitchen
- Level: First
- Dimensions: 8 x 17
Kitchen
- Level: First
- Dimensions: 10 x 13
Living room
- Level: First
- Dimensions: 16 x 17
Living room
- Level: First
- Dimensions: 11 x 17
Office
- Level: First
- Dimensions: 7 x 7
Utility room
- Level: First
- Dimensions: 7 x 11
Heating
- Electric
Cooling
- Electric
Appliances
- Included: Dishwasher, Electric Cooktop, Electric Oven, Disposal, Microwave
- Laundry: Stacked
Features
- Decorative/Designer Lighting Fixtures, Eat-in Kitchen, Granite Counters, High Speed Internet, In-Law Floorplan, Cable TV, Vaulted Ceiling(s), Walk-In Closet(s)
- Flooring: Luxury Vinyl Plank
- Windows: Window Coverings
- Has basement: No
- Number of fireplaces: 1
- Fireplace features: Other
Interior area
- Total interior livable area: 2,532 sqft
Video & virtual tour
Property
Parking
- Total spaces: 6
- Parking features: Additional Parking, Carport, Detached Carport, Garage, Parking Pad, RV Carport, Boat, RV Access/Parking
- Attached garage spaces: 4
- Carport spaces: 2
- Covered spaces: 6
Features
- Levels: One
- Stories: 1
- Patio & porch: Covered
- Exterior features: Lighting, Outdoor Living Area
- Pool features: None
Lot
- Size: 1.61 Acres
- Features: Acreage, Back Yard, Interior Lot, Lawn, Landscaped, Level, Subdivision, Sprinkler System
Details
- Additional structures: Guest House
- Parcel number: R080400000801
Construction
Type & style
- Home type: SingleFamily
- Architectural style: Ranch,Traditional,Detached
- Property subtype: Single Family Residence
- Attached to another structure: Yes
Materials
- Brick
- Foundation: Slab
- Roof: Composition
Condition
- Resale
- Year built: 1984
Utilities & green energy
- Sewer: Septic Tank
- Water: Public
- Utilities for property: Septic Available, Water Available, Cable Available
Community & HOA
Community
- Security: Other
- Subdivision: Prestonview Estates Ph 1
HOA
- Has HOA: No
Location
- Region: Prosper
Financial & listing details
- Price per square foot: $316/sqft
- Tax assessed value: $832,870
- Annual tax amount: $14,801
- Date on market: 4/25/2026
- Cumulative days on market: 179 days
- Listing terms: Cash,Conventional,FHA,VA Loan
- Exclusions: Green egg
Estimated market value
$779,200
$740,000 - $818,000
$3,321/mo
Price history
| Date | Event | Price |
|---|---|---|
| 10/7/2026 | Price change | $799,900-5.9%$316/sqft |
Source: NTREIS #21249310 Report a problem | ||
| 8/18/2026 | Price change | $850,000-4.5%$336/sqft |
Source: NTREIS #21249310 Report a problem | ||
| 8/11/2026 | Price change | $890,000-1.1%$352/sqft |
Source: NTREIS #21249310 Report a problem | ||
| 7/7/2026 | Price change | $899,900-5.3%$355/sqft |
Source: NTREIS #21249310 Report a problem | ||
| 6/9/2026 | Price change | $949,900-1.6%$375/sqft |
Source: NTREIS #21249310 Report a problem | ||
| 5/26/2026 | Price change | $964,900-1%$381/sqft |
Source: NTREIS #21249310 Report a problem | ||
| 4/25/2026 | Listed for sale | $975,000+101%$385/sqft |
Source: NTREIS #21249310 Report a problem | ||
| 4/5/2019 | Sold | -- |
Source: Agent Provided Report a problem | ||
| 1/21/2019 | Listed for sale | $485,000$192/sqft |
Source: RE/MAX Four Corners #14005718 Report a problem | ||
| 1/21/2019 | Listing removed | $3,000$1/sqft |
Source: RE/MAX FOUR CORNERS #13982945 Report a problem | ||
| 12/7/2018 | Listed for rent | $3,000$1/sqft |
Source: RE/MAX FOUR CORNERS #13982945 Report a problem | ||
| 3/12/2018 | Listing removed | $3,000$1/sqft |
Source: RE/MAX FOUR CORNERS #13605757 Report a problem | ||
| 5/28/2017 | Listed for rent | $3,000$1/sqft |
Source: RE/MAX Four Corners #13605757 Report a problem | ||
Public tax history
| Year | Property taxes | Tax assessment |
|---|---|---|
| 2026 | -- | $832,870 +9.7% |
| 2025 | $14,801 -12.4% | $759,134 -10.5% |
| 2024 | $16,887 +12.3% | $848,261 +12.7% |
| 2023 | $15,041 +7.7% | $752,794 +17.9% |
| 2022 | $13,961 +15.1% | $638,501 +16.8% |
| 2021 | $12,133 +9.3% | $546,628 +11.6% |
| 2020 | $11,105 +16.6% | $489,982 +20.7% |
| 2019 | $9,521 +3.8% | $406,097 +8.5% |
| 2018 | $9,176 +45.7% | $374,222 +5.9% |
| 2017 | $6,299 | $353,340 +7.4% |
| 2016 | $6,299 +15.1% | $329,016 +19.6% |
| 2015 | $5,470 | $275,000 +19.8% |
| 2014 | $5,470 | $229,644 -1.3% |
| 2013 | -- | $232,580 +2.1% |
| 2012 | -- | $227,721 -1.5% |
| 2011 | -- | $231,240 +0.6% |
| 2010 | -- | $229,772 -2.2% |
| 2009 | -- | $235,000 +16% |
| 2008 | -- | $202,656 +1.1% |
| 2007 | -- | $200,526 +11.4% |
| 2006 | -- | $180,048 +5.1% |
| 2005 | -- | $171,348 +1.6% |
| 2004 | -- | $168,636 +7% |
| 2003 | -- | $157,561 +3.8% |
| 2002 | -- | $151,766 +6% |
| 2001 | -- | $143,239 +5.3% |
| 2000 | -- | $136,039 |
Find assessor info on the county website
Monthly payment
Est. payment
Payment breakdown
Explore the cost of this home by adjusting the details. Changes won't be saved.Climate risks
Neighborhood: 75078
Nearby schools
Schools provided by the listing agent
- Elementary: Judy Rucker
- Middle: Lorene Rogers
- High: Walnut Grove
- District: Prosper ISD
Source: NTREIS. This data may not be complete. We recommend contacting the local school district to confirm school assignments for this home.

Similar homes
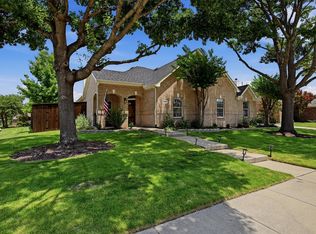
- $775,0004 bd2 ba2.3k sqft3668 Quail Hollow St, Celina, TX 75009For Sale
 MLS ID #21351884, Donna Breedlove. NTREIS
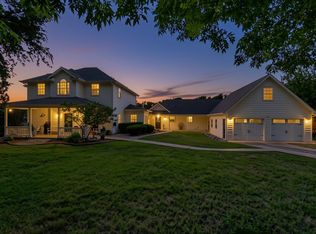
 - $619,0004 bd2 ba2.8k sqft1341 Cedar Lake Dr, Prosper, TX 75078For Sale
 MLS ID #21325475, Cody Wagner. NTREIS
 - $799,0004 bd3 ba2.4k sqft701 Overland Trl, McKinney, TX 75071For Sale
 MLS ID #21374632, Charlie Bui. NTREIS
 - $789,0003 bd3 ba2.9k sqft4030 Weston Rd, McKinney, TX 75071For Sale
 MLS ID #21345343, Karis Jones. NTREIS
