**PRICE IMPROVEMENT + SELLER INCENTIVE!** Sellers are offering up to **$10,000 toward buyer closing costs, depending on offer.** With a **total of 3,114 square feet between the main house and casita**, this is an exceptional opportunity to own a versatile 4+ bedroom property on 1.267 fully fenced acres in Pilot Point, offering the perfect blend of country living, modern upgrades, and income potential minutes from Ray Roberts Lake and major commuter routes.
This beautifully maintained property features a completely remodeled 2023 interior with an open-concept layout. The fully updated kitchen showcases custom white shaker cabinets, granite countertops, farmhouse sink, and abundant storage. Major system updates include a 2024 roof and 2023 and 2024 HVAC systems, providing peace of mind and long-term value. Fiber optic internet and smart home features deliver modern comfort and connectivity. A major highlight is the **690 sq ft casita**, a fully self-contained living space featuring a full kitchen, bathroom, oversized closet, and stackable washer and dryer. Ideal for multi-generational living, guest quarters, dedicated office space, or a rental opportunity to help offset your mortgage.
Another standout feature is the foam-insulated 50-foot barn with electricity, currently set up as a woodworking shop with additional rafter storage. It’s perfect for hobbyists, small business owners, or anyone needing dedicated workspace on-site. Outdoor features include privacy with 8-foot board-on-board fencing, mature trees, RV hookup, chicken coop, and a dedicated garden space with raised beds. The property also offers **two fully functioning septic systems**, including one with a 2023 septic pump. Enjoy an oversized outdoor patio, covered front porch with porch swing, and multiple seating areas, making this property ideal for a homestead, hobby farm, or simply enjoying the wide-open space. This property offers limitless opportunities for both living and income potential.
For sale
Price cut: $10K (8/11)
$679,999
11061 Foutch Rd, Pilot Point, TX 76258
4beds
2,424sqft
Single Family Residence
Built in 1999
1.27 Acres Lot
$660,700 Zestimate®
$281/sqft
$-- HOA
What's special
Rv hookupMultiple seating areasFiber optic internetOversized outdoor patioChicken coopGranite countertopsFarmhouse sink
- 151 days
- 890
- 78
Zillow last checked:
Listing updated:
Listed by:
Lisa Dyer 0706099 817-798-9118,
Contre Management, LLC 817-798-9118
Source: NTREIS,MLS#: 21213272
Facts & features
Interior
Bedrooms & bathrooms
- Bedrooms: 4
- Bathrooms: 3
- Full bathrooms: 3
Primary bedroom
- Features: En Suite Bathroom, Separate Shower, Walk-In Closet(s)
- Level: Second
- Dimensions: 15 x 12
Bedroom
- Level: Second
- Dimensions: 11 x 11
Bedroom
- Level: Second
- Dimensions: 11 x 11
Bedroom
- Level: Second
- Dimensions: 11 x 10
Bedroom
- Level: First
- Dimensions: 1 x 1
Game room
- Level: Third
- Dimensions: 15 x 20
Kitchen
- Features: Breakfast Bar, Built-in Features, Eat-in Kitchen
- Level: First
- Dimensions: 13 x 13
Living room
- Features: Fireplace
- Level: First
- Dimensions: 1 x 1
Sunroom
- Level: Second
- Dimensions: 10 x 10
Utility room
- Level: Second
- Dimensions: 7 x 5
Heating
- Central, Electric, Fireplace(s)
Cooling
- Central Air, Ceiling Fan(s), Electric
Appliances
- Included: Dishwasher, Electric Range, Disposal, Microwave, Refrigerator
- Laundry: Washer Hookup, Electric Dryer Hookup, Laundry in Utility Room
Features
- Decorative/Designer Lighting Fixtures, Granite Counters, High Speed Internet, Kitchen Island, Smart Home, Cable TV, Walk-In Closet(s)
- Flooring: Carpet, Ceramic Tile, Luxury Vinyl Plank
- Has basement: No
- Number of fireplaces: 1
- Fireplace features: Decorative, Living Room, Propane
Interior area
- Total interior livable area: 2,424 sqft
Video & virtual tour
Property
Parking
- Total spaces: 2
- Parking features: Driveway, Garage, Garage Door Opener, Inside Entrance, Lighted
- Attached garage spaces: 2
Features
- Levels: Three Or More
- Patio & porch: Front Porch, Covered
- Exterior features: Playground, Rain Gutters, RV Hookup
- Pool features: None
- Fencing: Wood
Lot
- Size: 1.27 Acres
- Dimensions: 141 x 336
- Features: Acreage, Interior Lot, Landscaped, Level, Many Trees
Details
- Additional structures: Mobile Home, Poultry Coop, RV/Boat Storage, Shed(s)
- Parcel number: R132795
Construction
Type & style
- Home type: SingleFamily
- Architectural style: Farmhouse,Modern,Traditional,Detached
- Property subtype: Single Family Residence
Materials
- Foundation: Slab
- Roof: Composition
Condition
- Resale
- Year built: 1999
Utilities & green energy
- Sewer: Aerobic Septic
- Water: Community/Coop
- Utilities for property: Electricity Connected, Septic Available, Separate Meters, Water Available, Cable Available
Community & HOA
Community
- Security: Smoke Detector(s)
- Subdivision: C Smith
HOA
- Has HOA: No
Location
- Region: Pilot Point
Financial & listing details
- Price per square foot: $281/sqft
- Tax assessed value: $676,219
- Annual tax amount: $7,602
- Date on market: 4/16/2026
- Cumulative days on market: 151 days
- Listing terms: Cash,Conventional,FHA,USDA Loan,VA Loan
- Exclusions: Entry Hall Mirror, Refrigerator in Garage, Washer & Dryer
Estimated market value
$660,700
$628,000 - $694,000
$2,670/mo
Price history
| Date | Event | Price |
|---|---|---|
| 8/11/2026 | Price change | $679,999-1.4%$281/sqft |
Source: NTREIS #21213272 Report a problem | ||
| 6/11/2026 | Price change | $689,999-4.4%$285/sqft |
Source: NTREIS #21213272 Report a problem | ||
| 5/29/2026 | Price change | $722,000-3.6%$298/sqft |
Source: NTREIS #21213272 Report a problem | ||
| 4/16/2026 | Listed for sale | $749,000+30.3%$309/sqft |
Source: NTREIS #21213272 Report a problem | ||
| 3/16/2023 | Sold | -- |
Source: NTREIS #20080820 Report a problem | ||
| 1/24/2023 | Contingent | $574,999$237/sqft |
Source: NTREIS #20080820 Report a problem | ||
| 1/18/2023 | Price change | $574,999-4.2%$237/sqft |
Source: NTREIS #20080820 Report a problem | ||
| 10/24/2022 | Price change | $599,999-14.2%$248/sqft |
Source: NTREIS #20080820 Report a problem | ||
| 9/9/2022 | Listed for sale | $699,000$288/sqft |
Source: NTREIS #20080820 Report a problem | ||
| 9/6/2022 | Contingent | $699,000$288/sqft |
Source: NTREIS #20080820 Report a problem | ||
| 7/11/2022 | Price change | $699,000-6.7%$288/sqft |
Source: NTREIS #20080820 Report a problem | ||
| 6/23/2022 | Price change | $749,000-6.3%$309/sqft |
Source: NTREIS #20080820 Report a problem | ||
| 6/10/2022 | Listed for sale | $799,000+180.4%$330/sqft |
Source: NTREIS #20080820 Report a problem | ||
| 3/24/2021 | Listing removed | -- |
Source: Owner Report a problem | ||
| 5/9/2020 | Listing removed | $285,000$118/sqft |
Source: Owner Report a problem | ||
| 5/6/2020 | Listed for sale | $285,000-26%$118/sqft |
Source: Owner Report a problem | ||
| 10/9/2019 | Listing removed | $385,000$159/sqft |
Source: JP & Associates Frisco #14180818 Report a problem | ||
| 9/9/2019 | Listed for sale | $385,000+40%$159/sqft |
Source: JP & Associates Frisco #14180818 Report a problem | ||
| 9/6/2017 | Listing removed | $275,000$113/sqft |
Source: Denton County Property Management, INC. #13606418 Report a problem | ||
| 8/1/2017 | Pending sale | $275,000$113/sqft |
Source: Denton County Property Management, INC. #13606418 Report a problem | ||
| 7/26/2017 | Price change | $275,000-1.8%$113/sqft |
Source: Denton County Property Management, INC. #13606418 Report a problem | ||
| 7/17/2017 | Price change | $279,900-1.8%$115/sqft |
Source: Denton County Property Management, INC. #13606418 Report a problem | ||
| 7/7/2017 | Price change | $285,000-1.7%$118/sqft |
Source: Paul Ilami, Broker #13606418 Report a problem | ||
| 6/30/2017 | Price change | $289,900-1.7%$120/sqft |
Source: Paul Ilami, Broker #13606418 Report a problem | ||
| 6/19/2017 | Price change | $295,000-1.6%$122/sqft |
Source: Paul Ilami, Broker #13606418 Report a problem | ||
| 5/29/2017 | Listed for sale | $299,900$124/sqft |
Source: Paul Ilami, Broker #13606418 Report a problem | ||
Public tax history
| Year | Property taxes | Tax assessment |
|---|---|---|
| 2025 | -- | $676,219 +8.4% |
| 2024 | $6,391 -4.2% | $623,895 +13.7% |
| 2023 | $6,669 +6.1% | $548,535 +24.7% |
| 2022 | $6,287 +33.7% | $439,873 +30.3% |
| 2021 | $4,703 +9.3% | $337,540 +5.5% |
| 2020 | $4,301 -10.1% | $319,852 -0.2% |
| 2019 | $4,786 +13.3% | $320,459 +21% |
| 2018 | $4,224 +32% | $264,752 +18.3% |
| 2017 | $3,199 | $223,840 +13.2% |
| 2016 | $3,199 +30.4% | $197,682 +17% |
| 2015 | $2,453 | $169,012 +13.1% |
| 2014 | $2,453 | $149,380 +14.8% |
| 2013 | $2,453 | $130,067 -0.8% |
| 2012 | -- | $131,174 -2.4% |
| 2011 | -- | $134,344 -6.5% |
| 2010 | -- | $143,612 +0.9% |
| 2009 | -- | $142,285 +1.1% |
| 2007 | $2,375 -7.4% | $140,682 -0.9% |
| 2006 | $2,563 -5.5% | $141,909 -3.3% |
| 2005 | $2,713 | $146,724 -3.2% |
| 2004 | -- | $151,545 +2.7% |
| 2003 | -- | $147,595 -0.6% |
| 2002 | -- | $148,551 +1.6% |
| 2001 | -- | $146,216 |
Find assessor info on the county website
Monthly payment
Est. payment
Payment breakdown
Explore the cost of this home by adjusting the details. Changes won't be saved.Climate risks
Neighborhood: 76258
Nearby schools
Schools provided by the listing agent
- Elementary: Pilot Point
- Middle: Pilot Point
- High: Pilot Point
- District: Pilot Point ISD
Source: NTREIS. This data may not be complete. We recommend contacting the local school district to confirm school assignments for this home.
Similar homes
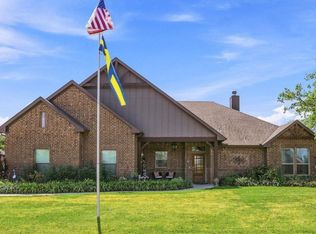
- $589,0004 bd4 ba2.4k sqft603 E Burks St, Pilot Point, TX 76258For Sale
 MLS ID #21372695, SARAH RITCHEY. NTREIS
 - $674,9004 bd3 ba2.6k sqft5480 New Hope Rd, Aubrey, TX 76227For Sale
 MLS ID #21384668, Belinda Duff. NTREIS
 - $500,0003 bd3 ba2.4k sqft12509 Strittmatter Rd, Pilot Point, TX 76258For Sale
 MLS ID #21357180, Jessica Self. NTREIS
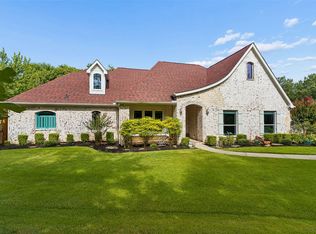
 - $675,0004 bd2 ba2.3k sqft6528 Shoreline Dr, Little Elm, TX 75068For Sale
 MLS ID #21345251, Brad Huey. NTREIS
