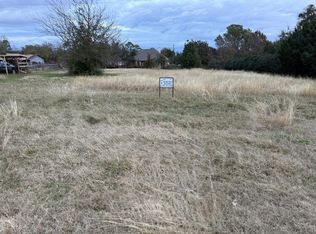
Recently renovated and situated on approximately 2.3 acres across three lots, this single-story Oak Point home offers the kind of space that is increasingly hard to find. Start the morning overlooking the property from the enclosed sunroom, spend summer afternoons around the pool, or use the open land for gardening, outdoor projects, pets or simply more breathing room. The renovated interior features an open living, dining and kitchen layout designed for everyday living and entertaining. Exposed beams, luxury vinyl flooring and abundant new windows give the home a comfortable, relaxed feel. The updated kitchen includes white cabinetry, stainless steel appliances, open shelving and a large island with seating and plenty of workspace. A detached building provides options for a MIL cottage,workshop, hobby space or additional storage ready for renovation to make it your own. Practical updates include HVAC equipment replaced in 2022 and In 2023 800-gallon aerobic septic system installed. Located near Lake Lewisville, this property offers room to live, work and enjoy the outdoors without feeling crowded.
For sale
$599,000
600 Lakeshore Blvd, Oak Point, TX 75068
3beds
2,610sqft
Single Family Residence
Built in 1972
2.38 Acres Lot
$-- Zestimate®
$230/sqft
$2/mo HOA
What's special
Enclosed sunroomLuxury vinyl flooringStainless steel appliancesAbundant new windowsExposed beamsWhite cabinetryOpen shelving
- 31 days
- 1,801
- 128
Likely to sell faster than
Zillow last checked:
Listing updated:
Listed by:
Michelle Swann 0689702 214-717-2272,
Real Broker, LLC 855-450-0442
Source: NTREIS,MLS#: 21401986
Facts & features
Interior
Bedrooms & bathrooms
- Bedrooms: 3
- Bathrooms: 2
- Full bathrooms: 2
Primary bedroom
- Level: First
- Dimensions: 16 x 16
Bedroom
- Level: First
- Dimensions: 16 x 17
Bedroom
- Level: First
- Dimensions: 16 x 16
Dining room
- Level: First
- Dimensions: 17 x 10
Kitchen
- Level: First
- Dimensions: 25 x 10
Laundry
- Level: First
- Dimensions: 16 x 7
Living room
- Level: First
- Dimensions: 20 x 25
Office
- Level: First
- Dimensions: 10 x 10
Sunroom
- Level: First
- Dimensions: 17 x 12
Heating
- Heat Pump
Cooling
- Central Air
Appliances
- Included: Dishwasher, Disposal, Microwave
- Laundry: Washer Hookup, Electric Dryer Hookup, Laundry in Utility Room
Features
- Paneling/Wainscoting
- Flooring: Concrete, Ceramic Tile
- Has basement: No
- Has fireplace: No
Interior area
- Total interior livable area: 2,610 sqft
Video & virtual tour
Property
Parking
- Total spaces: 2
- Parking features: Additional Parking, Garage
- Attached garage spaces: 2
Features
- Levels: One
- Stories: 1
- Pool features: In Ground, Pool
- Fencing: Chain Link,Wood
Lot
- Size: 2.38 Acres
- Features: Acreage
Details
- Additional structures: Guest House, Pool House, Second Residence, Storage
- Parcel number: R20783
Construction
Type & style
- Home type: SingleFamily
- Architectural style: Traditional,Detached
- Property subtype: Single Family Residence
Materials
- Brick, Wood Siding
- Foundation: Slab
- Roof: Composition
Condition
- Resale
- Year built: 1972
Utilities & green energy
- Sewer: Aerobic Septic, Septic Tank
- Water: Public
- Utilities for property: Natural Gas Available, Septic Available, Separate Meters, Water Available
Community & HOA
Community
- Subdivision: Crescent Oaks Beach Estates
HOA
- Has HOA: Yes
- Services included: Association Management
- HOA fee: $25 annually
- HOA name: Crescent Oaks Property Assoc
- HOA phone: 469-362-4877
Location
- Region: Oak Point
Financial & listing details
- Price per square foot: $230/sqft
- Tax assessed value: $509,636
- Annual tax amount: $9,726
- Date on market: 10/3/2026
- Cumulative days on market: 31 days
- Listing terms: Cash,Conventional,FHA,VA Loan
Estimated market value
Not available
Estimated sales range
Not available
Not available
Price history
| Date | Event | Price |
|---|---|---|
| 10/3/2026 | Listed for sale | $599,000-18.8%$230/sqft |
Source: NTREIS #21401986 Report a problem | ||
| 9/25/2022 | Listing removed | -- |
Source: Owner Report a problem | ||
| 9/14/2022 | Price change | $738,000-5.4%$283/sqft |
Source: Owner Report a problem | ||
| 8/13/2022 | Listed for sale | $780,000$299/sqft |
Source: Owner Report a problem | ||
Public tax history
| Year | Property taxes | Tax assessment |
|---|---|---|
| 2025 | $9,318 +16.1% | $509,636 +12.7% |
| 2024 | $8,025 -7.4% | $452,185 -7.1% |
| 2023 | $8,662 -1% | $487,000 +11.2% |
| 2022 | $8,747 +95.4% | $438,000 +19.7% |
| 2021 | $4,477 +2.4% | $365,905 +10% |
| 2020 | $4,371 +2.9% | $332,641 -8.2% |
| 2019 | $4,248 +4.3% | $362,409 +31.8% |
| 2018 | $4,072 +5.9% | $274,910 +10% |
| 2017 | $3,845 | $249,918 +10% |
| 2016 | $3,845 +1.5% | $227,198 +5.9% |
| 2015 | $3,788 | $214,500 +10% |
| 2014 | $3,788 | $195,000 +8% |
| 2013 | $3,788 | $180,540 -0.9% |
| 2012 | -- | $182,139 +5.5% |
| 2011 | -- | $172,700 +21.3% |
| 2010 | -- | $142,407 -16.7% |
| 2009 | -- | $171,031 +5.2% |
| 2007 | $3,923 -5.1% | $162,611 -0.5% |
| 2006 | $4,132 +2.4% | $163,427 -2% |
| 2005 | $4,036 | $166,734 +15.5% |
| 2004 | -- | $144,344 +1% |
| 2003 | -- | $142,890 -15.3% |
| 2002 | -- | $168,731 +18.3% |
| 2001 | -- | $142,620 |
Find assessor info on the county website
Monthly payment
Est. payment
Payment breakdown
Explore the cost of this home by adjusting the details. Changes won't be saved.Climate risks
Neighborhood: Cresent Oaks Beach Estates
Nearby schools
Schools provided by the listing agent
- Elementary: Providence
- Middle: Rodriguez
- High: Ray Braswell
- District: Denton ISD
Source: NTREIS. This data may not be complete. We recommend contacting the local school district to confirm school assignments for this home.
Similar homes
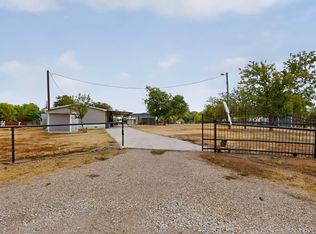
- $550,0004 bd3 ba2.2k sqft2181 Doe Branch Rd, Little Elm, TX 75068For Sale
 MLS ID #21402619, Julee Nguyen. NTREIS
- $339,9004 bd2 ba1.4k sqft110 Muleta Dr, Oak Pt, TX 75068For Sale
 MLS ID #21373142, D. Robert Kim. NTREIS
- $450,0004 bd2 ba2.2k sqft628 Lake Cove Dr, Little Elm, TX 75068For Sale
 MLS ID #21377877, Lisa Brown. NTREIS
- $539,9903 bd2 ba2.5k sqft258 Bobcat Rd, Sanger, TX 76266For Sale
 MLS ID #21377203, Taylor Blanchard. NTREIS
