Enjoy the best of both worlds, tranquil country living on 1.992 acres, near Lake Lewisville, outside the city limits, while remaining conveniently close to the necessities, amenities, and attractions of the city. This charming homestead features a 1998 Solitaire Platinum Edition double-wide manufactured home with vinyl plank flooring throughout most living areas and abundant natural light. The spacious floor plan offers four cozy bedrooms, 2.5 bathrooms, generous living and dining areas, and an inviting kitchen with ample built-in cabinetry, island seating, additional storage and counter space. The primary suite features a stunning oversized glass shower and a huge walk-in closet. The property fronts Doe Branch Road, with perimeter fencing along the boundary lines on Selma Road and Mickey Lane. Two private gated entrances provide convenient access to concrete driveways leading to the home, carports, and electric workshop. A standalone carport offers additional covered parking and storage for cars, boats, RVs, and other equipment. Bring your animals, drill a new water well, explore the possibilities, and make country living dreams come true. Contact Denton County Development Services regarding the unincorporated area land use. A truly unique selling as is opportunity at an exceptional price, schedule your showing today!
For sale
$550,000
2181 Doe Branch Rd, Little Elm, TX 75068
4beds
2,240sqft
Manufactured Home, Single Family Residence
Built in 1998
1.99 Acres Lot
$-- Zestimate®
$246/sqft
$-- HOA
What's special
Spacious floor planAbundant natural lightFour cozy bedroomsInviting kitchenStunning oversized glass showerIsland seatingHuge walk-in closet
- 16 days
- 258
- 13
Likely to sell faster than
Zillow last checked:
Listing updated:
Listed by:
Julee Nguyen 0662339 469-323-7987,
Citiwide Properties Corp. 972-805-4399
Source: NTREIS,MLS#: 21402619
Facts & features
Interior
Bedrooms & bathrooms
- Bedrooms: 4
- Bathrooms: 3
- Full bathrooms: 2
- 1/2 bathrooms: 1
Primary bedroom
- Features: Ceiling Fan(s), En Suite Bathroom, Walk-In Closet(s)
- Level: First
- Dimensions: 17 x 13
Bedroom
- Features: Ceiling Fan(s), Walk-In Closet(s)
- Level: First
- Dimensions: 13 x 10
Bedroom
- Features: Ceiling Fan(s), Walk-In Closet(s)
- Level: First
- Dimensions: 12 x 11
Bedroom
- Features: Ceiling Fan(s), Walk-In Closet(s)
- Level: First
- Dimensions: 13 x 12
Dining room
- Features: Ceiling Fan(s)
- Level: First
- Dimensions: 13 x 8
Family room
- Features: Ceiling Fan(s), Fireplace
- Level: First
- Dimensions: 16 x 13
Kitchen
- Features: Built-in Features, Kitchen Island
- Level: First
- Dimensions: 16 x 13
Laundry
- Level: First
- Dimensions: 7 x 7
Living room
- Features: Ceiling Fan(s)
- Level: First
- Dimensions: 15 x 15
Workshop
- Level: First
- Dimensions: 31 x 31
Heating
- Central, Electric
Cooling
- Central Air, Ceiling Fan(s), Electric
Appliances
- Included: Dishwasher, Electric Cooktop, Electric Oven, Electric Water Heater, Disposal
- Laundry: Electric Dryer Hookup, Laundry in Utility Room
Features
- Built-in Features, High Speed Internet, Walk-In Closet(s)
- Flooring: Luxury Vinyl Plank, Tile
- Windows: Window Coverings
- Has basement: No
- Number of fireplaces: 1
- Fireplace features: Wood Burning
Interior area
- Total interior livable area: 2,240 sqft
Video & virtual tour
Property
Parking
- Total spaces: 4
- Parking features: Attached Carport, Additional Parking, Concrete, Covered, Carport, Detached Carport, Driveway, Gated, No Garage, Private, RV Carport, Boat, RV Access/Parking
- Carport spaces: 4
Features
- Levels: One
- Stories: 1
- Patio & porch: Front Porch, Patio, Covered
- Exterior features: Garden, Lighting, Private Entrance, Rain Gutters, Storage
- Pool features: None
- Fencing: Fenced,Gate,Metal,Perimeter,Wire
- Body of water: Lewisville
Lot
- Size: 1.99 Acres
- Features: Acreage, Corner Lot, Subdivision
Details
- Additional structures: RV/Boat Storage, Shed(s), Workshop, Barn(s), Stable(s)
- Parcel number: R43980
Construction
Type & style
- Home type: MobileManufactured
- Architectural style: Ranch,Mobile Home
- Property subtype: Manufactured Home, Single Family Residence
Materials
- Other
- Foundation: Pillar/Post/Pier
- Roof: Composition,Shingle
Condition
- Resale
- Year built: 1998
Utilities & green energy
- Sewer: Private Sewer, Septic Tank
- Water: Private
- Utilities for property: Cable Available, Electricity Available, Electricity Connected, None, Other, Sewer Available, Septic Available, Water Available
Community & HOA
Community
- Subdivision: M Jones
HOA
- Has HOA: No
Location
- Region: Little Elm
Financial & listing details
- Price per square foot: $246/sqft
- Tax assessed value: $246,695
- Annual tax amount: $1,030
- Date on market: 10/5/2026
- Cumulative days on market: 15 days
- Listing terms: Cash,Conventional,FHA,VA Loan
- Exclusions: Refrigerator, freezer, sauna, cars, RVs, equipment, tools, TVs, furniture, and staging. Items may be available for purchase. Ask agent.
Estimated market value
Not available
Estimated sales range
Not available
Not available
Price history
| Date | Event | Price |
|---|---|---|
| 10/5/2026 | Listed for sale | $550,000+37.5%$246/sqft |
Source: NTREIS #21402619 Report a problem | ||
| 11/18/2021 | Sold | -- |
Source: NTREIS #14634573 Report a problem | ||
| 11/7/2021 | Pending sale | $400,000$179/sqft |
Source: NTREIS #14634573 Report a problem | ||
| 11/3/2021 | Contingent | $400,000$179/sqft |
Source: NTREIS #14634573 Report a problem | ||
| 8/1/2021 | Listed for sale | $400,000$179/sqft |
Source: NTREIS #14634573 Report a problem | ||
Public tax history
| Year | Property taxes | Tax assessment |
|---|---|---|
| 2025 | $1,030 -57.2% | $230,196 -2.8% |
| 2024 | $2,406 +14% | $236,937 +12.7% |
| 2023 | $2,111 +3.2% | $210,149 +67.5% |
| 2022 | $2,045 +95.8% | $125,427 +47.6% |
| 2021 | $1,045 -8.7% | $84,992 -4.4% |
| 2020 | $1,144 -2.2% | $88,938 +0.9% |
| 2019 | $1,169 -4.3% | $88,102 +0.7% |
| 2018 | $1,222 +2.7% | $87,475 +0.7% |
| 2017 | $1,190 | $86,870 -1.3% |
| 2016 | $1,190 -4.2% | $88,047 +10.3% |
| 2015 | $1,242 | $79,830 -1.8% |
| 2014 | $1,242 | $81,272 +2.2% |
| 2013 | $1,242 | $79,486 -4.9% |
| 2012 | -- | $83,604 -2.1% |
| 2011 | -- | $85,410 +4.5% |
| 2010 | -- | $81,769 +1.3% |
| 2009 | -- | $80,711 +15% |
| 2007 | -- | $70,167 +63.6% |
| 2006 | $895 +12.4% | $42,898 +11.8% |
| 2005 | $796 | $38,382 -1.7% |
| 2004 | -- | $39,041 -0.6% |
| 2003 | -- | $39,273 -2% |
| 2002 | -- | $40,092 +38.1% |
| 2001 | -- | $29,025 |
Find assessor info on the county website
Monthly payment
Climate risks
Neighborhood: 75068
Nearby schools
Schools provided by the listing agent
- Elementary: Lakeview
- Middle: Jerry Walker
- High: Little Elm
- District: Little Elm ISD
Source: NTREIS. This data may not be complete. We recommend contacting the local school district to confirm school assignments for this home.

Similar homes
- $599,0003 bd2 ba2.6k sqft600 Lakeshore Blvd, Oak Point, TX 75068For Sale
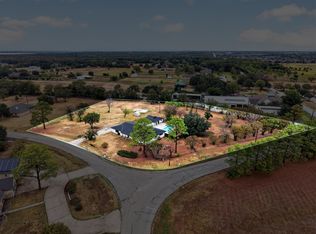 MLS ID #21401986, Michelle Swann. NTREIS
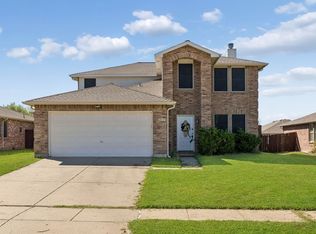
- $--4 bd3 ba2.2k sqft1828 Brown Thrasher Blvd, Aubrey, TX 76227Auction
 Auction.com 2
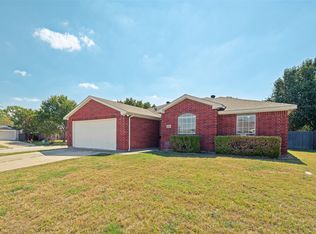
- $400,0004 bd3 ba2.5k sqft2612 Horizon Way, Little Elm, TX 75068For Sale
 MLS ID #21400818, Brian Chesman. NTREIS
- $349,9003 bd2 ba1.6k sqft2000 Waterview Dr, Little Elm, TX 75068For Sale
 MLS ID #21414687, Kristine Crawford. NTREIS
