Offering plenty of space to spread out both inside and out, this 4-bedroom, 2.5-bathroom home features multiple living areas, a downstairs primary suite, and a backyard complete with a sparkling pool. The versatile floor plan provides a comfortable balance of everyday living and entertaining spaces, with room to adapt to a variety of needs.
A formal living room at the front of the home offers a flexible space that could also function as a home office, sitting area, or playroom. The main living room features a cozy fireplace and opens directly into the kitchen, creating an easy flow between the everyday living and gathering spaces.
The downstairs primary suite provides added privacy and features an ensuite bathroom and generous closet space. A convenient half bathroom and dedicated laundry room are also located on the first floor.
Upstairs, three additional bedrooms share a full bathroom, while a generously sized second living area provides even more flexibility for a game room, media room, kids’ space, or additional lounge area.
Outside, the backyard is ready for both relaxing and entertaining. A pergola-covered patio creates a shaded space for outdoor dining and seating, while the sparkling pool offers the perfect place to cool off during the warmer months.
Beyond the home, residents can enjoy a variety of neighborhood amenities, including a community pool, playgrounds, parks, basketball court, and additional outdoor spaces for recreation and gathering.
For sale
$400,000
2612 Horizon Way, Little Elm, TX 75068
4beds
2,513sqft
Single Family Residence
Built in 2004
7,187 Square Feet Lot
$392,900 Zestimate®
$159/sqft
$33/mo HOA
What's special
Sparkling poolCozy fireplacePergola-covered patioEnsuite bathroomGenerous closet spaceDedicated laundry roomConvenient half bathroom
- 44 days
- 168
- 28
Zillow last checked:
Listing updated:
Listed by:
Brian Chesman 0647434 847-668-6799,
Keller Williams Dallas Midtown 214-526-4663
Source: NTREIS,MLS#: 21400818
Facts & features
Interior
Bedrooms & bathrooms
- Bedrooms: 4
- Bathrooms: 3
- Full bathrooms: 2
- 1/2 bathrooms: 1
Primary bedroom
- Features: Ceiling Fan(s), En Suite Bathroom, Walk-In Closet(s)
- Level: First
- Dimensions: 14 x 17
Bedroom
- Features: Ceiling Fan(s)
- Level: Second
- Dimensions: 16 x 13
Bedroom
- Features: Ceiling Fan(s)
- Level: Second
- Dimensions: 16 x 12
Bedroom
- Features: Ceiling Fan(s)
- Level: Second
- Dimensions: 13 x 12
Primary bathroom
- Features: Built-in Features, Dual Sinks, Stone Counters, Separate Shower
- Level: First
- Dimensions: 9 x 6
Dining room
- Level: First
- Dimensions: 14 x 8
Family room
- Features: Ceiling Fan(s)
- Level: First
- Dimensions: 14 x 13
Other
- Features: Built-in Features, Dual Sinks, Solid Surface Counters, Separate Shower
- Level: Second
- Dimensions: 5 x 10
Half bath
- Level: First
- Dimensions: 5 x 5
Kitchen
- Features: Built-in Features, Kitchen Island, Pantry, Stone Counters
- Level: First
- Dimensions: 14 x 7
Laundry
- Level: First
- Dimensions: 6 x 9
Living room
- Features: Ceiling Fan(s)
- Level: Second
- Dimensions: 18 x 20
Living room
- Features: Ceiling Fan(s), Fireplace
- Level: First
- Dimensions: 14 x 18
Heating
- Central, Electric, Fireplace(s)
Cooling
- Central Air, Ceiling Fan(s), Electric
Appliances
- Included: Dishwasher, Electric Cooktop, Electric Oven, Disposal, Microwave
- Laundry: Washer Hookup, Electric Dryer Hookup, Laundry in Utility Room
Features
- Kitchen Island, Pantry, Walk-In Closet(s)
- Flooring: Carpet, Tile, Wood
- Windows: Window Coverings
- Has basement: No
- Number of fireplaces: 1
- Fireplace features: Living Room, Masonry, Wood Burning
Interior area
- Total interior livable area: 2,513 sqft
Video & virtual tour
Property
Parking
- Total spaces: 2
- Parking features: Garage Faces Front, Garage, Garage Door Opener, Inside Entrance, Lighted
- Attached garage spaces: 2
Features
- Levels: Two
- Stories: 2
- Patio & porch: Patio, Covered
- Exterior features: Lighting, Rain Gutters
- Pool features: In Ground, Pool, Community
- Fencing: Back Yard,Wood
Lot
- Size: 7,187 Square Feet
- Features: Interior Lot
Details
- Parcel number: R262580
Construction
Type & style
- Home type: SingleFamily
- Architectural style: Traditional,Detached
- Property subtype: Single Family Residence
Materials
- Brick
- Foundation: Slab
- Roof: Composition
Condition
- Resale
- Year built: 2004
Utilities & green energy
- Sewer: Public Sewer
- Water: Public
- Utilities for property: Sewer Available, Water Available
Community & HOA
Community
- Features: Playground, Park, Pool
- Security: Carbon Monoxide Detector(s), Smoke Detector(s)
- Subdivision: Robinson Ridge Ph 2
HOA
- Has HOA: Yes
- Services included: All Facilities, Association Management
- HOA fee: $100 quarterly
- HOA name: Robinson Ridge Hoa
- HOA phone: 469-287-8583
Location
- Region: Little Elm
Financial & listing details
- Price per square foot: $159/sqft
- Tax assessed value: $379,290
- Annual tax amount: $7,438
- Date on market: 10/8/2026
- Cumulative days on market: 44 days
- Listing terms: Cash,Conventional,FHA,VA Loan
Estimated market value
$392,900
$373,000 - $413,000
$2,853/mo
Price history
| Date | Event | Price |
|---|---|---|
| 10/8/2026 | Listed for sale | $400,000+1.3%$159/sqft |
Source: NTREIS #21400818 Report a problem | ||
| 11/24/2021 | Pending sale | $395,000$157/sqft |
Source: NTREIS #14697187 Report a problem | ||
| 11/1/2021 | Contingent | $395,000$157/sqft |
Source: NTREIS #14697187 Report a problem | ||
| 10/27/2021 | Listed for sale | $395,000+31.7%$157/sqft |
Source: NTREIS #14697187 Report a problem | ||
| 10/6/2019 | Listing removed | $299,995$119/sqft |
Source: Coldwell Banker Residential Brokerage - Dallas #14168959 Report a problem | ||
| 10/6/2019 | Pending sale | $299,995$119/sqft |
Source: Coldwell Banker Residential Brokerage - Dallas #14168959 Report a problem | ||
| 9/17/2019 | Listed for sale | $299,995+57.9%$119/sqft |
Source: Coldwell Banker Residential Brokerage - Dallas #14168959 Report a problem | ||
| 8/21/2014 | Sold | -- |
Source: Agent Provided Report a problem | ||
| 7/13/2014 | Listed for sale | $190,000+58.3%$76/sqft |
Source: Jet Realty Group #12177862 Report a problem | ||
| 7/15/2011 | Listing removed | $120,000$48/sqft |
Source: isNowListed.com Report a problem | ||
| 2/25/2011 | Listed for sale | $120,000$48/sqft |
Source: isNowListed.com Report a problem | ||
| 1/12/2011 | Listing removed | $120,000$48/sqft |
Source: foreclosure.com Report a problem | ||
| 12/18/2010 | Listed for sale | $120,000$48/sqft |
Source: isNowListed.com Report a problem | ||
| 5/7/2010 | Sold | -- |
Source: Public Record Report a problem | ||
Public tax history
| Year | Property taxes | Tax assessment |
|---|---|---|
| 2025 | $5,713 -15.3% | $379,290 -6.2% |
| 2024 | $6,748 -6.4% | $404,573 -3.8% |
| 2023 | $7,206 -10.7% | $420,716 +10% |
| 2022 | $8,069 +17.2% | $382,469 +21.7% |
| 2021 | $6,882 +6.2% | $314,278 +8.4% |
| 2020 | $6,483 +3.3% | $290,000 +5% |
| 2019 | $6,279 +5.4% | $276,111 +9.1% |
| 2018 | $5,958 +25.7% | $253,173 +10% |
| 2017 | $4,741 | $230,157 +10% |
| 2016 | $4,741 +10.4% | $209,234 +10% |
| 2015 | $4,297 | $190,250 +9.7% |
| 2014 | $4,297 | $173,446 +9.7% |
| 2013 | $4,297 | $158,105 +5.7% |
| 2012 | -- | $149,598 -6.6% |
| 2011 | -- | $160,122 +3.6% |
| 2010 | -- | $154,622 -4.3% |
| 2009 | -- | $161,615 -1.3% |
| 2007 | -- | $163,696 +2% |
| 2006 | $3,714 -4.9% | $160,518 0% |
| 2005 | $3,905 | $160,530 |
Find assessor info on the county website
Monthly payment
Est. payment
Payment breakdown
Explore the cost of this home by adjusting the details. Changes won't be saved.Climate risks
Neighborhood: Robinson Ridge
Nearby schools
Schools provided by the listing agent
- Elementary: Little Elm
- Middle: Jerry Walker
- High: Little Elm
- District: Little Elm ISD
Source: NTREIS. This data may not be complete. We recommend contacting the local school district to confirm school assignments for this home.


Similar homes
- $--4 bd3 ba2.6k sqft2305 Sumac Ct, Little Elm, TX 75068Auction
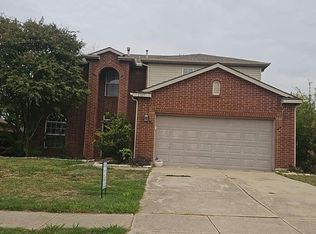 Auction.com 2
- $384,9994 bd3 ba2.3k sqft1716 Adams Dr, Little Elm, TX 75068For Sale
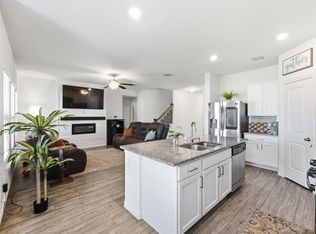 MLS ID #21406572, Kandace Carter. NTREIS
- $374,9994 bd2 ba2k sqft2500 Navasota Dr, Little Elm, TX 75068For Sale
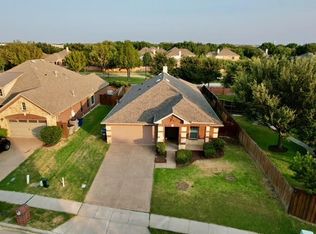 MLS ID #21341587, Jamie Miller. NTREIS
- $459,9004 bd3 ba2.9k sqft2304 Red Oak Dr, Little Elm, TX 75068For Sale
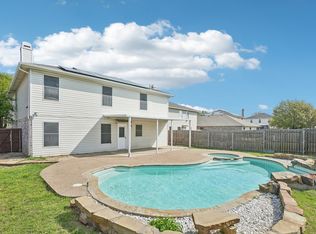 MLS ID #21288922, Jeanna Francis. NTREIS
