HEATED POOL in one of Little Elm's most desirable communities. Nearly 3000sq ft, four bedrooms, mulitple living areas. Just a few minutes from Little Elm Beach & Lake Lewisville.
RARE ASSUMABLE MORTGAGE OPPORTUNITY AT 2.875%! Qualified buyers may have the opportunity to assume the existing mortgage balance at an exceptionally low 2.875% interest rate, potentially resulting in significant monthly savings compared to current market rates. Buyer to verify assumption eligibility and lender requirements.
Welcome to 2304 Red Oak Drive, a beautifully located home in the heart of Little Elm—one of North Texas' fastest-growing and most sought-after lake communities. Enjoy the perfect blend of comfort, convenience, and lifestyle with easy access to Lewisville Lake, Little Elm Beach, Little Elm Park, The Cove at The Lakefront, scenic trails, playgrounds, shopping, dining, and entertainment.
Step outside to your own private backyard retreat featuring a sparkling pool—perfect for cooling off during Texas summers, hosting family and friends, or simply unwinding after a long day.
Whether you're looking for outdoor recreation, a strong sense of community, or a convenient commute to major employment centers throughout DFW, this location delivers. With its vibrant atmosphere, family-friendly amenities, and continued growth, Little Elm remains a top choice for buyers seeking both value and quality of life.
Don't miss this opportunity to own a home in a thriving community while potentially benefiting from one of the lowest assumable interest rates available today.
For sale
Price cut: $15K (7/22)
$459,900
2304 Red Oak Dr, Little Elm, TX 75068
4beds
2,969sqft
:
Get pre-qualified$3,434/mo
Single Family Residence
Built in 2001
7,065 Square Feet Lot
$447,800 Zestimate®
$155/sqft
$40/mo HOA
What's special
Sparkling poolPrivate backyard retreat
- 56 days |
- 344 |
- 17 |
Zillow last checked:
Listing updated:
Listed by:
Jeanna Francis 0850927 347-306-6289,
eXp Realty LLC 888-519-7431
Source: NTREIS,MLS#: 21288922
Facts & features
Interior
Bedrooms & bathrooms
- Bedrooms: 4
- Bathrooms: 3
- Full bathrooms: 2
- 1/2 bathrooms: 1
Primary bedroom
- Features: Ceiling Fan(s), Dual Sinks, En Suite Bathroom, Garden Tub/Roman Tub, Separate Shower, Walk-In Closet(s)
- Level: First
- Dimensions: 1 x 1
Bedroom
- Features: Ceiling Fan(s)
- Level: Second
- Dimensions: 1 x 1
Bedroom
- Features: Ceiling Fan(s)
- Level: Second
- Dimensions: 1 x 1
Bedroom
- Features: Ceiling Fan(s)
- Level: Second
- Dimensions: 1 x 1
Other
- Features: Granite Counters
- Level: Second
- Dimensions: 1 x 1
Game room
- Level: Second
- Dimensions: 1 x 1
Half bath
- Level: First
- Dimensions: 1 x 1
Kitchen
- Features: Eat-in Kitchen, Granite Counters, Kitchen Island, Pantry, Stone Counters, Walk-In Pantry
- Level: First
- Dimensions: 1 x 1
Laundry
- Level: First
- Dimensions: 1 x 1
Living room
- Features: Ceiling Fan(s), Fireplace
- Level: First
- Dimensions: 1 x 1
Office
- Features: Ceiling Fan(s)
- Level: First
- Dimensions: 1 x 1
Heating
- Central, Electric
Cooling
- Central Air, Ceiling Fan(s), Electric
Appliances
- Included: Dishwasher, Electric Cooktop, Electric Range, Disposal, Microwave, Refrigerator
- Laundry: Electric Dryer Hookup
Features
- Decorative/Designer Lighting Fixtures, Eat-in Kitchen, Granite Counters, High Speed Internet, Kitchen Island, Pantry, Walk-In Closet(s)
- Flooring: Carpet, Ceramic Tile, Laminate
- Has basement: No
- Number of fireplaces: 1
- Fireplace features: Masonry
Interior area
- Total interior livable area: 2,969 sqft
Video & virtual tour
Property
Parking
- Total spaces: 2
- Parking features: Concrete, Driveway, Electric Vehicle Charging Station(s), Garage, Heated Garage
- Attached garage spaces: 2
Features
- Levels: Two
- Stories: 2
- Patio & porch: Covered
- Exterior features: Private Yard
- Pool features: Heated, In Ground, Pool, Pool/Spa Combo, Community
- Fencing: Wood
Lot
- Size: 7,065 Square Feet
Details
- Parcel number: R226577
Construction
Type & style
- Home type: SingleFamily
- Architectural style: Farmhouse
- Property subtype: Single Family Residence
Materials
- Board & Batten Siding, Brick
- Foundation: Slab
Condition
- Year built: 2001
Utilities & green energy
- Sewer: Public Sewer
- Utilities for property: Sewer Available
Community & HOA
Community
- Features: Pool
- Security: Security System, Carbon Monoxide Detector(s), Fire Alarm, Smoke Detector(s)
- Subdivision: The Villages Of Woodlake Ph 3a
HOA
- Has HOA: Yes
- Services included: Association Management
- HOA fee: $475 annually
- HOA name: Rti/ Community Management
- HOA phone: 972-943-2820
Location
- Region: Little Elm
Financial & listing details
- Price per square foot: $155/sqft
- Tax assessed value: $403,874
- Annual tax amount: $6,196
- Date on market: 6/3/2026
- Cumulative days on market: 222 days
- Listing terms: Assumable,Cash,Conventional,FHA,VA Loan
Estimated market value
$447,800
$425,000 - $470,000
$3,705/mo
Price history
| Date | Event | Price |
|---|---|---|
| 7/22/2026 | Price change | $459,900-3.2%$155/sqft |
Source: NTREIS #21288922 Report a problem | ||
| 7/9/2026 | Price change | $474,900-2.1%$160/sqft |
Source: NTREIS #21288922 Report a problem | ||
| 6/3/2026 | Listed for sale | $485,000-2.8%$163/sqft |
Source: NTREIS #21288922 Report a problem | ||
| 5/16/2026 | Listing removed | $499,000$168/sqft |
Source: NTREIS #21122307 Report a problem | ||
| 3/13/2026 | Price change | $499,000-4%$168/sqft |
Source: NTREIS #21122307 Report a problem | ||
| 11/30/2025 | Listed for sale | $520,000+16.9%$175/sqft |
Source: NTREIS #21122307 Report a problem | ||
| 5/21/2025 | Listing removed | $445,000$150/sqft |
Source: NTREIS #20852922 Report a problem | ||
| 5/15/2025 | Price change | $445,000-3.3%$150/sqft |
Source: NTREIS #20852922 Report a problem | ||
| 3/19/2025 | Price change | $460,000-3.2%$155/sqft |
Source: NTREIS #20852922 Report a problem | ||
| 2/25/2025 | Listed for sale | $475,000-1%$160/sqft |
Source: NTREIS #20852922 Report a problem | ||
| 1/22/2025 | Listing removed | $480,000$162/sqft |
Source: NTREIS #20725867 Report a problem | ||
| 11/21/2024 | Price change | $480,000-2%$162/sqft |
Source: NTREIS #20725867 Report a problem | ||
| 10/12/2024 | Price change | $490,000+6.5%$165/sqft |
Source: NTREIS #20725867 Report a problem | ||
| 9/30/2024 | Listed for sale | $460,000$155/sqft |
Source: NTREIS #20725867 Report a problem | ||
| 9/22/2024 | Listing removed | $460,000$155/sqft |
Source: NTREIS #20725867 Report a problem | ||
| 9/13/2024 | Listed for sale | $460,000-6.1%$155/sqft |
Source: NTREIS #20725867 Report a problem | ||
| 8/31/2024 | Listing removed | $490,000$165/sqft |
Source: NTREIS #20710866 Report a problem | ||
| 8/23/2024 | Listed for sale | $490,000+71.9%$165/sqft |
Source: NTREIS #20710866 Report a problem | ||
| 1/15/2019 | Sold | -- |
Source: Agent Provided Report a problem | ||
| 12/27/2018 | Pending sale | $285,000$96/sqft |
Source: Keller Williams Realty #13976162 Report a problem | ||
| 11/30/2018 | Listed for sale | $285,000+4.4%$96/sqft |
Source: Keller Williams Realty Plano #13976162 Report a problem | ||
| 11/10/2017 | Listing removed | $273,000$92/sqft |
Source: Keller Williams Realty-FM #13665395 Report a problem | ||
| 10/11/2017 | Pending sale | $273,000$92/sqft |
Source: Dallas Metro North #13665395 Report a problem | ||
| 9/15/2017 | Price change | $273,000-0.4%$92/sqft |
Source: Dallas Metro North #13665395 Report a problem | ||
| 8/23/2017 | Listed for sale | $274,000$92/sqft |
Source: Dallas Metro North #13665395 Report a problem | ||
| 5/15/2015 | Sold | -- |
Source: Agent Provided Report a problem | ||
Public tax history
| Year | Property taxes | Tax assessment |
|---|---|---|
| 2025 | $6,196 -26.5% | $403,874 -5.4% |
| 2024 | $8,427 -5.7% | $427,119 -4.1% |
| 2023 | $8,941 +6.6% | $445,492 +20% |
| 2022 | $8,389 +19.6% | $371,139 +19.7% |
| 2021 | $7,014 +6.3% | $310,165 +11.4% |
| 2020 | $6,596 -1.9% | $278,500 |
| 2019 | $6,722 -1% | $278,500 +3.2% |
| 2018 | $6,792 +19.7% | $269,982 +7.3% |
| 2017 | $5,673 | $251,648 +8.7% |
| 2016 | $5,673 +37.5% | $231,536 +19.7% |
| 2015 | $4,126 | $193,454 +10% |
| 2014 | $4,126 | $175,867 +10% |
| 2013 | $4,126 | $159,879 +1.1% |
| 2012 | -- | $158,068 -1.7% |
| 2011 | -- | $160,774 +5.5% |
| 2010 | -- | $152,334 -7.3% |
| 2009 | -- | $164,359 -4.7% |
| 2007 | $3,952 -1.3% | $172,526 +0.2% |
| 2006 | $4,005 +3.5% | $172,240 +1.2% |
| 2005 | $3,868 | $170,252 +12.6% |
| 2004 | -- | $151,237 +6.4% |
| 2003 | -- | $142,200 +1.4% |
| 2002 | -- | $140,212 |
Find assessor info on the county website
Monthly payment
Est. payment
Payment breakdown
Explore the cost of this home by adjusting the details. Changes won't be saved.Climate risks
Neighborhood: Woodlake
Nearby schools
GreatSchools rating
- 5/10Lakeview Elementary SchoolGrades: PK-5Distance: 1 mi
- 6/10Lowell H Strike MiddleGrades: 6-8Distance: 3.7 mi
- 5/10Little Elm High SchoolGrades: 9-12Distance: 0.6 mi
Schools provided by the listing agent
- Elementary: Cesar Chavez
- Middle: Lakeside
- High: Little Elm
- District: Little Elm ISD
Source: NTREIS. This data may not be complete. We recommend contacting the local school district to confirm school assignments for this home.
- $328,1004 bd2 ba2.3k sqft2308 Red Oak Dr, Little Elm, TX 75068Off Market
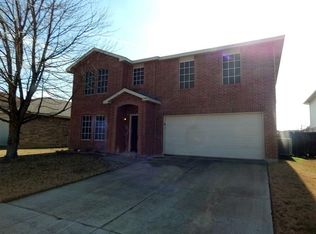
- $327,4003 bd2 ba1.8k sqft2300 Red Oak Dr, Little Elm, TX 75068Off Market
- $331,3003 bd2 ba2k sqft2312 Red Oak Dr, Little Elm, TX 75068Off Market
- $348,8004 bd2 ba2k sqft2309 Birch Dr, Little Elm, TX 75068Off Market
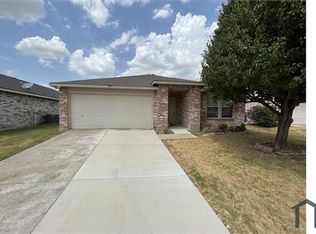
- $316,4003 bd2 ba1.8k sqft2305 Birch Dr, Little Elm, TX 75068Off Market
- $316,1003 bd2 ba2.3k sqft2313 Birch Dr, Little Elm, TX 75068Off Market
- $365,8004 bd3 ba2.7k sqft2316 Red Oak Dr, Little Elm, TX 75068Off Market
- $449,3004 bd3 ba2.7k sqft2317 Birch Dr, Little Elm, TX 75068Off Market
A local agent can set up tours, give advice and negotiate with sellers.
Similar homes
- $389,0003 bd3 ba2.3k sqft2629 Annalea Ln, Little Elm, TX 75068For Sale
 MLS ID #21331255, Vanessa Gordon. NTREIS
 - $499,9005 bd3 ba2.9k sqft15009 Lone Spring Dr, Little Elm, TX 75068For Sale
 MLS ID #21287471, Payal Sheth. NTREIS
 - $364,9994 bd3 ba2.1k sqft1417 Turtle Cove Dr, Little Elm, TX 75068For Sale
 MLS ID #21261514, Ruth Ann Robbins. NTREIS
 - $342,5003 bd2 ba1.8k sqft2605 Rockport Ln, Little Elm, TX 75068For Sale
 MLS ID #21289353, Mario Valverde. NTREIS
 - $470,0004 bd3 ba2.8k sqft2066 Fair Oaks Cir, Corinth, TX 76210For SaleMLS ID #21281015, Daniel Cline. NTREIS
- $445,0003 bd2 ba2.1k sqft4143 Sun King Ln, Frisco, TX 75033For SaleMLS ID #21308852, Joe Flores. NTREIS
- $560,0004 bd3 ba3.2k sqft2940 La Vista Ln, Frisco, TX 75033For SaleMLS ID #21311361, Sheri Rodriguez. NTREIS
- $374,9004 bd3 ba2.4k sqft1720 Morning Dove, Aubrey, TX 76227For SaleMLS ID #21314179, Anthony Rivera. NTREIS
- $439,0004 bd3 ba3k sqft1712 Tealwood Ln, Corinth, TX 76210For SaleMLS ID #21280288, Javier Montemayor. NTREIS
- $479,0003 bd3 ba2.9k sqft5404 Worley Dr, The Colony, TX 75056For SaleMLS ID #21326381, Billy Vaselo Happy. NTREIS
- $459,0004 bd3 ba2.5k sqft2213 Deep Valley Dr, McKinney, TX 75071For SaleMLS ID #21322464, Jessica Orr. NTREIS
- $376,5004 bd4 ba2.7k sqft1131 Charleston Ln, Aubrey, TX 76227For SaleMLS ID #21290609, Cami Hobbs Riley. NTREIS
- $419,9004 bd2 ba2.2k sqft4912 Basil Dr, McKinney, TX 75070For SaleMLS ID #21333409, Jane Clark. NTREIS
- $399,9004 bd3 ba2.1k sqft7208 Langley Ct, The Colony, TX 75056For SaleMLS ID #21289264, Leonard Thomas. NTREIS
- $534,0005 bd3 ba3k sqft724 Marietta Ln, Savannah, TX 76227For SaleMLS ID #21225181, Rick Orr. NTREIS
- $499,0005 bd3 ba3.2k sqft405 Stoneleigh Cir, Lake Dallas, TX 75065For SaleMLS ID #21209309, Leeza Hanson. NTREIS
- $477,0004 bd2 ba2.5k sqft3100 Treehouse Ln, Plano, TX 75075For SaleMLS ID #21310457, Randa Huseini. NTREIS
- $529,0004 bd3 ba3k sqft6548 Bolliger Ct, Frisco, TX 75035For SaleMLS ID #21312236, Melissa Rowe. NTREIS
- $449,9004 bd3 ba2.3k sqft916 Druid Dr, Plano, TX 75075For SaleMLS ID #21280878, Brittany Stewart. NTREIS
- $449,5004 bd2 ba1.9k sqft2505 Hillview Ct, Denton, TX 76209For SaleMLS ID #21271703, Brandon Kahla. NTREIS
