This home offers an FHA transferable appraisal, a valuable advantage for qualified buyers. It's a perfect choice for first-time buyers looking for a smooth, low down payment path to home ownership. Discover the perfect blend of comfort, privacy, and convenience in this well-maintained 4-bedroom, 2-bath home nestled on a peaceful, cul-de-sac street in desirable McKinney, TX. The home is filled with abundant natural light creating a bright and welcoming atmosphere throughout. Freshly updated flooring throughout the home creates a fresh, seamless look from the moment you step inside. The functional layout includes a separate living room and family room, offering flexibility for everyday living, entertaining, or a home office setup. A formal dining room and breakfast nook provide multiple options for meals and gatherings. The kitchen features white cabinetry, granite countertops, a large walk-in pantry, and ample prep and storage space, opening to the main living area for easy flow. The family room includes a gas fireplace and serves as a comfortable space to relax or host guests. A split-bedroom floor plan enhances privacy, with the primary suite located away from the secondary bedrooms. The primary bedroom is generously sized and includes a large, walk-in closet and a spacious primary bathroom. Three additional bedrooms offer versatility for guests, work, or hobbies. Located just steps from a walking trail and nearby park, this home offers convenient access to outdoor recreation while remaining close to shopping, dining, and major roadways. Additional features include a whole-home surge protector for added peace of mind. Schedule your private showing today and see all this McKinney home has to offer.
For sale
Price cut: $14.9K (9/5)
$395,000
4912 Basil Dr, McKinney, TX 75070
4beds
2,231sqft
Single Family Residence
Built in 1998
6,969 Square Feet Lot
$-- Zestimate®
$177/sqft
$17/mo HOA
What's special
Peaceful cul-de-sac street
- 47 days
- 1,805
- 181
Likely to sell faster than
Zillow last checked:
Listing updated:
Listed by:
Jane Clark 0479854 972-562-8883,
Keller Williams NO. Collin Cty 972-562-8883
Source: NTREIS,MLS#: 21333409
Facts & features
Interior
Bedrooms & bathrooms
- Bedrooms: 4
- Bathrooms: 2
- Full bathrooms: 2
Primary bedroom
- Features: Ceiling Fan(s), En Suite Bathroom, Walk-In Closet(s)
- Level: First
- Dimensions: 14 x 16
Bedroom
- Features: Ceiling Fan(s)
- Level: First
- Dimensions: 9 x 10
Bedroom
- Features: Ceiling Fan(s)
- Level: First
- Dimensions: 9 x 12
Bedroom
- Features: Ceiling Fan(s), Walk-In Closet(s)
- Level: First
- Dimensions: 9 x 12
Primary bathroom
- Features: Built-in Features, Dual Sinks, En Suite Bathroom, Garden Tub/Roman Tub, Separate Shower
- Level: First
- Dimensions: 0 x 0
Dining room
- Level: First
- Dimensions: 10 x 12
Family room
- Features: Ceiling Fan(s), Fireplace
- Level: First
- Dimensions: 19 x 15
Other
- Level: First
- Dimensions: 0 x 0
Kitchen
- Features: Built-in Features, Eat-in Kitchen, Granite Counters, Kitchen Island, Walk-In Pantry
- Level: First
- Dimensions: 13 x 21
Living room
- Level: First
- Dimensions: 9 x 14
Utility room
- Level: First
- Dimensions: 11 x 5
Heating
- Central
Cooling
- Central Air, Ceiling Fan(s), Electric
Appliances
- Included: Dishwasher, Electric Oven, Gas Cooktop, Gas Water Heater, Microwave
- Laundry: Washer Hookup, Dryer Hookup, ElectricDryer Hookup, Laundry in Utility Room
Features
- Double Vanity, Eat-in Kitchen, Granite Counters, Kitchen Island, Open Floorplan, Paneling/Wainscoting, Cable TV, Walk-In Closet(s)
- Flooring: Luxury Vinyl Plank
- Windows: Window Coverings
- Has basement: No
- Number of fireplaces: 1
- Fireplace features: Family Room, Gas, Gas Log
Interior area
- Total interior livable area: 2,231 sqft
Video & virtual tour
Property
Parking
- Total spaces: 2
- Parking features: Alley Access, Door-Multi, Driveway, Garage, Garage Faces Rear
- Attached garage spaces: 2
Features
- Levels: One
- Stories: 1
- Patio & porch: Patio
- Exterior features: Private Yard, Rain Gutters
- Pool features: None
- Fencing: Wood
Lot
- Size: 6,969 Square Feet
- Features: Landscaped, Subdivision, Sprinkler System
Details
- Parcel number: R345800L02601
Construction
Type & style
- Home type: SingleFamily
- Architectural style: Traditional,Detached
- Property subtype: Single Family Residence
Materials
- Brick
- Foundation: Slab
- Roof: Composition
Condition
- Resale
- Year built: 1998
Utilities & green energy
- Sewer: Public Sewer
- Water: Public
- Utilities for property: Natural Gas Available, Sewer Available, Water Available, Cable Available
Community & HOA
Community
- Security: Security System Owned, Smoke Detector(s)
- Subdivision: Eldorado Heights Ph B3
HOA
- Has HOA: Yes
- Services included: Association Management, Maintenance Grounds
- HOA fee: $200 annually
- HOA name: Eldorado Heights Hoa
- HOA phone: 999-999-9999
Location
- Region: Mckinney
Financial & listing details
- Price per square foot: $177/sqft
- Tax assessed value: $420,000
- Annual tax amount: $7,338
- Date on market: 7/24/2026
- Cumulative days on market: 147 days
- Listing terms: Cash,Conventional,FHA,VA Loan
Estimated market value
Not available
Estimated sales range
Not available
Not available
Price history
| Date | Event | Price |
|---|---|---|
| 9/5/2026 | Price change | $395,000-3.6%$177/sqft |
Source: NTREIS #21333409 Report a problem | ||
| 8/11/2026 | Price change | $409,900-2.4%$184/sqft |
Source: NTREIS #21333409 Report a problem | ||
| 7/24/2026 | Listed for sale | $419,900$188/sqft |
Source: NTREIS #21333409 Report a problem | ||
| 7/20/2026 | Listing removed | -- |
Source: Owner Report a problem | ||
| 7/18/2026 | Listed for sale | $419,900$188/sqft |
Source: Owner Report a problem | ||
| 7/16/2026 | Listing removed | $419,900$188/sqft |
Source: NTREIS #21279473 Report a problem | ||
| 7/14/2026 | Listed for sale | $419,900$188/sqft |
Source: NTREIS #21279473 Report a problem | ||
| 6/22/2026 | Pending sale | $419,900$188/sqft |
Source: NTREIS #21279473 Report a problem | ||
| 6/15/2026 | Contingent | $419,900$188/sqft |
Source: NTREIS #21279473 Report a problem | ||
| 6/9/2026 | Price change | $419,900-1.2%$188/sqft |
Source: NTREIS #21279473 Report a problem | ||
| 5/22/2026 | Listed for sale | $425,000-3.2%$190/sqft |
Source: NTREIS #21279473 Report a problem | ||
| 5/5/2026 | Listing removed | $438,900$197/sqft |
Source: NTREIS #21176126 Report a problem | ||
| 3/5/2026 | Price change | $438,900-2.1%$197/sqft |
Source: NTREIS #21176126 Report a problem | ||
| 2/13/2026 | Listed for sale | $448,500+2.2%$201/sqft |
Source: NTREIS #21176126 Report a problem | ||
| 1/9/2026 | Listing removed | -- |
Source: Owner Report a problem | ||
| 12/23/2025 | Listed for sale | $439,000+12.6%$197/sqft |
Source: Owner Report a problem | ||
| 3/2/2022 | Listing removed | -- |
Source: NTREIS #14686233 Report a problem | ||
| 10/16/2021 | Listing removed | $389,900$175/sqft |
Source: NTREIS #14686233 Report a problem | ||
| 10/13/2021 | Listed for sale | $389,900+4%$175/sqft |
Source: NTREIS #14686233 Report a problem | ||
| 9/29/2021 | Listing removed | -- |
Source: Owner Report a problem | ||
| 9/18/2021 | Listed for sale | $375,000+25%$168/sqft |
Source: Owner Report a problem | ||
| 11/7/2020 | Listing removed | $299,900$134/sqft |
Source: Sulkin Holmes Realty #14431178 Report a problem | ||
| 9/20/2020 | Pending sale | $299,900$134/sqft |
Source: Sulkin Holmes Realty #14431178 Report a problem | ||
| 9/11/2020 | Listed for sale | $299,900+57.9%$134/sqft |
Source: Sulkin Holmes Realty #14431178 Report a problem | ||
| 7/24/2013 | Listing removed | $189,900$85/sqft |
Source: Keller Williams Realty #11966811 Report a problem | ||
Public tax history
| Year | Property taxes | Tax assessment |
|---|---|---|
| 2025 | $5,692 +1.2% | $420,000 +8.6% |
| 2024 | $5,624 +11.3% | $386,780 +10% |
| 2023 | $5,054 -13.6% | $351,618 +10% |
| 2022 | $5,848 +0.8% | $319,653 +10% |
| 2021 | $5,799 +56.7% | $290,594 +7% |
| 2020 | $3,700 +1% | $271,482 +3.7% |
| 2019 | $3,665 -0.9% | $261,831 -0.9% |
| 2018 | $3,696 +2.3% | $264,312 +1.7% |
| 2017 | $3,615 | $259,940 +8.2% |
| 2016 | $3,615 +1% | $240,242 +15.6% |
| 2015 | $3,578 | $207,852 +15.1% |
| 2014 | $3,578 | $180,529 +7.3% |
| 2013 | -- | $168,269 +6.2% |
| 2012 | -- | $158,504 -2.4% |
| 2011 | -- | $162,395 -2.2% |
| 2010 | -- | $166,107 +0.6% |
| 2009 | -- | $165,160 -1.5% |
| 2008 | -- | $167,732 +2.4% |
| 2007 | -- | $163,730 +5.9% |
| 2006 | -- | $154,668 -0.3% |
| 2005 | -- | $155,200 +0.5% |
| 2004 | -- | $154,464 -0.8% |
| 2003 | -- | $155,729 +0.7% |
| 2002 | -- | $154,634 +4.4% |
| 2001 | -- | $148,141 -1.3% |
| 2000 | -- | $150,021 |
Find assessor info on the county website
Monthly payment
Est. payment
Payment breakdown
Explore the cost of this home by adjusting the details. Changes won't be saved.Climate risks
Neighborhood: Eldorado Heights
Nearby schools
Schools provided by the listing agent
- Elementary: Jesse Mcgowen
- Middle: Evans
- High: Mckinney
- District: McKinney ISD
Source: NTREIS. This data may not be complete. We recommend contacting the local school district to confirm school assignments for this home.

Similar homes
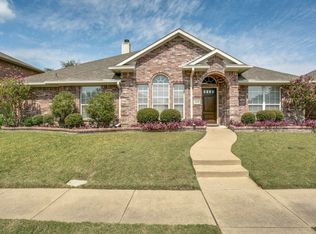
- $439,9004 bd2 ba2.3k sqft5025 Vineyard Ln, McKinney, TX 75070For Sale
 MLS ID #21283622, Randy Summers. NTREIS
 - $400,0003 bd2 ba2.1k sqft3304 Wind Flower Ln, McKinney, TX 75070For Sale
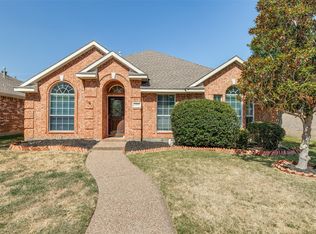 MLS ID #21359703, Rusty Pierce. NTREIS
 - $474,9004 bd3 ba3k sqft3508 Almond Ln, McKinney, TX 75070For Sale
 MLS ID #21314136, Ethan Dao. NTREIS
 - $425,0004 bd2 ba1.9k sqft5412 Centeridge Ln, McKinney, TX 75071For Sale
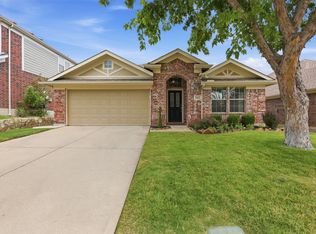 MLS ID #21363233, Shayla Eadler. NTREIS
