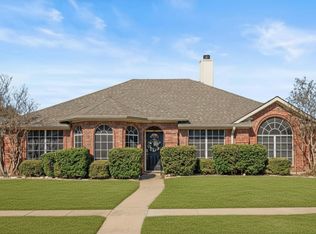
LOOK NO FURTHER! Welcome to 1113 Lawn Meadow Drive, Allen, a beautifully renovated 3-bedroom, 2-bath home in highly sought-after Allen ISD. Located near Eagle Stadium and the new H-E-B, this home offers an exceptional combination of style, space, convenience, and thoughtful updates. The open-concept kitchen, dining, wet bar, and living room create an inviting space for everyday living and entertaining. The kitchen offers abundant storage, generous cabinetry, two pantries, updated countertops, a gas stovetop and oven, and a dedicated wet bar with a wall designed for wine storage. A separate utility room is conveniently located just off the kitchen and includes a washer and dryer. The spacious primary ensuite features three walk-in closets and a large shower designed for two. All bedrooms feature walk-in closets, providing excellent storage throughout the home. Enjoy the warmth of a gas-start fireplace, along with a new gas furnace and hot water heater. Extensive updates include new electrical, flooring, paint, countertops, cabinets, bathrooms, insulation, doors, windows, and hot water heater. The 2-car garage has been fully painted and features epoxy flooring and additional storage for functionality. This home is not a flip — it has been thoughtfully renovated with attention to quality, comfort, and livability. Situated on an extra-large interior lot in a private cul-de-sac, this home offers room to relax, entertain, and enjoy your own private outdoor space. A rare opportunity to own a completely updated home where the work is done, the details are finished, and all you have to do is move in and enjoy! Call for your private tour.
For sale
$399,000
1113 Lawn Meadow Dr, Allen, TX 75002
3beds
1,718sqft
Single Family Residence
Built in 1981
0.26 Acres Lot
$387,900 Zestimate®
$232/sqft
$-- HOA
What's special
Gas-start fireplacePrivate cul-de-sacUpdated countertopsSpacious primary ensuiteKitchen offers abundant storageExtra-large interior lotGas stovetop and oven
- 12 days
- 977
- 115
Likely to sell faster than
Zillow last checked:
Listing updated:
Listed by:
Nerissa Bailey 0758471 (903)316-6588,
Keller Williams Legacy 972-599-7000
Source: NTREIS,MLS#: 21366758
Facts & features
Interior
Bedrooms & bathrooms
- Bedrooms: 3
- Bathrooms: 2
- Full bathrooms: 2
Primary bedroom
- Features: Closet Cabinetry, Ceiling Fan(s), En Suite Bathroom, Linen Closet, Sitting Area in Primary, Separate Shower, Walk-In Closet(s)
- Level: First
- Dimensions: 15 x 17
Bedroom
- Features: Ceiling Fan(s), Walk-In Closet(s)
- Level: First
- Dimensions: 11 x 10
Bedroom
- Features: Ceiling Fan(s), Walk-In Closet(s)
- Level: First
- Dimensions: 10 x 12
Primary bathroom
- Features: Built-in Features, En Suite Bathroom, Granite Counters, Linen Closet, Sitting Area in Primary, Separate Shower
- Level: First
- Dimensions: 12 x 11
Dining room
- Level: First
- Dimensions: 10 x 14
Other
- Features: Built-in Features, Granite Counters
- Level: First
- Dimensions: 8 x 5
Kitchen
- Features: Breakfast Bar, Built-in Features, Butler's Pantry, Eat-in Kitchen, Granite Counters, Pantry
- Level: First
- Dimensions: 9 x 12
Laundry
- Features: Built-in Features
- Level: First
- Dimensions: 8 x 3
Living room
- Features: Ceiling Fan(s), Fireplace
- Level: First
- Dimensions: 15 x 20
Heating
- Central, Fireplace(s), Natural Gas
Cooling
- Central Air, Ceiling Fan(s), Gas
Appliances
- Included: Built-In Gas Range, Dryer, Dishwasher, Gas Cooktop, Disposal, Gas Oven, Gas Range, Gas Water Heater, Ice Maker, Microwave, Refrigerator, Vented Exhaust Fan, Washer
Features
- Wet Bar, Built-in Features, Chandelier, Cathedral Ceiling(s), Decorative/Designer Lighting Fixtures, Eat-in Kitchen, Granite Counters, Open Floorplan, Pantry, Walk-In Closet(s)
- Flooring: Luxury Vinyl Plank, Tile
- Windows: Bay Window(s), Window Coverings
- Has basement: No
- Number of fireplaces: 1
- Fireplace features: Gas Starter, Living Room, Raised Hearth
Interior area
- Total interior livable area: 1,718 sqft
Video & virtual tour
Property
Parking
- Total spaces: 2
- Parking features: Door-Multi, Driveway, Epoxy Flooring, Garage Faces Front, Garage, Inside Entrance, Kitchen Level, Lighted, Private
- Attached garage spaces: 2
Features
- Levels: One
- Stories: 1
- Patio & porch: Awning(s), Rear Porch, Front Porch, Patio, Covered
- Exterior features: Lighting, Private Yard, Rain Gutters, Storage
- Pool features: None
- Fencing: Fenced,Full,Gate,Privacy,Wood
Lot
- Size: 0.26 Acres
- Features: Back Yard, Cul-De-Sac, Interior Lot, Lawn, Landscaped, Subdivision
- Residential vegetation: Grassed
Details
- Parcel number: R112600201701
- Other equipment: Call Listing Agent
Construction
Type & style
- Home type: SingleFamily
- Architectural style: Ranch,Detached
- Property subtype: Single Family Residence
Materials
- Brick
- Foundation: Slab
- Roof: Composition,Shingle
Condition
- Year built: 1981
Utilities & green energy
- Sewer: Public Sewer
- Water: Public
- Utilities for property: Sewer Available, Water Available
Community & HOA
Community
- Features: Sidewalks
- Subdivision: High Meadows 2
HOA
- Has HOA: No
Location
- Region: Allen
Financial & listing details
- Price per square foot: $232/sqft
- Tax assessed value: $331,187
- Annual tax amount: $5,868
- Date on market: 8/27/2026
- Cumulative days on market: 13 days
- Listing terms: Cash,Conventional,FHA,VA Loan
Estimated market value
$387,900
$369,000 - $407,000
$2,361/mo
Price history
| Date | Event | Price |
|---|---|---|
| 8/27/2026 | Listed for sale | $399,000$232/sqft |
Source: NTREIS #21366758 Report a problem | ||
Public tax history
| Year | Property taxes | Tax assessment |
|---|---|---|
| 2025 | $4,144 -2% | $331,187 +6.6% |
| 2024 | $4,229 +12.2% | $310,820 +10% |
| 2023 | $3,770 -16.9% | $282,564 +10% |
| 2022 | $4,539 -1.1% | $256,876 +10% |
| 2021 | $4,590 +1.3% | $233,524 +3.2% |
| 2020 | $4,531 +9.3% | $226,296 +10% |
| 2019 | $4,145 +6% | $205,724 +10% |
| 2018 | $3,910 +18.7% | $187,022 +0.4% |
| 2017 | $3,294 | $186,335 +9.8% |
| 2016 | $3,294 +12.5% | $169,697 -1.5% |
| 2015 | $2,928 | $172,273 +34% |
| 2014 | $2,928 | $128,540 +10.7% |
| 2013 | -- | $116,126 -6.1% |
| 2012 | -- | $123,675 -2.2% |
| 2011 | -- | $126,414 -1% |
| 2010 | -- | $127,656 -0.4% |
| 2009 | -- | $128,119 -3.9% |
| 2008 | -- | $133,293 +1.3% |
| 2007 | -- | $131,552 +3.8% |
| 2006 | -- | $126,792 +3% |
| 2005 | -- | $123,119 -0.9% |
| 2004 | -- | $124,205 +3.9% |
| 2003 | -- | $119,500 +6.6% |
| 2002 | -- | $112,152 +10% |
| 2001 | -- | $101,956 +3.6% |
| 2000 | -- | $98,436 |
Find assessor info on the county website
Monthly payment
Est. payment
Payment breakdown
Explore the cost of this home by adjusting the details. Changes won't be saved.Climate risks
Neighborhood: 75002
Nearby schools
Schools provided by the listing agent
- Elementary: Reed
- Middle: Curtis,Lowery Freshman Center
- High: Allen
- District: Allen ISD
Source: NTREIS. This data may not be complete. We recommend contacting the local school district to confirm school assignments for this home.

Similar homes
- $385,0003 bd2 ba1.5k sqft6823 Sharps Dr, Plano, TX 75023For Sale
 MLS ID #21367815, Karla Naftel. NTREIS
 - $399,9003 bd2 ba1.9k sqft2013 Pleasant Valley Dr, Plano, TX 75023For Sale
 MLS ID #21366217, Prissy Pulley. NTREIS
 - $395,0004 bd2 ba2.2k sqft4912 Basil Dr, McKinney, TX 75070For Sale
 MLS ID #21333409, Jane Clark. NTREIS
 - $379,9003 bd2 ba1.6k sqft6528 Kiowa Ct, Plano, TX 75023For Sale
 MLS ID #21369995, Kate Greer. NTREIS
