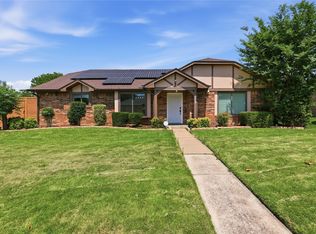
Beautifully renovated home on a quiet street in sought-after Plano schools! Updated throughout, this home features luxury vinyl flooring, new windows, HVAC, water heater, and more.
The inviting eat-in kitchen is a standout with granite countertops, updated appliances, and a large apron-front farmhouse sink. Abundant natural light fills the home, with a large front window and double skylights in the family room creating a bright and welcoming atmosphere.
Both bathrooms have been updated cabinetry, countertops, shower tile, lighting, and flooring. The generous flex room just off the front entrance provides the perfect space for working from home, studying, dining or a workout room.
Outside, the backyard offers a storage shed, newly built fence and plenty of room for play, entertaining, or creating your own outdoor oasis. With extensive renovations already completed, this home is move-in ready and waiting for you to make it your own!
For sale
Price cut: $5K (9/3)
$385,000
6823 Sharps Dr, Plano, TX 75023
3beds
1,521sqft
Single Family Residence
Built in 1985
8,276 Square Feet Lot
$378,100 Zestimate®
$253/sqft
$-- HOA
What's special
New windowsUpdated appliancesLuxury vinyl flooringAbundant natural lightGranite countertopsLarge front windowQuiet street
- 12 days
- 838
- 62
Likely to sell faster than
Zillow last checked:
Listing updated:
Listed by:
Karla Naftel 0752492 469-450-4724,
EXP REALTY 888-519-7431
Source: NTREIS,MLS#: 21367815
Facts & features
Interior
Bedrooms & bathrooms
- Bedrooms: 3
- Bathrooms: 2
- Full bathrooms: 2
Primary bedroom
- Features: En Suite Bathroom
- Level: First
- Dimensions: 15 x 13
Bedroom
- Level: First
- Dimensions: 12 x 11
Bedroom
- Level: First
- Dimensions: 11 x 11
Exercise room
- Level: First
- Dimensions: 9 x 11
Kitchen
- Features: Galley Kitchen, Granite Counters, Pantry, Walk-In Pantry
- Level: First
- Dimensions: 16 x 11
Living room
- Features: Ceiling Fan(s), Fireplace
- Level: First
- Dimensions: 16 x 20
Heating
- Central
Cooling
- Central Air, Ceiling Fan(s)
Appliances
- Included: Dishwasher, Electric Cooktop, Electric Oven, Electric Range, Electric Water Heater, Microwave
- Laundry: Washer Hookup, Dryer Hookup
Features
- Eat-in Kitchen, Granite Counters, Vaulted Ceiling(s)
- Flooring: Luxury Vinyl Plank
- Windows: Skylight(s)
- Has basement: No
- Number of fireplaces: 1
- Fireplace features: Living Room
Interior area
- Total interior livable area: 1,521 sqft
Video & virtual tour
Property
Parking
- Total spaces: 2
- Parking features: Door-Single, Garage, Garage Door Opener, Garage Faces Rear
- Attached garage spaces: 2
Features
- Levels: One
- Stories: 1
- Pool features: None
- Fencing: Wood
Lot
- Size: 8,276 Square Feet
Details
- Parcel number: R163501002101
Construction
Type & style
- Home type: SingleFamily
- Architectural style: Detached
- Property subtype: Single Family Residence
Materials
- Roof: Shingle
Condition
- Year built: 1985
Utilities & green energy
- Sewer: Public Sewer
- Water: Public
- Utilities for property: Electricity Available, Sewer Available, Water Available
Community & HOA
Community
- Subdivision: Hunters Ridge Ph 2
HOA
- Has HOA: No
Location
- Region: Plano
Financial & listing details
- Price per square foot: $253/sqft
- Tax assessed value: $375,096
- Annual tax amount: $6,406
- Date on market: 8/28/2026
- Cumulative days on market: 13 days
- Listing terms: Cash,Conventional,FHA,VA Loan
- Exclusions: Washer and dryer. Blinds in the kitchen. Bedrooms' curtain rods. Ring camera doorbell. Refrigerator is negotiable.
Estimated market value
$378,100
$359,000 - $397,000
$2,334/mo
Price history
| Date | Event | Price |
|---|---|---|
| 9/3/2026 | Price change | $385,000-1.3%$253/sqft |
Source: NTREIS #21367815 Report a problem | ||
| 8/28/2026 | Listed for sale | $390,000+2.6%$256/sqft |
Source: NTREIS #21367815 Report a problem | ||
| 8/18/2023 | Sold | -- |
Source: Ebby Halliday solds #20362155_75023 Report a problem | ||
| 7/31/2023 | Pending sale | $380,000$250/sqft |
Source: NTREIS #20362155 Report a problem | ||
| 7/21/2023 | Contingent | $380,000$250/sqft |
Source: NTREIS #20362155 Report a problem | ||
| 7/15/2023 | Price change | $380,000-1.3%$250/sqft |
Source: NTREIS #20362155 Report a problem | ||
| 6/28/2023 | Listed for sale | $385,000$253/sqft |
Source: NTREIS #20362155 Report a problem | ||
Public tax history
| Year | Property taxes | Tax assessment |
|---|---|---|
| 2025 | $4,533 -2.8% | $375,096 +4.1% |
| 2024 | $4,663 +15.9% | $360,302 +13.5% |
| 2023 | $4,022 | $317,572 +10% |
| 2022 | -- | $288,702 +10% |
| 2021 | $4,702 +10.2% | $262,456 +9.9% |
| 2020 | $4,268 +3.3% | $238,812 +3.9% |
| 2019 | $4,130 +1.9% | $229,957 +7.2% |
| 2018 | $4,054 +12.2% | $214,414 +4.2% |
| 2017 | $3,611 | $205,794 +8.9% |
| 2016 | $3,611 +7.9% | $189,000 +10.8% |
| 2015 | $3,346 | $170,573 +14.9% |
| 2014 | $3,346 | $148,481 +17.8% |
| 2013 | -- | $126,019 +0.1% |
| 2012 | -- | $125,942 -4.4% |
| 2011 | -- | $131,727 -1.5% |
| 2010 | -- | $133,773 -1.4% |
| 2009 | -- | $135,616 -1.5% |
| 2008 | -- | $137,691 +3.4% |
| 2007 | -- | $133,139 +1.8% |
| 2006 | -- | $130,834 +3.3% |
| 2005 | -- | $126,594 +1.9% |
| 2003 | -- | $124,246 +0.5% |
| 2002 | -- | $123,591 +7.3% |
| 2001 | -- | $115,148 +4.1% |
| 2000 | -- | $110,568 |
Find assessor info on the county website
Monthly payment
Est. payment
Payment breakdown
Explore the cost of this home by adjusting the details. Changes won't be saved.Climate risks
Neighborhood: 75023
Nearby schools
Schools provided by the listing agent
- Elementary: Thomas
- Middle: Hendrick
- High: Clark,Plano Senior
- District: Plano ISD
Source: NTREIS. This data may not be complete. We recommend contacting the local school district to confirm school assignments for this home.

Similar homes
- $390,0003 bd2 ba2k sqft933 Purcell Dr, Plano, TX 75025For Sale
 MLS ID #21269406, Wily Walter. NTREIS
 - $379,9003 bd2 ba1.7k sqft2021 Meadowcreek Dr, Plano, TX 75074For Sale
 MLS ID #21358785, Stephanie Salas. NTREIS
 - $399,0003 bd2 ba1.7k sqft1113 Lawn Meadow Dr, Allen, TX 75002For Sale
 MLS ID #21366758, Nerissa Bailey. NTREIS
 - $365,0003 bd2 ba1.8k sqft507 Lake Ridge Dr, Allen, TX 75002For Sale
 MLS ID #21348247, Peter Von Illyes. NTREIS
