WELCOME TO THIS CHARMING CORNER LOT 3-BEDROOM, 2-FULL BATHROOM HOME IN THE HIGHLY SOUGHT AFTER THE TRAILS SUBDIVISION OF PLANO, TEXAS,THIS MOVE-IN READY PROPERTY FEATURES NEW DURABLE LVP FLOORING IN COMMON AREAS AS WELL AS BEDROOMS ,OFFERING A MODERN AND EASY TO MAINTAIN LIVING SPACES,THE HOME HAS LOTS OF WINDOWS THAT HAVE A BEAUTIFUL VIEW OF THE PARK. THE SPACIOUS OUTDOOR PATIO WHICH OVERLOOKS THE BEAUTIFUL NEIGHBORHOOD PARK AND TRAILS CREATING A PERFECT SPOT TO UNWIND AND ENJOY THE OUTDOORS.THE HOME FEATURES PLANTATION SHUTTERS, FRENCH DOORS AND PRIME BEDROOM REMODELED SHOWER.THE HOME IS FULL OF POTENTIAL AND HAS BEEN LOVING CARED FOR!! THIS PROPERTY IS OFFERING A WELCOMING ATMOSPHERE LOCATED IN A NEIGHBORHOOD THAT OFFERS CONVENIENT ENTERTAINING OPTIONS. WHETHER YOU'RE ENJOYING LOCAL EVENTS OR DINING OUT, EVERYTHING YOU NEED IS CLOSE BY !! DONT MISS THIS OPORTUNITY TO MAKE YOUR OWN MEMORIES!!! SELLER IS WILLING TO SELL SOME OF THE STAGING FURNITURE !!!! A CONCEPTUAL FLOOR PLAN IS IN TRANSACTION DESK!!!
For sale
$449,000
6800 Forest Hills Dr, Plano, TX 75023
3beds
1,607sqft
:
Get pre-qualified$3,152/mo
Single Family Residence
Built in 1994
6,098 Square Feet Lot
$-- Zestimate®
$279/sqft
$28/mo HOA
What's special
Charming corner lotFrench doorsPlantation shuttersPrime bedroom remodeled shower
- 25 days |
- 540 |
- 21 |
Likely to sell faster than
Zillow last checked:
Listing updated:
Listed by:
Steve Juneau 0433835 972-396-9100,
RE/MAX Four Corners 972-396-9100
Source: NTREIS,MLS#: 21330512
Facts & features
Interior
Bedrooms & bathrooms
- Bedrooms: 3
- Bathrooms: 2
- Full bathrooms: 2
Primary bedroom
- Features: Jetted Tub, Walk-In Closet(s)
- Level: First
- Dimensions: 14 x 14
Bedroom
- Level: First
- Dimensions: 12 x 10
Bedroom
- Level: First
- Dimensions: 10 x 10
Primary bathroom
- Features: Jetted Tub
- Level: First
- Dimensions: 12 x 4
Breakfast room nook
- Level: First
- Dimensions: 11 x 10
Dining room
- Level: First
- Dimensions: 11 x 10
Other
- Level: First
- Dimensions: 9 x 5
Kitchen
- Features: Eat-in Kitchen
- Level: First
- Dimensions: 15 x 10
Living room
- Features: Ceiling Fan(s), Fireplace
- Level: First
- Dimensions: 19 x 16
Heating
- Central, Natural Gas
Cooling
- Central Air, Ceiling Fan(s), Electric
Appliances
- Included: Dishwasher, Electric Oven, Gas Cooktop, Disposal, Gas Water Heater, Microwave
- Laundry: Washer Hookup, Electric Dryer Hookup
Features
- Eat-in Kitchen, Cable TV
- Flooring: Ceramic Tile, Luxury Vinyl Plank
- Windows: Skylight(s), Window Coverings
- Has basement: No
- Number of fireplaces: 1
- Fireplace features: Gas Log, Gas Starter
Interior area
- Total interior livable area: 1,607 sqft
Video & virtual tour
Property
Parking
- Total spaces: 2
- Parking features: Alley Access, Garage Faces Rear
- Attached garage spaces: 2
Features
- Levels: One
- Stories: 1
- Patio & porch: Deck, Patio
- Exterior features: Rain Gutters
- Pool features: None
- Fencing: Fenced,Wood
Lot
- Size: 6,098 Square Feet
- Features: Corner Lot, Backs to Greenbelt/Park, Landscaped, Subdivision, Sprinkler System, Few Trees, Zero Lot Line
Details
- Parcel number: R294700F01001
Construction
Type & style
- Home type: SingleFamily
- Architectural style: Traditional,Detached,Garden Home
- Property subtype: Single Family Residence
Materials
- Brick
- Foundation: Slab
- Roof: Composition
Condition
- Year built: 1994
Utilities & green energy
- Sewer: Public Sewer
- Water: Public
- Utilities for property: Sewer Available, Water Available, Cable Available
Community & HOA
Community
- Features: Playground, Park, Curbs, Sidewalks
- Security: Security System Owned, Security System, Smoke Detector(s)
- Subdivision: Trails The
HOA
- Has HOA: Yes
- Services included: Association Management
- HOA fee: $330 annually
- HOA name: Goodwin & Co
- HOA phone: 215-445-2700
Location
- Region: Plano
Financial & listing details
- Price per square foot: $279/sqft
- Tax assessed value: $430,828
- Annual tax amount: $7,357
- Date on market: 7/16/2026
- Cumulative days on market: 31 days
- Listing terms: Cash,Conventional,Other
- Exclusions: SELLER TO RETAIN ALL YARD ART AND SURVEILLANCE CAMERAS IN FRONT YARD AN IN HOME OFFICE
Estimated market value
Not available
Estimated sales range
Not available
Not available
Price history
| Date | Event | Price |
|---|---|---|
| 7/16/2026 | Listed for sale | $449,000+137.6%$279/sqft |
Source: NTREIS #21330512 Report a problem | ||
| 9/27/2009 | Listing removed | $189,000$118/sqft |
Source: NRT Dallas #11233473 Report a problem | ||
| 8/2/2009 | Price change | $189,000-3.1%$118/sqft |
Source: NRT Dallas #11233473 Report a problem | ||
| 7/8/2009 | Listed for sale | $195,000$121/sqft |
Source: NRT Dallas #11233473 Report a problem | ||
Public tax history
| Year | Property taxes | Tax assessment |
|---|---|---|
| 2025 | $5,423 -2.1% | $430,828 +3.6% |
| 2024 | $5,537 +11% | $415,994 +10% |
| 2023 | $4,989 -12.4% | $378,176 +10% |
| 2022 | $5,695 +0.6% | $343,796 +10% |
| 2021 | $5,663 +4.4% | $312,542 +4.6% |
| 2020 | $5,426 +2.9% | $298,900 +3.5% |
| 2019 | $5,274 -1% | $288,795 +4.3% |
| 2018 | $5,327 +20.1% | $276,992 +0.4% |
| 2017 | $4,435 | $276,005 +13.6% |
| 2016 | $4,435 +15.5% | $243,030 +13.1% |
| 2015 | $3,839 | $214,919 +13.6% |
| 2014 | $3,839 | $189,189 +2.1% |
| 2013 | -- | $185,251 +3.8% |
| 2012 | -- | $178,509 -1.9% |
| 2011 | -- | $182,029 -0.8% |
| 2010 | -- | $183,444 -0.8% |
| 2009 | -- | $184,861 +1% |
| 2008 | -- | $183,082 +3.5% |
| 2007 | -- | $176,839 +3.2% |
| 2006 | -- | $171,316 +4.6% |
| 2005 | -- | $163,745 +1.6% |
| 2003 | -- | $161,141 +5.9% |
| 2002 | -- | $152,229 +0.3% |
| 2001 | -- | $151,727 +6.2% |
| 2000 | -- | $142,888 |
Find assessor info on the county website
Monthly payment
Est. payment
Payment breakdown
Explore the cost of this home by adjusting the details. Changes won't be saved.Climate risks
Neighborhood: Plano Trails
Nearby schools
GreatSchools rating
- 8/10Carlisle Elementary SchoolGrades: K-5Distance: 0.8 mi
- 10/10Schimelpfenig Middle SchoolGrades: 6-8Distance: 0.5 mi
- 7/10Plano Senior High SchoolGrades: 11-12Distance: 2.7 mi
Schools provided by the listing agent
- Elementary: Carlisle
- Middle: Schimelpfenig
- High: Jasper,Plano Senior
- District: Plano ISD
Source: NTREIS. This data may not be complete. We recommend contacting the local school district to confirm school assignments for this home.
- $--3 bd2 ba1.4k sqft6804 Forest Hills Dr, Plano, TX 75023Sold

- $429,4003 bd3 ba2k sqft6808 Forest Hills Dr, Plano, TX 75023Off Market
- $467,0004 bd2 ba2.1k sqft3129 Maumelle Dr, Plano, TX 75023Off Market
- $492,1003 bd2 ba2.1k sqft6801 Thorncliff Trl, Plano, TX 75023Off Market
- $387,1002 bd2 ba1.6k sqft6812 Forest Hills Dr, Plano, TX 75023Off Market
- $444,1004 bd2 ba2.1k sqft6805 Thorncliff Trl, Plano, TX 75023Off Market
- $417,200-- bd-- ba1.6k sqft6809 Thorncliff Trl, Plano, TX 75023Off Market
- $418,7003 bd2 ba1.7k sqft3133 Maumelle Dr, Plano, TX 75023Off Market
A local agent can set up tours, give advice and negotiate with sellers.
Similar homes
- $439,0003 bd2 ba1.7k sqft6852 High Field Trl, Plano, TX 75023For Sale
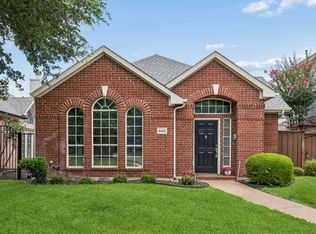 MLS ID #21306909, Mary Anne Collins. NTREIS
 - $447,5003 bd3 ba1.9k sqft3221 Corning Dr, Plano, TX 75023For Sale
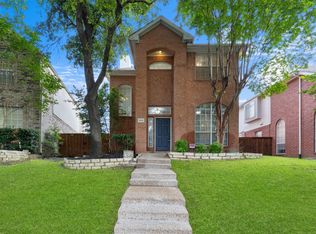 MLS ID #21284752, Jay Wicker. NTREIS
 - $475,0003 bd2 ba1.7k sqft3000 Crickett Dr, Plano, TX 75023For Sale
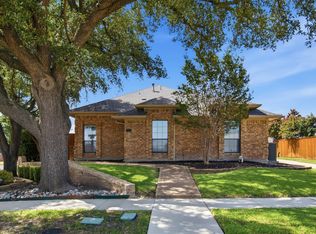 MLS ID #21331183, Pedro Meneses. NTREIS
 - $419,9004 bd3 ba2k sqft3800 Suffolk Ln, Plano, TX 75023For Sale
 MLS ID #21344095, D'dee Fowler. NTREIS
 - $415,0003 bd2 ba1.8k sqft3001 Maumelle Dr, Plano, TX 75023For SaleMLS ID #21290143, Brian Wu. NTREIS
- $445,0003 bd3 ba2.3k sqft6817 Wickliff Trl, Plano, TX 75023For SaleMLS ID #21340883, Daniel Cline. NTREIS
- $440,0003 bd2 ba1.9k sqft6732 Coach House Ln, Plano, TX 75023For SaleMLS ID #21224816, Chi Bennett. NTREIS
- $439,0004 bd4 ba2.3k sqft6705 Ashglen Pl, Plano, TX 75023For SaleMLS ID #21324831, Deborah Mabry. NTREIS
- $--3 bd2 ba2k sqft1336 Heidi Dr, Plano, TX 75025AuctionAuction.com 2
- $420,0003 bd2 ba1.5k sqft3228 Anchor Dr, Plano, TX 75023For SaleMLS ID #21287073, Gabriel Ho. NTREIS
- $425,0004 bd2 ba1.7k sqft2012 Apple Valley Rd, Plano, TX 75023For SaleMLS ID #21351971, Karrie Johnston. NTREIS
- $415,0003 bd3 ba1.7k sqft3840 Suffolk Ln, Plano, TX 75023For SaleMLS ID #21344075, Darla Gray. NTREIS
- $449,9004 bd3 ba2.3k sqft6705 Carrington Dr, Plano, TX 75023For SaleMLS ID #21317199, Chau Phung. NTREIS
- $439,9004 bd2 ba2.1k sqft2115 Bengal Ln, Plano, TX 75023For SaleMLS ID #21351104, Tony Salinas. NTREIS
- $449,0003 bd2 ba1.7k sqft4301 Giovanni Dr, Plano, TX 75024For SaleMLS ID #21351182, Sally Hwang. NTREIS
- $475,0003 bd2 ba2k sqft3713 Legendary Ln, Plano, TX 75023For SaleMLS ID #21277208, Trish Tiemeyer. NTREIS
- $479,9903 bd2 ba2k sqft3517 Nova Trl, Plano, TX 75023For SaleMLS ID #21292897, John Weaver. NTREIS
- $405,0003 bd2 ba1.9k sqft6300 Bronze Leaf Dr, Plano, TX 75023For SaleMLS ID #21315833, Dan Darmody. NTREIS
- $475,0003 bd2 ba2k sqft3633 Sailmaker Ln, Plano, TX 75023For SaleMLS ID #21299691, Terry Touchstone. NTREIS
- $393,0003 bd2 ba1.6k sqft6712 Coach House Ln, Plano, TX 75023For SaleMLS ID #21323329, Amber Broadway. NTREIS
