Discover this beautifully updated single story home nestled in desirable Plano ISD within the Biltmore Swim and Racquet Club community in Plano. A meticulously landscaped curb appeal invites you inside where a freshly painted interior and gorgeous luxury vinyl plank floors create a warm and welcoming atmosphere. Stacked formal living and dining areas sit just off the foyer and feature a cozy fireplace, perfect for entertaining. Continue into the spacious family room where natural sunlight floods the space and offers seamless sight-lines into the kitchen and breakfast room. Prepare delicious home-cooked meals in the fully equipped kitchen featuring granite counter-tops, dual ovens, an updated cook-top, spacious pantry, and center island. The private primary suite offers a large walk-in closet and an ensuite bath complete with dual sinks, a jetted tub, and separate shower. Two secondary bedrooms share access to a beautifully updated full bath showcasing a modern vanity with soft-close drawers and quartz counter-tops. Step outside to the expansive backyard with plenty of space for entertaining, relaxing after a long day, or enjoying outdoor activities. Residents can also take advantage of the exceptional community amenities including a swimming pool, cabana, and private tennis club. Conveniently located with easy access to major highways, shopping, and dining.
For sale
Price cut: $20K (7/19)
$475,000
3713 Legendary Ln, Plano, TX 75023
3beds
2,031sqft
Single Family Residence
Built in 1988
9,147 Square Feet Lot
$467,200 Zestimate®
$234/sqft
$35/mo HOA
What's special
Cozy fireplaceUpdated cook-topFreshly painted interiorGranite counter-topsSpacious family roomQuartz counter-topsLarge walk-in closet
- 110 days
- 382
- 35
Zillow last checked:
Listing updated:
Listed by:
Trish Tiemeyer 0634057 972-599-7000,
Keller Williams Legacy 972-599-7000
Source: NTREIS,MLS#: 21277208
Facts & features
Interior
Bedrooms & bathrooms
- Bedrooms: 3
- Bathrooms: 2
- Full bathrooms: 2
Primary bedroom
- Features: En Suite Bathroom, Walk-In Closet(s)
- Level: First
- Dimensions: 16 x 16
Bedroom
- Level: First
- Dimensions: 12 x 11
Bedroom
- Level: First
- Dimensions: 11 x 10
Primary bathroom
- Features: Built-in Features, Dual Sinks, En Suite Bathroom, Jetted Tub, Separate Shower
- Level: First
- Dimensions: 13 x 9
Breakfast room nook
- Level: First
- Dimensions: 11 x 7
Dining room
- Level: First
- Dimensions: 12 x 10
Family room
- Level: First
- Dimensions: 16 x 15
Other
- Features: Built-in Features, Granite Counters
- Level: First
- Dimensions: 9 x 5
Kitchen
- Features: Built-in Features, Eat-in Kitchen, Granite Counters, Kitchen Island, Pantry
- Level: First
- Dimensions: 19 x 14
Living room
- Features: Fireplace
- Level: First
- Dimensions: 17 x 13
Utility room
- Features: Built-in Features, Linen Closet, Utility Room
- Level: First
- Dimensions: 8 x 6
Heating
- Central, Fireplace(s), Natural Gas
Cooling
- Central Air, Ceiling Fan(s), Electric
Appliances
- Included: Double Oven, Dishwasher, Electric Cooktop, Disposal, Gas Water Heater, Microwave
- Laundry: Washer Hookup, Dryer Hookup, ElectricDryer Hookup
Features
- Wet Bar, Decorative/Designer Lighting Fixtures, Double Vanity, Eat-in Kitchen, Granite Counters, High Speed Internet, Open Floorplan, Pantry, Cable TV, Walk-In Closet(s)
- Flooring: Ceramic Tile, Luxury Vinyl Plank
- Windows: Window Coverings
- Has basement: No
- Number of fireplaces: 1
- Fireplace features: Gas Starter, Living Room, Wood Burning
Interior area
- Total interior livable area: 2,031 sqft
Video & virtual tour
Property
Parking
- Total spaces: 2
- Parking features: Alley Access, Door-Single, Garage, Garage Door Opener, Garage Faces Rear
- Attached garage spaces: 2
Features
- Levels: One
- Stories: 1
- Patio & porch: Patio
- Exterior features: Rain Gutters
- Pool features: None, Community
- Fencing: Back Yard,Wood
Lot
- Size: 9,147 Square Feet
- Features: Interior Lot, Landscaped, Subdivision, Sprinkler System, Few Trees
Details
- Parcel number: R159401300201
Construction
Type & style
- Home type: SingleFamily
- Architectural style: Traditional,Detached
- Property subtype: Single Family Residence
Materials
- Brick
- Foundation: Slab
- Roof: Composition
Condition
- Year built: 1988
Utilities & green energy
- Sewer: Public Sewer
- Water: Public
- Utilities for property: Sewer Available, Water Available, Cable Available
Community & HOA
Community
- Features: Pool, Tennis Court(s), Curbs, Sidewalks
- Security: Smoke Detector(s)
- Subdivision: Biltmore Swim & Racquet Club Ph Three
HOA
- Has HOA: Yes
- Services included: All Facilities, Association Management
- HOA fee: $420 annually
- HOA name: Biltmore Swim And Racquet Club
- HOA phone: 469-247-5931
Location
- Region: Plano
Financial & listing details
- Price per square foot: $234/sqft
- Tax assessed value: $444,808
- Annual tax amount: $7,596
- Date on market: 5/21/2026
- Cumulative days on market: 111 days
- Listing terms: Cash,Conventional,FHA,VA Loan
- Exclusions: None.
Estimated market value
$467,200
$444,000 - $491,000
$2,561/mo
Price history
| Date | Event | Price |
|---|---|---|
| 7/19/2026 | Price change | $475,000-4%$234/sqft |
Source: NTREIS #21277208 Report a problem | ||
| 6/23/2026 | Price change | $495,000-2.9%$244/sqft |
Source: NTREIS #21277208 Report a problem | ||
| 5/21/2026 | Listed for sale | $510,000$251/sqft |
Source: NTREIS #21277208 Report a problem | ||
| 5/25/2015 | Listing removed | $1,795$1/sqft |
Source: Keller Williams Realty Plano #13153612 Report a problem | ||
| 5/20/2015 | Listed for rent | $1,795+12.5%$1/sqft |
Source: Keller Williams Realty Plano #13153612 Report a problem | ||
| 7/27/2011 | Listing removed | $1,595$1/sqft |
Source: Keller Williams - Plano #11630125 Report a problem | ||
| 7/21/2011 | Listed for rent | $1,595$1/sqft |
Source: Keller Williams Realty Plano #11630125 Report a problem | ||
Public tax history
| Year | Property taxes | Tax assessment |
|---|---|---|
| 2025 | $7,596 -2.1% | $444,808 -3.1% |
| 2024 | $7,760 +6.1% | $459,000 +8.3% |
| 2023 | $7,312 +2.5% | $423,648 +13.5% |
| 2022 | $7,136 +18.9% | $373,414 +25.5% |
| 2021 | $6,000 +0.7% | $297,538 +1.2% |
| 2020 | $5,958 +1.8% | $294,104 +2.6% |
| 2019 | $5,854 -2.9% | $286,724 +2.7% |
| 2018 | $6,031 +15.8% | $279,062 +7.8% |
| 2017 | $5,206 | $258,974 +9.8% |
| 2016 | $5,206 +31.3% | $235,873 +20.1% |
| 2015 | $3,967 | $196,372 +11.6% |
| 2014 | $3,967 | $176,016 +9.5% |
| 2013 | -- | $160,781 -0.3% |
| 2012 | -- | $161,286 -3.1% |
| 2011 | -- | $166,360 -6.9% |
| 2010 | -- | $178,667 -2% |
| 2009 | -- | $182,225 +2.4% |
| 2008 | -- | $177,990 +2.3% |
| 2007 | -- | $173,972 +4.2% |
| 2006 | -- | $167,027 +0.4% |
| 2005 | -- | $166,408 +4.6% |
| 2003 | -- | $159,019 +3% |
| 2002 | -- | $154,395 +5.5% |
| 2001 | -- | $146,374 +3.3% |
| 2000 | -- | $141,765 |
Find assessor info on the county website
Monthly payment
Est. payment
Payment breakdown
Explore the cost of this home by adjusting the details. Changes won't be saved.Climate risks
Neighborhood: Biltmore
Nearby schools
Schools provided by the listing agent
- Elementary: Gulledge
- Middle: Robinson
- High: Jasper,Plano West
- District: Plano ISD
Source: NTREIS. This data may not be complete. We recommend contacting the local school district to confirm school assignments for this home.
Similar homes
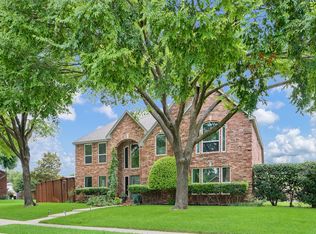
- $474,5003 bd2 ba2k sqft3633 Sailmaker Ln, Plano, TX 75023For Sale
 MLS ID #21299691, Terry Touchstone. NTREIS

 - $519,0003 bd2 ba1.9k sqft6741 Biltmore Pl, Plano, TX 75023For Sale
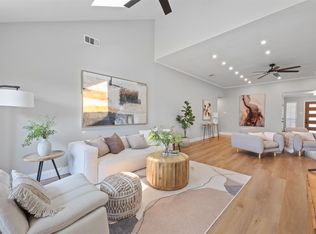 MLS ID #21371894, Sarah Fakih. NTREIS
 - $479,9004 bd2 ba2k sqft2721 Bengal Ln, Plano, TX 75023For Sale
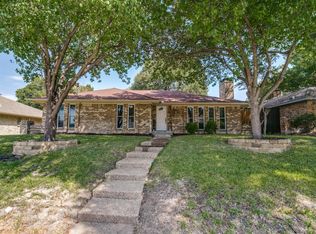 MLS ID #21379741, Tim Allread. NTREIS
 - $439,9993 bd3 ba1.7k sqft6805 Century Cir, Plano, TX 75023For Sale
 MLS ID #21309880, Brenton Hunt. NTREIS
