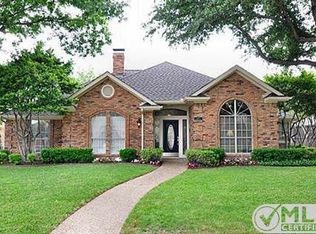
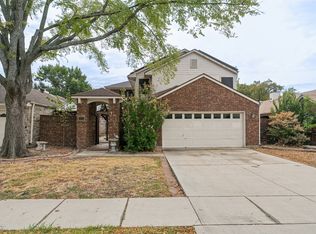
Welcome to this charming West Plano home, filled with natural light and truly move-in ready! Located in the highly sought-after Plano ISD, this beautiful home offers a sensational and versatile floor plan designed for comfortable everyday living and entertaining.
The spacious layout features two inviting living areas with beautiful, engineered hardwood floors, providing plenty of flexibility for relaxing, gathering, and hosting guests. Upstairs, a generously sized game room offers the perfect additional space for movie nights, a home office, playroom, or game-day entertaining.
The private primary suite is conveniently located downstairs and features two closets, a relaxing garden tub, a separate shower, and plenty of space to unwind. Upstairs, the secondary bedrooms share a beautifully updated bathroom, renovated in 2023 with a fresh, modern feel.
A new Lennox 4-ton SEER gas HVAC system was installed in February 2024, offering enhanced comfort and efficiency.
Enjoy the added lifestyle benefits of the Biltmore Swim & Racquet Club HOA, featuring a community swimming pool, pickleball courts, and a private cabana - perfect for enjoying sunny Texas days, staying active, and spending time with neighbors and friends.
Light, bright, spacious, and thoughtfully designed, this West Plano home offers a wonderful combination of comfort, flexibility, community amenities, and an exceptional location. Move in and make it your own!
For sale
Price cut: $10K (10/22)
$539,000
6701 Biltmore Pl, Plano, TX 75023
3beds
2,539sqft
Single Family Residence
Built in 1987
7,405 Square Feet Lot
$527,900 Zestimate®
$212/sqft
$33/mo HOA
What's special
Beautifully updated bathroomEngineered hardwood floorsPrivate cabanaNatural lightGenerously sized game roomPickleball courtsCommunity swimming pool
- 46 days
- 430
- 25
Zillow last checked:
Listing updated:
Listed by:
Ivonne Gastelum 0737407 972-608-0300,
Ebby Halliday Realtors 972-608-0300
Source: NTREIS,MLS#: 21391153
Facts & features
Interior
Bedrooms & bathrooms
- Bedrooms: 3
- Bathrooms: 3
- Full bathrooms: 2
- 1/2 bathrooms: 1
Primary bedroom
- Features: Ceiling Fan(s), Dual Sinks, Double Vanity, Garden Tub/Roman Tub, Separate Shower, Walk-In Closet(s)
- Level: First
- Dimensions: 15 x 14
Bedroom
- Features: Ceiling Fan(s)
- Level: Second
- Dimensions: 11 x 10
Bedroom
- Features: Ceiling Fan(s)
- Level: Second
- Dimensions: 13 x 11
Breakfast room nook
- Level: First
- Dimensions: 10 x 8
Dining room
- Level: First
- Dimensions: 14 x 11
Family room
- Features: Ceiling Fan(s), Fireplace
- Level: First
- Dimensions: 14 x 13
Game room
- Features: Ceiling Fan(s)
- Level: Second
- Dimensions: 20 x 14
Kitchen
- Features: Breakfast Bar, Built-in Features, Granite Counters, Pantry
- Level: First
- Dimensions: 0 x 0
Living room
- Level: First
- Dimensions: 13 x 12
Heating
- Central, Natural Gas
Cooling
- Central Air, Electric
Appliances
- Included: Dishwasher, Electric Cooktop, Disposal, Microwave, Washer
- Laundry: Washer Hookup, Dryer Hookup, Laundry in Utility Room
Features
- Granite Counters, High Speed Internet, Open Floorplan, Pantry, Walk-In Closet(s)
- Flooring: Carpet, Ceramic Tile, Engineered Hardwood
- Windows: Bay Window(s), Window Coverings
- Has basement: No
- Number of fireplaces: 1
- Fireplace features: Gas, Wood Burning
Interior area
- Total interior livable area: 2,539 sqft
Video & virtual tour
Property
Parking
- Total spaces: 2
- Parking features: Alley Access, Door-Multi, Driveway, Garage, Garage Door Opener, Inside Entrance, Garage Faces Rear
- Attached garage spaces: 2
Features
- Levels: Two
- Stories: 2
- Patio & porch: Front Porch, Patio
- Exterior features: Private Yard, Rain Gutters
- Pool features: None, Community
- Spa features: Community
- Fencing: Back Yard,Fenced,Wood
Lot
- Size: 7,405 Square Feet
- Features: Interior Lot, Landscaped, Subdivision, Sprinkler System
Details
- Parcel number: R159400400901
- Other equipment: Irrigation Equipment
Construction
Type & style
- Home type: SingleFamily
- Architectural style: Traditional,Detached
- Property subtype: Single Family Residence
Materials
- Brick
- Foundation: Slab
- Roof: Composition
Condition
- Resale
- Year built: 1987
Utilities & green energy
- Sewer: Public Sewer
- Water: Public
- Utilities for property: Electricity Available, Natural Gas Available, Sewer Available, Separate Meters, Water Available
Community & HOA
Community
- Features: Clubhouse, Playground, Pickleball, Pool, Curbs, Sidewalks
- Security: Smoke Detector(s)
- Subdivision: Biltmore Swim & Racquet Club Ph Three
HOA
- Has HOA: Yes
- Services included: All Facilities
- HOA fee: $200 semi-annually
- HOA name: Biltmore Recreation Association
- HOA phone: 469-999-6968
Location
- Region: Plano
Financial & listing details
- Price per square foot: $212/sqft
- Tax assessed value: $488,883
- Annual tax amount: $8,186
- Date on market: 9/24/2026
- Cumulative days on market: 47 days
Estimated market value
$527,900
$502,000 - $554,000
$2,661/mo
Price history
| Date | Event | Price |
|---|---|---|
| 10/22/2026 | Price change | $539,000-1.8%$212/sqft |
Source: NTREIS #21391153 Report a problem | ||
| 9/24/2026 | Listed for sale | $549,000+12%$216/sqft |
Source: NTREIS #21391153 Report a problem | ||
| 9/2/2022 | Sold | -- |
Source: Ebby Halliday solds #20057073_75023 Report a problem | ||
| 8/20/2022 | Pending sale | $490,000$193/sqft |
Source:  RE/MAX International #20057073 Report a problem | ||
| 8/20/2022 | Contingent | $490,000$193/sqft |
Source: NTREIS #20057073 Report a problem | ||
| 8/7/2022 | Listed for sale | $490,000$193/sqft |
Source: NTREIS #20057073 Report a problem | ||
| 6/7/2022 | Pending sale | $490,000$193/sqft |
Source: RE/MAX International #20057073 Report a problem | ||
| 6/1/2022 | Contingent | $490,000$193/sqft |
Source: NTREIS #20057073 Report a problem | ||
| 5/25/2022 | Listed for sale | $490,000$193/sqft |
Source: NTREIS #20057073 Report a problem | ||
Public tax history
| Year | Property taxes | Tax assessment |
|---|---|---|
| 2026 | -- | $488,883 +2% |
| 2025 | $6,197 -11% | $479,328 -5.1% |
| 2024 | $6,959 -13.8% | $505,341 +8% |
| 2023 | $8,074 +166% | $467,807 +25.3% |
| 2022 | $3,036 | $373,210 +10% |
| 2021 | $3,036 | $339,282 +1.2% |
| 2020 | $3,036 | $335,197 +2.7% |
| 2019 | $3,036 | $326,430 +6.6% |
| 2018 | $3,036 | $306,235 +4.3% |
| 2017 | $3,036 | $293,511 +7.7% |
| 2016 | $3,036 -4.3% | $272,585 +14.8% |
| 2015 | $3,172 | $237,477 +13.5% |
| 2014 | $3,172 | $209,162 +8.3% |
| 2013 | -- | $193,126 +0.7% |
| 2012 | -- | $191,692 -3.2% |
| 2011 | -- | $197,993 -1.9% |
| 2010 | -- | $201,769 -2.8% |
| 2009 | -- | $207,491 +2.5% |
| 2008 | -- | $202,502 +0.8% |
| 2007 | -- | $200,964 +5.3% |
| 2006 | -- | $190,889 -0.5% |
| 2005 | -- | $191,815 +5.1% |
| 2003 | -- | $182,555 +2.6% |
| 2002 | -- | $177,987 +5.7% |
| 2001 | -- | $168,406 +3.1% |
| 2000 | -- | $163,391 |
Find assessor info on the county website
Monthly payment
Est. payment
Payment breakdown
Explore the cost of this home by adjusting the details. Changes won't be saved.Climate risks
Neighborhood: Biltmore
Nearby schools
Schools provided by the listing agent
- Elementary: Gulledge
- Middle: Robinson
- High: Jasper,Plano West
- District: Plano ISD
Source: NTREIS. This data may not be complete. We recommend contacting the local school district to confirm school assignments for this home.
Similar homes
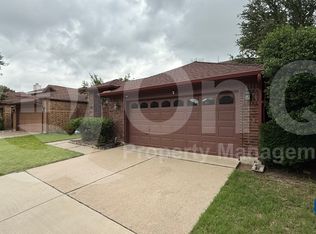
- $540,0004 bd3 ba2.3k sqft6309 Bradley Ln, Plano, TX 75023For Sale
 MLS ID #21386823, Cory Bertrand. NTREIS
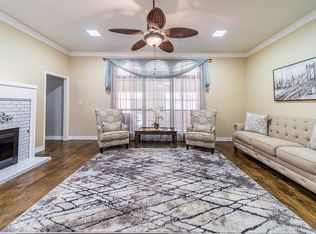
- $569,5004 bd3 ba2.5k sqft3305 Eisenhower Ln, Plano, TX 75023For Sale
 MLS ID #21425539, Galyna Grybchuk. NTREIS
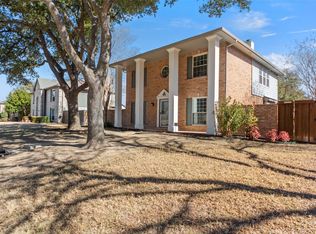
- $524,9004 bd3 ba2.9k sqft6840 Rochelle Dr, Plano, TX 75023For Sale
 MLS ID #21352680, John Zendejas. NTREIS
- $485,0004 bd3 ba2.6k sqft3908 Denham Way, Plano, TX 75023For Sale
 MLS ID #21405245, Mark Parwani. NTREIS
