**Priced to Sell** Bring your best offer and Welcome to 2304 Skipwith Dr., an exceptional single-story gem nestled in the highly sought-after HUNTERS GLEN neighborhood in the heart of Plano, Texas. Combining solid construction, modern efficiency, and an unbeatable location, this property offers the perfect canvas for your dream lifestyle. The Home has great flow & a spacious, thoughtfully designed one-level floor plan, this 2,669-square-foot residence welcomes you with endless potential. Step inside to discover a versatile layout. Most windows have the wooden interior shutters for added privacy. Roof has been replaced in 2016 as well as HVAC and flooring. Come and see for yourself.f
*The Renovated Jack & Jill Suite* A standout feature of the home is the completely transformed Jack & Jill bathroom. It has been updated with beautiful contemporary finishes, sleek modern fixtures, and pristine tile work—offering a private oasis for residents.
* Maximum Energy Efficiency* Say goodbye to high utility bills. Most of the home is outfitted with premium, highly efficient triple-pane windows that block out Texas heat, maintain crisp indoor temperatures, and keep the interior peaceful and quiet.
The Lot & Outdoor Space*
Situated on a 9,921-square-foot lot, the exterior offers different options to the new owners. The backyard provides a relatively spacious area for entertaining, building a custom pool, starting a garden, or creating an expansive outdoor living area under the Texas sky.
All information deemed reliable but not guaranteed. Buyer and Buyer’s Agent to independently verify all information, including but not limited to measurements, square footage, room sizes, lot size, schools and taxes
For sale
$506,000
2304 Skipwith Dr, Plano, TX 75023
4beds
2,669sqft
Single Family Residence
Built in 1983
9,583 Square Feet Lot
$493,500 Zestimate®
$190/sqft
$6/mo HOA
What's special
Sleek modern fixturesBeautiful contemporary finishesSingle-story gemPrivate oasis for residentsPristine tile workStarting a garden
- 42 days
- 854
- 58
Zillow last checked:
Listing updated:
Listed by:
Hala Blackman 0853756 9728001733,
Local Realty Agency 972-800-1733
Source: NTREIS,MLS#: 21393731
Facts & features
Interior
Bedrooms & bathrooms
- Bedrooms: 4
- Bathrooms: 3
- Full bathrooms: 3
Primary bedroom
- Features: Ceiling Fan(s), En Suite Bathroom
- Level: First
- Dimensions: 16 x 14
Bedroom
- Features: Ceiling Fan(s), En Suite Bathroom, Walk-In Closet(s)
- Level: First
- Dimensions: 11 x 11
Bedroom
- Features: Ceiling Fan(s), En Suite Bathroom, Walk-In Closet(s)
- Level: First
- Dimensions: 12 x 12
Bedroom
- Level: First
- Dimensions: 10 x 11
Breakfast room nook
- Features: Ceiling Fan(s), Eat-in Kitchen
- Level: First
- Dimensions: 11 x 10
Den
- Level: First
- Dimensions: 19 x 16
Kitchen
- Level: First
- Dimensions: 15 x 10
Living room
- Level: First
- Dimensions: 16 x 19
Office
- Level: First
- Dimensions: 18 x 15
Heating
- Central
Cooling
- Central Air, Ceiling Fan(s), Electric
Appliances
- Included: Dishwasher, Electric Cooktop, Electric Oven, Disposal, Gas Water Heater
- Laundry: Washer Hookup, Dryer Hookup, GasDryer Hookup, In Kitchen
Features
- Built-in Features, Cathedral Ceiling(s), Dry Bar, Decorative/Designer Lighting Fixtures, Double Vanity, Eat-in Kitchen, Granite Counters, Open Floorplan, Pantry, Cable TV, Vaulted Ceiling(s), Walk-In Closet(s)
- Flooring: Carpet, Engineered Hardwood, Slate
- Windows: Shutters, Window Coverings
- Has basement: No
- Number of fireplaces: 1
- Fireplace features: Den
Interior area
- Total interior livable area: 2,669 sqft
Video & virtual tour
Property
Parking
- Total spaces: 3
- Parking features: Alley Access, Door-Single, Garage, Garage Door Opener, Garage Faces Rear
- Attached garage spaces: 2
- Carport spaces: 1
Features
- Levels: One
- Stories: 1
- Pool features: None
Lot
- Size: 9,583 Square Feet
- Dimensions: 9921 sqft
Details
- Parcel number: R132500401601
- Other equipment: Call Listing Agent, Intercom
Construction
Type & style
- Home type: SingleFamily
- Architectural style: Traditional,Detached
- Property subtype: Single Family Residence
- Attached to another structure: Yes
Materials
- Brick, Frame
- Foundation: Slab
- Roof: Composition
Condition
- Year built: 1983
Utilities & green energy
- Sewer: Public Sewer
- Water: Public
- Utilities for property: Electricity Available, Electricity Connected, Natural Gas Available, Phone Available, Sewer Available, Separate Meters, Water Available, Cable Available
Green energy
- Energy efficient items: Insulation, Thermostat, Windows
- Indoor air quality: Ventilation
Community & HOA
Community
- Security: Security System, Carbon Monoxide Detector(s), Fire Alarm
- Subdivision: Hunters Glen Estates Vii
HOA
- Has HOA: Yes
- HOA fee: $75 annually
- HOA name: Hunter Glen Estates
- HOA phone: 214-578-7942
Location
- Region: Plano
Financial & listing details
- Price per square foot: $190/sqft
- Tax assessed value: $576,500
- Annual tax amount: $9,398
- Date on market: 9/25/2026
- Cumulative days on market: 44 days
- Listing terms: Cash,Conventional,FHA,See Agent,USDA Loan,VA Loan
- Road surface type: Asphalt
Estimated market value
$493,500
$469,000 - $518,000
$2,897/mo
Price history
| Date | Event | Price |
|---|---|---|
| 11/5/2026 | Price change | $506,000+0%$190/sqft |
Source: NTREIS #21393731 Report a problem | ||
| 10/14/2026 | Price change | $505,999-6.1%$190/sqft |
Source: NTREIS #21393731 Report a problem | ||
| 9/25/2026 | Listed for sale | $539,000$202/sqft |
Source: NTREIS #21393731 Report a problem | ||
| 9/23/2026 | Listing removed | -- |
Source: Owner Report a problem | ||
| 9/3/2026 | Price change | $539,000-3.8%$202/sqft |
Source: Owner Report a problem | ||
| 8/2/2026 | Listed for sale | $560,000$210/sqft |
Source: Owner Report a problem | ||
Public tax history
| Year | Property taxes | Tax assessment |
|---|---|---|
| 2026 | -- | $576,500 +4.8% |
| 2025 | $1,645 -36.5% | $550,322 +10% |
| 2024 | $2,592 -4.5% | $500,293 +10% |
| 2023 | $2,714 -42.1% | $454,812 +10% |
| 2022 | $4,684 | $413,465 +10% |
| 2021 | $4,684 | $375,877 +5.5% |
| 2020 | $4,684 | $356,312 +4.6% |
| 2019 | $4,684 | $340,543 +0.1% |
| 2018 | $4,684 | $340,232 +2.2% |
| 2017 | $4,684 | $332,955 +6.9% |
| 2016 | $4,684 -3% | $311,365 +15% |
| 2015 | $4,827 | $270,744 +5.8% |
| 2014 | $4,827 | $255,858 +10.1% |
| 2013 | -- | $232,361 +2.4% |
| 2012 | -- | $226,991 -1.6% |
| 2011 | -- | $230,601 -0.3% |
| 2010 | -- | $231,240 -2.9% |
| 2009 | -- | $238,065 +2% |
| 2008 | -- | $233,324 +5.8% |
| 2007 | -- | $220,561 +2.2% |
| 2006 | -- | $215,867 +0.6% |
| 2005 | -- | $214,564 +4.8% |
| 2003 | -- | $204,719 -0.8% |
| 2002 | -- | $206,472 +8.7% |
| 2001 | -- | $189,914 +0.8% |
| 2000 | -- | $188,318 |
Find assessor info on the county website
Monthly payment
Est. payment
Payment breakdown
Explore the cost of this home by adjusting the details. Changes won't be saved.Climate risks
Neighborhood: Hunters Glen
Nearby schools
Schools provided by the listing agent
- Elementary: Carlisle
- Middle: Schimelpfenig
- High: Clark,Plano Senior
- District: Plano ISD
Source: NTREIS. This data may not be complete. We recommend contacting the local school district to confirm school assignments for this home.

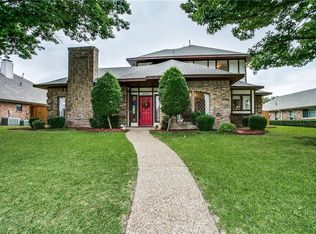

Similar homes
- $500,0003 bd3 ba2.5k sqft1828 Savage Dr, Plano, TX 75023For Sale
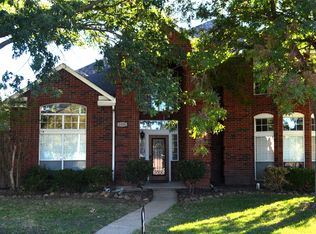 MLS ID #21429802, 0579851 Thomas. NTREIS
- $530,0004 bd4 ba2.2k sqft6713 Osage Trl, Plano, TX 75023For Sale
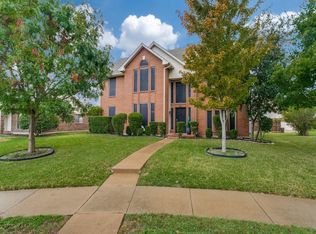 MLS ID #21426273, Darrin Pennartz. NTREIS
- $480,0004 bd2 ba2.8k sqft3220 Steven Dr, Plano, TX 75023For Sale
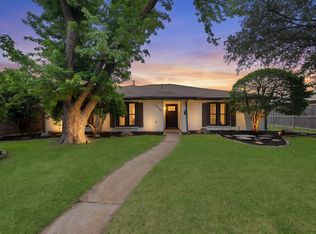 MLS ID #21416431, Nicky Angelo. NTREIS
- $495,0004 bd2 ba2.1k sqft6617 Wickliff Trl, Plano, TX 75023For Sale
 MLS ID #21420099, Mary Brandon. NTREIS
