Welcome to your family’s next chapter! This spacious 4-bedroom, 2.1-bath home sits on an oversized corner lot in Plano just minutes from schools, walking trails, dog park, and the ever-popular Jack Carter Pool. Inside, there’s room for everyone to gather and grow. The beautifully updated kitchen is the heart of the home, featuring custom cabinets, granite countertops, and a commercial-grade oven perfect for preparing everything from weeknight dinners to holiday feasts. A cozy built-in breakfast nook invites you to slow down and enjoy those morning breakfasts with the kids. The inviting living room features a wood-burning fireplace with a gas starter, creating a warm and cozy atmosphere. You’ll love the updated second bathroom with dual vanities, ideal for busy mornings. Need room to spread out? The family room offers a quiet spot for homework or working from home, while the great room would be perfect for entertaining the whole family. Laminate, Tile, and LVP flooring makes clean-up a breeze which is perfect for life with kids and pets. Step outside to a spacious backyard with fresh landscaping, plenty of space for swing sets, summer BBQs, and playing catch. A 2-car garage, a 2-car detached carport and a shed gives you all the room you need for bikes, scooters, strollers, and lawn equipment. There’s even attic space to store holiday decorations, sports gear, and keepsakes. This Plano gem is move-in ready and waiting for your family to make memories. Come see it today!
Sold
Price Unknown
2505 Skipwith Dr, Plano, TX 75023
4beds
3,155sqft
Single Family Residence
Built in 1983
10,018 Square Feet Lot
$555,500 Zestimate®
$--/sqft
$3,752 Estimated rent
Home value
$555,500
$522,000 - $589,000
$3,752/mo
Zestimate® history
Owner options
List your home for rent
$3,752/mo
Rent Zestimate®
Find your next renter with Zillow Rental Manager. Plus, with online applications, you can quickly screen prospective tenants – for free.
$3,752/mo
Rent Zestimate®
Refinance and save
$50/mo
Est. payment
Refinancing to a lower rate could help reduce your monthly payments and save thousands over the life of the loan.
$50/mo
Est. payment
Explore your selling options
Work with a Zillow partner agent
Leverage their expertise and Zillow's premium Showcase listings to get your home seen by more buyers.
Get startedList with your own agent
Get your home in front of millions of buyers by listing it on Zillow.
Learn how to do itSell it yourself
Take full control of how buyers see your home on Zillow by listing For Sale by Owner (FSBO).
List your homeWhat's special
Spacious backyardCommercial-grade ovenFamily roomGranite countertopsGreat roomBeautifully updated kitchenOversized corner lot
Zillow last checked:
Listing updated:
Listed by:
Tracey Van Cleve 0624210 469-450-6979,
INC Realty, LLC 972-351-1095
Bought with:
Rhonda Bennett
Coldwell Banker Apex, REALTORS
Source: NTREIS,MLS#: 20886042
Facts & features
Interior
Bedrooms & bathrooms
- Bedrooms: 4
- Bathrooms: 3
- Full bathrooms: 2
- 1/2 bathrooms: 1
Primary bedroom
- Features: Ceiling Fan(s), Dual Sinks, Garden Tub/Roman Tub, Separate Shower, Walk-In Closet(s)
- Level: Second
- Dimensions: 14 x 18
Bedroom
- Level: Second
- Dimensions: 11 x 12
Bedroom
- Level: Second
- Dimensions: 11 x 12
Bedroom
- Level: Second
- Dimensions: 12 x 13
Breakfast room nook
- Level: First
- Dimensions: 10 x 11
Dining room
- Level: First
- Dimensions: 12 x 12
Family room
- Features: Ceiling Fan(s)
- Level: First
- Dimensions: 13 x 15
Great room
- Features: Ceiling Fan(s)
- Level: First
- Dimensions: 19 x 19
Kitchen
- Features: Built-in Features, Granite Counters
- Level: First
- Dimensions: 9 x 11
Laundry
- Level: First
- Dimensions: 5 x 5
Living room
- Features: Fireplace
- Level: First
- Dimensions: 17 x 18
Heating
- Central, Fireplace(s), Natural Gas
Cooling
- Central Air, Ceiling Fan(s), Electric
Appliances
- Included: Some Gas Appliances, Dishwasher, Disposal, Gas Oven, Gas Range, Gas Water Heater, Microwave, Plumbed For Gas, Range, Refrigerator, Some Commercial Grade
- Laundry: Laundry in Utility Room
Features
- Granite Counters, High Speed Internet, Paneling/Wainscoting, Cable TV, Natural Woodwork, Walk-In Closet(s)
- Flooring: Laminate, Luxury Vinyl Plank, Tile
- Has basement: No
- Number of fireplaces: 1
- Fireplace features: Gas Starter, Masonry
Interior area
- Total interior livable area: 3,155 sqft
Property
Parking
- Total spaces: 4
- Parking features: Concrete, Door-Multi, Detached Carport, Driveway, Garage, Garage Door Opener, Garage Faces Rear
- Attached garage spaces: 2
- Carport spaces: 2
- Covered spaces: 4
- Has uncovered spaces: Yes
Features
- Levels: Two
- Stories: 2
- Patio & porch: Front Porch, Patio, Covered
- Exterior features: Rain Gutters
- Pool features: None
- Fencing: Fenced,Wood
Lot
- Size: 10,018 Square Feet
- Features: Back Yard, Corner Lot, Lawn, Sprinkler System, Few Trees
Details
- Parcel number: R007500501201
Construction
Type & style
- Home type: SingleFamily
- Architectural style: Traditional,Detached
- Property subtype: Single Family Residence
Materials
- Brick
- Foundation: Slab
- Roof: Shingle
Condition
- Year built: 1983
Utilities & green energy
- Sewer: Public Sewer
- Water: Public
- Utilities for property: Electricity Available, Natural Gas Available, Sewer Available, Separate Meters, Water Available, Cable Available
Community & HOA
Community
- Features: Curbs, Sidewalks
- Security: Carbon Monoxide Detector(s), Smoke Detector(s)
- Subdivision: Hunters Glen Six
HOA
- Has HOA: Yes
- HOA fee: $50 annually
- HOA name: Hunters Glen
- HOA phone: 000-000-0000
Location
- Region: Plano
Financial & listing details
- Tax assessed value: $587,149
- Annual tax amount: $8,513
- Date on market: 4/2/2025
- Cumulative days on market: 85 days
- Listing terms: Cash,Conventional,FHA,VA Loan
- Electric utility on property: Yes
Price history
| Date | Event | Price |
|---|---|---|
| 7/29/2025 | Sold | -- |
Source: NTREIS #20886042 Report a problem | ||
| 7/15/2025 | Pending sale | $585,000$185/sqft |
Source: NTREIS #20886042 Report a problem | ||
| 6/26/2025 | Contingent | $585,000$185/sqft |
Source: NTREIS #20886042 Report a problem | ||
| 6/17/2025 | Price change | $585,000-2.4%$185/sqft |
Source: NTREIS #20886042 Report a problem | ||
| 6/11/2025 | Listed for sale | $599,500$190/sqft |
Source: NTREIS #20886042 Report a problem | ||
| 6/7/2025 | Contingent | $599,500$190/sqft |
Source: NTREIS #20886042 Report a problem | ||
| 5/21/2025 | Price change | $599,500-4.1%$190/sqft |
Source: NTREIS #20886042 Report a problem | ||
| 5/1/2025 | Price change | $624,999-3.8%$198/sqft |
Source: NTREIS #20886042 Report a problem | ||
| 4/23/2025 | Price change | $649,900-1.4%$206/sqft |
Source: NTREIS #20886042 Report a problem | ||
| 4/13/2025 | Price change | $659,400-2.3%$209/sqft |
Source: NTREIS #20886042 Report a problem | ||
| 4/7/2025 | Price change | $675,000-2.9%$214/sqft |
Source: NTREIS #20886042 Report a problem | ||
| 4/2/2025 | Listed for sale | $695,000$220/sqft |
Source: NTREIS #20886042 Report a problem | ||
Public tax history
| Year | Property taxes | Tax assessment |
|---|---|---|
| 2025 | $5,005 -15.9% | $553,931 +10% |
| 2024 | $5,952 -2.1% | $503,574 +7% |
| 2023 | $6,079 -15.9% | $470,485 +10% |
| 2022 | $7,232 +1.5% | $427,714 +10% |
| 2021 | $7,127 +5.2% | $388,831 +5.4% |
| 2020 | $6,776 +1.6% | $368,954 +2.3% |
| 2019 | $6,671 -5.6% | $360,669 0% |
| 2018 | $7,069 +18.6% | $360,778 +2.7% |
| 2017 | $5,960 | $351,149 +11.5% |
| 2016 | $5,960 +11.5% | $314,791 +14.9% |
| 2015 | $5,347 | $274,066 +5.6% |
| 2014 | $5,347 | $259,492 +9% |
| 2013 | -- | $238,077 +2.2% |
| 2012 | -- | $232,846 -2.5% |
| 2011 | -- | $238,838 -3.4% |
| 2010 | -- | $247,270 -3% |
| 2009 | -- | $254,806 +1.1% |
| 2008 | -- | $252,017 +5.2% |
| 2007 | -- | $239,643 +2.2% |
| 2006 | -- | $234,423 +0.6% |
| 2005 | -- | $233,045 -2.8% |
| 2004 | -- | $239,858 +3.6% |
| 2003 | -- | $231,478 +0.8% |
| 2002 | -- | $229,651 +4.6% |
| 2001 | -- | $219,457 +12.7% |
| 2000 | -- | $194,797 |
Find assessor info on the county website
Neighborhood: Hunters Glen
Nearby homes
- $488,600-- bd-- ba2.4k sqft2509 Skipwith Dr, Plano, TX 75023Off Market
- $581,3004 bd3 ba2.9k sqft2500 Brown Deer Trl, Plano, TX 75023Off Market
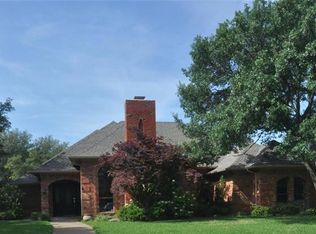
- $605,8004 bd3 ba3.1k sqft2409 Skipwith Dr, Plano, TX 75023Off Market
- $531,4004 bd3 ba2.7k sqft2513 Skipwith Dr, Plano, TX 75023Off Market
- $--4 bd3 ba2.9k sqft2504 Brown Deer Trl, Plano, TX 75023Sold
- $580,0004 bd3 ba2.8k sqft2504 Skipwith Dr, Plano, TX 75023Off Market
- $578,000-- bd3 ba2.9k sqft2508 Skipwith Dr, Plano, TX 75023Off Market
- $641,8004 bd3 ba3.7k sqft2408 Brown Deer Trl, Plano, TX 75023Off Market
Nearby schools
GreatSchools rating
- 8/10Carlisle Elementary SchoolGrades: K-5Distance: 0.4 mi
- 10/10Schimelpfenig Middle SchoolGrades: 6-8Distance: 0.2 mi
- 5/10Clark High SchoolGrades: 9-10Distance: 2.4 mi
Schools provided by the listing agent
- Elementary: Carlisle
- Middle: Schimelpfe
- High: Clark
- District: Plano ISD
Source: NTREIS. This data may not be complete. We recommend contacting the local school district to confirm school assignments for this home.
Get a cash offer in 3 minutes
Find out how much your home could sell for in as little as 3 minutes with a no-obligation cash offer.
Estimated market value
$555,500
Get a cash offer in 3 minutes
Find out how much your home could sell for in as little as 3 minutes with a no-obligation cash offer.
Estimated market value
$555,500
- Texas
- Collin County
- Plano
- 75023
- Hunters Glen
- 2505 Skipwith Dr
Nearby cities
Nearby neighborhoods
Nearby zip codes
Other Plano Topics
