Charming Home with Timeless Appeal on Tree-Lined Street in Desirable Hunters Glen. Designer’s Delight Offers a Seamless Blend of Comfort and Style Creating the Perfect Home for Everyday Living and Entertaining. The Heart of a Home Is Always the Kitchen And This One is a Perfect Blend of Classic and Contemporary Design. Elevated Cabinetry – Upgraded Appliances – Double Ovens – Induction Cooktop. Massive Double Doors Open to Living and Dining, While Charming Den with Built-In Bookcase Overlooks Screened Porch Offering Views of Magnificent Pool and Outdoor Living Space. Indoor Entertaining Extends to Expansive All Travertine Patio Area to Ensure Every Gathering is Spectacular. Plantation Shutters Throughout. Walk-In Wet Bar with Ice Machine. Relax in Serene Primary Bedroom with Private Sitting Area. Door Leading to Screened Porch and Pool Area. Upper Level Offers Two Spacious Bedrooms and Jack and Jill Bath. Fourth Bedroom Off Kitchen Ideal for Home Office. Bath Open to Screened Porch and Pool. Laundry with Sink and Cabinets. Rear Entry Garage with Additional Two Car Carport. Fenced Storage Area Along the Side of Home. You Will Appreciate Built-Ins for Extra Storage: Living, Den, Kitchen, Primary Bath and Upper Level. Radiant Barrier and Insulated Ductwork. Pool Equipment Replaced 2021. Downstairs Gas Water Heater and Upstairs Electric Water Heater Replaced 2020.
Sold
Price Unknown
2504 Brown Deer Trl, Plano, TX 75023
4beds
2,904sqft
Single Family Residence
Built in 1985
9,060 Square Feet Lot
$638,700 Zestimate®
$--/sqft
$4,838 Estimated rent
Home value
$638,700
$600,000 - $683,000
$4,838/mo
Zestimate® history
Owner options
List your home for rent
$4,838/mo
Rent Zestimate®
Find your next renter with Zillow Rental Manager. Plus, with online applications, you can quickly screen prospective tenants – for free.
$4,838/mo
Rent Zestimate®
Refinance and save
$50/mo
Est. payment
Refinancing to a lower rate could help reduce your monthly payments and save thousands over the life of the loan.
$50/mo
Est. payment
Explore your selling options
Work with a Zillow partner agent
Leverage their expertise and Zillow's premium Showcase listings to get your home seen by more buyers.
Get startedList with your own agent
Get your home in front of millions of buyers by listing it on Zillow.
Learn how to do itSell it yourself
Take full control of how buyers see your home on Zillow by listing For Sale by Owner (FSBO).
List your homeWhat's special
Private sitting areaHome officeOutdoor living spaceRear entry garageSpacious bedroomsViews of magnificent poolTree-lined street
Zillow last checked:
Listing updated:
Listed by:
Dea Kelly 0312231 972-772-1500,
Coldwell Banker Realty 972-772-1500,
Jonna Morton 0266307 972-342-1717,
Coldwell Banker Realty
Bought with:
Kimberly Woodard
Ebby Halliday Realtors
Source: NTREIS,MLS#: 20846746
Facts & features
Interior
Bedrooms & bathrooms
- Bedrooms: 4
- Bathrooms: 3
- Full bathrooms: 3
Primary bedroom
- Features: Sitting Area in Primary
- Level: First
- Dimensions: 21 x 19
Bedroom
- Level: First
- Dimensions: 11 x 11
Bedroom
- Level: Second
- Dimensions: 13 x 11
Bedroom
- Level: Second
- Dimensions: 12 x 11
Breakfast room nook
- Features: Built-in Features
- Level: First
- Dimensions: 12 x 10
Den
- Features: Built-in Features
- Level: First
- Dimensions: 18 x 16
Dining room
- Level: First
- Dimensions: 16 x 12
Kitchen
- Features: Built-in Features, Walk-In Pantry
- Level: First
- Dimensions: 13 x 10
Laundry
- Level: First
- Dimensions: 8 x 6
Living room
- Features: Built-in Features, Fireplace
- Level: First
- Dimensions: 20 x 16
Sunroom
- Level: First
- Dimensions: 16 x 8
Heating
- Central, Electric
Cooling
- Central Air, Ceiling Fan(s), Electric
Appliances
- Included: Double Oven, Electric Cooktop, Ice Maker
- Laundry: Electric Dryer Hookup, Laundry in Utility Room
Features
- Wet Bar, Built-in Features, High Speed Internet
- Flooring: Carpet, Ceramic Tile, Wood
- Windows: Plantation Shutters
- Has basement: No
- Number of fireplaces: 1
- Fireplace features: Gas Log, Living Room
Interior area
- Total interior livable area: 2,904 sqft
Property
Parking
- Total spaces: 4
- Parking features: Attached Carport, Garage Faces Rear
- Attached garage spaces: 2
- Carport spaces: 2
- Covered spaces: 4
Features
- Levels: Two
- Stories: 2
- Patio & porch: Covered
- Exterior features: Lighting, Rain Gutters, Storage
- Pool features: Gunite, In Ground, Pool, Pool/Spa Combo
- Fencing: Wood
Lot
- Size: 9,060 Square Feet
- Features: Landscaped, Sprinkler System, Few Trees
Details
- Parcel number: R007500501001
Construction
Type & style
- Home type: SingleFamily
- Architectural style: Traditional,Detached
- Property subtype: Single Family Residence
Materials
- Brick
- Foundation: Slab
- Roof: Composition
Condition
- Year built: 1985
Utilities & green energy
- Sewer: Public Sewer
- Water: Public
- Utilities for property: Sewer Available, Water Available
Community & HOA
Community
- Features: Sidewalks
- Security: Smoke Detector(s)
- Subdivision: Hunters Glen Six
HOA
- Has HOA: Yes
- Services included: Association Management
- HOA fee: $50 annually
- HOA name: self managed
- HOA phone: 000-000-0000
Location
- Region: Plano
Financial & listing details
- Tax assessed value: $660,841
- Annual tax amount: $8,884
- Date on market: 2/21/2025
- Cumulative days on market: 4 days
- Listing terms: Cash,Conventional,FHA,VA Loan
Price history
| Date | Event | Price |
|---|---|---|
| 3/28/2025 | Sold | -- |
Source: NTREIS #20846746 Report a problem | ||
| 3/7/2025 | Pending sale | $687,700$237/sqft |
Source: NTREIS #20846746 Report a problem | ||
| 2/26/2025 | Contingent | $687,700$237/sqft |
Source: NTREIS #20846746 Report a problem | ||
| 2/21/2025 | Listed for sale | $687,700+25%$237/sqft |
Source: NTREIS #20846746 Report a problem | ||
| 12/19/2023 | Sold | -- |
Source: NTREIS #20464123 Report a problem | ||
| 12/6/2023 | Contingent | $550,000$189/sqft |
Source: NTREIS #20464123 Report a problem | ||
| 11/29/2023 | Price change | $550,000-8.3%$189/sqft |
Source: NTREIS #20464123 Report a problem | ||
| 10/26/2023 | Listed for sale | $600,000$207/sqft |
Source: NTREIS #20464123 Report a problem | ||
Public tax history
| Year | Property taxes | Tax assessment |
|---|---|---|
| 2025 | $9,629 +20.9% | $625,555 +10% |
| 2024 | $7,962 +11.4% | $568,686 +10.5% |
| 2023 | $7,148 | $514,702 |
Find assessor info on the county website
Neighborhood: Hunters Glen
Nearby homes
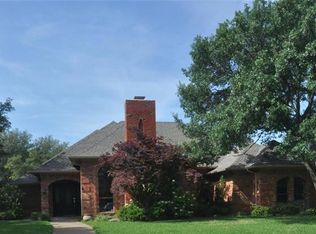
- $571,6004 bd3 ba2.9k sqft2500 Brown Deer Trl, Plano, TX 75023Off Market
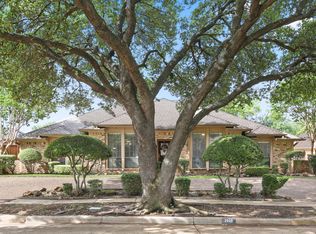
- $488,4004 bd3 ba2.6k sqft2508 Brown Deer Trl, Plano, TX 75023Off Market
- $491,800-- bd-- ba2.4k sqft2509 Skipwith Dr, Plano, TX 75023Off Market
- $528,9004 bd3 ba2.7k sqft2513 Skipwith Dr, Plano, TX 75023Off Market
- $--4 bd3 ba3.1k sqft2505 Skipwith Dr, Plano, TX 75023Sold
- $542,2004 bd3 ba3.2k sqft2512 Brown Deer Trl, Plano, TX 75023Off Market
- $593,1004 bd3 ba2.8k sqft2505 Brown Deer Trl, Plano, TX 75023Off Market
- $518,5004 bd3 ba3k sqft2501 Brown Deer Trl, Plano, TX 75023Off Market
Nearby schools
GreatSchools rating
- 8/10Carlisle Elementary SchoolGrades: K-5Distance: 0.4 mi
- 10/10Schimelpfenig Middle SchoolGrades: 6-8Distance: 0.3 mi
- 5/10Clark High SchoolGrades: 9-10Distance: 2.4 mi
Schools provided by the listing agent
- Elementary: Carlisle
- Middle: Schimelpfe
- District: Plano ISD
Source: NTREIS. This data may not be complete. We recommend contacting the local school district to confirm school assignments for this home.
Get a cash offer in 3 minutes
Find out how much your home could sell for in as little as 3 minutes with a no-obligation cash offer.
Estimated market value
$638,700
Get a cash offer in 3 minutes
Find out how much your home could sell for in as little as 3 minutes with a no-obligation cash offer.
Estimated market value
$638,700
- Texas
- Collin County
- Plano
- 75023
- Hunters Glen
- 2504 Brown Deer Trl
Nearby cities
Nearby neighborhoods
Nearby zip codes
Other Plano Topics
