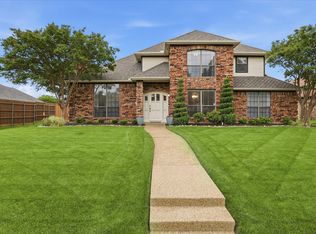
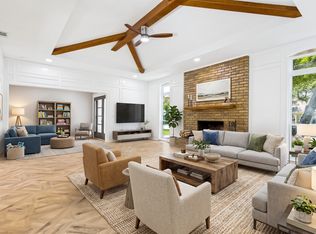
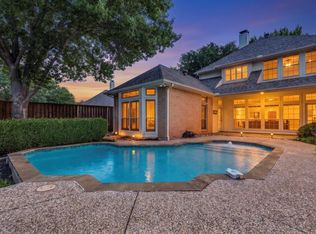
Move-in-ready beauty with thoughtful spaces designed for comfort, function, and everyday enjoyment. This charming 2-story brick home offers 4 bedrooms, 3 full baths, 2 living areas, a formal dining room, and 2,726 sq ft of well-planned living space on a generous 0.21-acre lot. The inviting curb appeal, mature shade tree, and quiet setting create an instant sense of home. Inside, two spacious living areas provide flexibility for both relaxed evenings and lively gatherings. The main living room features a beautiful brick fireplace, while the separate family room offers additional space for a media room, playroom, or second entertaining area. The bright, open kitchen includes granite countertops, abundant cabinetry, and an eat-in breakfast area that flows seamlessly into the dining room. The expansive primary suite serves as a true retreat with a sitting area, dual sinks, walk-in closet, soaking tub, walk-in shower— a spa-style ensuite designed to elevate everyday living. Three additional bedrooms offer generous space for family, guests, or a home office. Large windows throughout fill the home with natural light and provide scenic views from every angle. Step outside to a spacious fenced backyard with a covered patio, perfect for morning coffee, weekend cookouts, or simply enjoying the peaceful surroundings. An oversized rear-entry 2-car garage adds convenience, privacy, and extra storage. Fresh interior paint and seller-completed updates make this home truly move-in ready. Additional highlights include built-ins, decorative lighting, and a full-size utility room with upper cabinetry. Located in a quiet, established Plano neighborhood with no HOA, and zoned to highly regarded Plano ISD schools. The home is also conveniently close to schools, parks, shopping, and restaurants, offering everyday ease. This neighborhood has a wonderful sense of community, and the serene, peaceful surroundings make it an ideal place to call home. Call today to schedule your private showing.
For sale
$539,000
2801 Cobre Valle Ln, Plano, TX 75023
4beds
2,726sqft
Single Family Residence
Built in 1981
9,147 Square Feet Lot
$525,300 Zestimate®
$198/sqft
$-- HOA
What's special
Fresh interior paintFormal dining roomGranite countertopsInviting curb appealSoaking tubWalk-in closetMature shade tree
- 15 days |
- 842 |
- 69 |
Likely to sell faster than
Zillow last checked:
Listing updated:
Listed by:
Cindy De la Garza 0503928 972-804-6800,
DLG REALTY ADVISORS 972-804-6800
Source: NTREIS,MLS#: 21263463
Facts & features
Interior
Bedrooms & bathrooms
- Bedrooms: 4
- Bathrooms: 3
- Full bathrooms: 3
Primary bedroom
- Features: Ceiling Fan(s), Dual Sinks, En Suite Bathroom, Garden Tub/Roman Tub, Sitting Area in Primary, Walk-In Closet(s)
- Level: Second
- Dimensions: 14 x 22
Bedroom
- Features: Ceiling Fan(s)
- Level: First
- Dimensions: 12 x 12
Bedroom
- Features: Ceiling Fan(s)
- Level: Second
- Dimensions: 12 x 15
Bedroom
- Level: Second
- Dimensions: 12 x 12
Breakfast room nook
- Level: First
- Dimensions: 11 x 11
Dining room
- Level: First
- Dimensions: 12 x 13
Family room
- Level: First
- Dimensions: 14 x 20
Kitchen
- Level: First
- Dimensions: 11 x 11
Living room
- Features: Fireplace
- Level: First
- Dimensions: 19 x 18
Utility room
- Level: First
- Dimensions: 9 x 6
Appliances
- Included: Dishwasher, Disposal, Microwave, Refrigerator
- Laundry: Laundry in Utility Room
Features
- Built-in Features, Decorative/Designer Lighting Fixtures, Eat-in Kitchen, Granite Counters, Pantry, Walk-In Closet(s)
- Flooring: Carpet, Hardwood, Laminate, Other, Tile
- Windows: Window Coverings
- Has basement: No
- Number of fireplaces: 1
- Fireplace features: Gas
Interior area
- Total interior livable area: 2,726 sqft
Video & virtual tour
Property
Parking
- Total spaces: 2
- Parking features: Covered, Driveway, Garage, Garage Door Opener, Lighted, Garage Faces Rear
- Attached garage spaces: 2
Features
- Levels: Two
- Stories: 2
- Patio & porch: Patio, Covered
- Exterior features: Lighting
- Pool features: None
- Fencing: Back Yard,Fenced,Wood
Lot
- Size: 9,147 Square Feet
- Features: Interior Lot, Landscaped, Subdivision, Few Trees
Details
- Parcel number: R023301101601
Construction
Type & style
- Home type: SingleFamily
- Architectural style: Traditional,Detached
- Property subtype: Single Family Residence
Materials
- Brick
- Foundation: Slab
Condition
- Year built: 1981
Utilities & green energy
- Sewer: Public Sewer
- Water: Public
- Utilities for property: Sewer Available, Water Available
Community & HOA
Community
- Features: Curbs, Sidewalks
- Security: Smoke Detector(s)
- Subdivision: Independence Square Sec Two
HOA
- Has HOA: No
Location
- Region: Plano
Financial & listing details
- Price per square foot: $198/sqft
- Tax assessed value: $555,352
- Annual tax amount: $6,805
- Date on market: 8/8/2026
- Cumulative days on market: 14 days
- Listing terms: Cash,Conventional,FHA,VA Loan
Estimated market value
$525,300
$499,000 - $552,000
$3,310/mo
Price history
| Date | Event | Price |
|---|---|---|
| 8/8/2026 | Listed for sale | $539,000$198/sqft |
Source: NTREIS #21263463 Report a problem | ||
| 6/20/2024 | Listing removed | -- |
Source: Zillow Rentals Report a problem | ||
| 5/18/2024 | Listed for rent | $3,250+10.2%$1/sqft |
Source: Zillow Rentals Report a problem | ||
| 7/26/2023 | Listing removed | -- |
Source: Zillow Rentals Report a problem | ||
| 7/5/2023 | Listed for rent | $2,950$1/sqft |
Source: Zillow Rentals Report a problem | ||
Public tax history
| Year | Property taxes | Tax assessment |
|---|---|---|
| 2025 | $6,805 +5.7% | $519,902 +10% |
| 2024 | $6,441 +4.3% | $472,638 +5.1% |
| 2023 | $6,176 -10.9% | $449,709 +10% |
| 2022 | $6,932 -7.4% | $408,826 +10.1% |
| 2021 | $7,489 +20.5% | $371,364 +9.2% |
| 2020 | $6,217 +4.8% | $339,947 +5.1% |
| 2019 | $5,933 +4.7% | $323,516 +10% |
| 2018 | $5,666 +20.1% | $294,105 +0.1% |
| 2017 | $4,719 | $293,793 +8.9% |
| 2016 | $4,719 +2.1% | $269,849 +22.1% |
| 2015 | $4,620 | $220,965 -2% |
| 2014 | $4,620 | $225,585 +9.6% |
| 2013 | -- | $205,811 -2% |
| 2012 | -- | $210,000 +1.1% |
| 2011 | -- | $207,785 +0.5% |
| 2010 | -- | $206,732 -5.6% |
| 2009 | -- | $219,060 +0.2% |
| 2008 | -- | $218,629 -0.2% |
| 2007 | -- | $219,107 +2% |
| 2006 | -- | $214,824 +8.2% |
| 2005 | -- | $198,561 +0% |
| 2004 | -- | $198,538 -0.3% |
| 2003 | -- | $199,074 +2.5% |
| 2002 | -- | $194,266 +5.8% |
| 2001 | -- | $183,541 +10% |
| 2000 | -- | $166,855 |
Find assessor info on the county website
Monthly payment
Est. payment
Payment breakdown
Explore the cost of this home by adjusting the details. Changes won't be saved.Climate risks
Neighborhood: 75023
Nearby schools
GreatSchools rating
- 10/10Hughston Elementary SchoolGrades: PK-5Distance: 0.5 mi
- 9/10Haggard Middle SchoolGrades: 6-8Distance: 1.5 mi
- 7/10Plano Senior High SchoolGrades: 11-12Distance: 1.8 mi
Schools provided by the listing agent
- Elementary: Hughston
- Middle: Haggard
- High: Vines,Plano Senior
- District: Plano ISD
Source: NTREIS. This data may not be complete. We recommend contacting the local school district to confirm school assignments for this home.
- $471,0003 bd3 ba2.4k sqft2805 Cobre Valle Ln, Plano, TX 75023Off Market
- $563,5004 bd3 ba3k sqft2717 Cobre Valle Ln, Plano, TX 75023Off Market
- $538,7004 bd4 ba2.8k sqft2804 Piedra Dr, Plano, TX 75023Off Market

- $580,0004 bd3 ba3.1k sqft2713 Cobre Valle Ln, Plano, TX 75023Off Market
- $509,1004 bd3 ba2.7k sqft2809 Cobre Valle Ln, Plano, TX 75023Off Market
- $620,6004 bd3 ba3.3k sqft2800 Cobre Valle Ln, Plano, TX 75023Off Market
- $633,9004 bd4 ba3.4k sqft2712 Piedra Dr, Plano, TX 75023Off Market
- $507,0004 bd3 ba2.9k sqft2808 Piedra Dr, Plano, TX 75023Off Market
A local agent can set up tours, give advice and negotiate with sellers.
Similar homes
- $544,9004 bd3 ba2.5k sqft3424 Steven Dr, Plano, TX 75023For Sale
 MLS ID #21251884, Renee Michon-Dorsey. NTREIS
 - $584,9004 bd2 ba2.2k sqft3300 Anchor Dr, Plano, TX 75023For Sale
 MLS ID #21350241, Shaley Blanks. NTREIS
 - $640,0003 bd3 ba2.5k sqft3001 Malibu Pl, Plano, TX 75023For Sale
 MLS ID #21349657, Patty Woessner. NTREIS
 - $650,0004 bd3 ba3.3k sqft2112 Glendale Dr, Plano, TX 75023For Sale
 MLS ID #21348132, Bryan Fuentes. NTREIS
 - $469,9003 bd2 ba2k sqft2912 Shalimar Dr, Plano, TX 75023For SaleMLS ID #21296592, Lina Vines. NTREIS
- $529,9004 bd3 ba2.3k sqft2109 Heather Hill Ln, Plano, TX 75075For SaleMLS ID #21235694, Jonathan Felts. NTREIS
- $559,9004 bd3 ba2k sqft2104 Heather Hill Ln, Plano, TX 75075For SaleMLS ID #21305652, Norma Mendez. NTREIS
- $489,5004 bd3 ba2.5k sqft1732 Snowmass Dr, Plano, TX 75025For SaleMLS ID #21255636, Deborah Mabry. NTREIS
- $599,0004 bd3 ba2.8k sqft8608 Clear Sky Dr, Plano, TX 75025For SaleMLS ID #21275007, Shubhra Bhattacharya. NTREIS
- $659,9004 bd4 ba3.4k sqft1200 Lakeway Dr, Plano, TX 75075For SaleMLS ID #21351603, Sopida Puwakul. NTREIS
- $619,0004 bd3 ba3.4k sqft7509 Hamner Ln, Plano, TX 75024For SaleMLS ID #21304134, Matt Templeton. NTREIS
- $475,0003 bd3 ba2.6k sqft1304 Ursula Ct, Plano, TX 75075For SaleMLS ID #21338687, Quinn Segars. NTREIS
- $567,0005 bd4 ba4k sqft8812 Smokey Dr, Plano, TX 75025For SaleMLS ID #21256799, Melissa Jennings. NTREIS
- $459,0004 bd2 ba1.8k sqft2741 S Cypress Cir, Plano, TX 75075For SaleMLS ID #21345637, Shelly Seltzer. NTREIS
- $441,0003 bd3 ba2.2k sqft917 Druid Dr, Plano, TX 75075For SaleMLS ID #21323100, Jason Dixon. NTREIS
- $599,0005 bd4 ba2.6k sqft4424 Denver Dr, Plano, TX 75093For SaleMLS ID #21269117, Nora Crosby. NTREIS
- $585,0004 bd4 ba3.3k sqft4 Fountain Gate Cir, Allen, TX 75002For SaleMLS ID #21330613, Denton Aguam. NTREIS
- $515,0004 bd3 ba2.4k sqft4048 Kirkmeadow Ln, Dallas, TX 75287For SaleMLS ID #21330372, Rennie Meriwether. NTREIS
- $600,0005 bd3 ba3.1k sqft4908 Arbor Glen Dr, McKinney, TX 75072For SaleMLS ID #21350487, Vanessa Buchalski. NTREIS
- $550,0004 bd3 ba2.4k sqft2516 Katina Dr, Flower Mound, TX 75028For SaleMLS ID #21293492, Jamie Kim. NTREIS
